.

Save
Ask
Tour
Hide
Share
$219,000
45 Days On Site

4166 CENTRAL SARASOTA PARKWAY 533
SARASOTA, FL 34238

For Sale|Condominium|Active Under Contract
2
Beds
2
Total Baths
2
Full Baths
1,209
SqFt
$181
/SqFt
1998
Built
Subdivision:
BELLA VILLINO VI
County:
Sarasota
Call Now: 386-279-7522
Is this the listing for you? We can help make it yours.
386-279-7522
4166 CENTRAL SARASOTA PARKWAY 5334166 CENTRAL SARASOTA PARKWAY 5334166 CENTRAL SARASOTA PARKWAY 5334166 CENTRAL SARASOTA PARKWAY 533
Save
Ask
Tour
Hide
Share

Mortgage Calculator

Monthly Payment (Est.)

Enter an interest rate to see your estimated monthly payment.
Calculator powered by Showcase IDX, a Constellation1 Company. Copyright ©2026 Information is deemed reliable but not guaranteed.

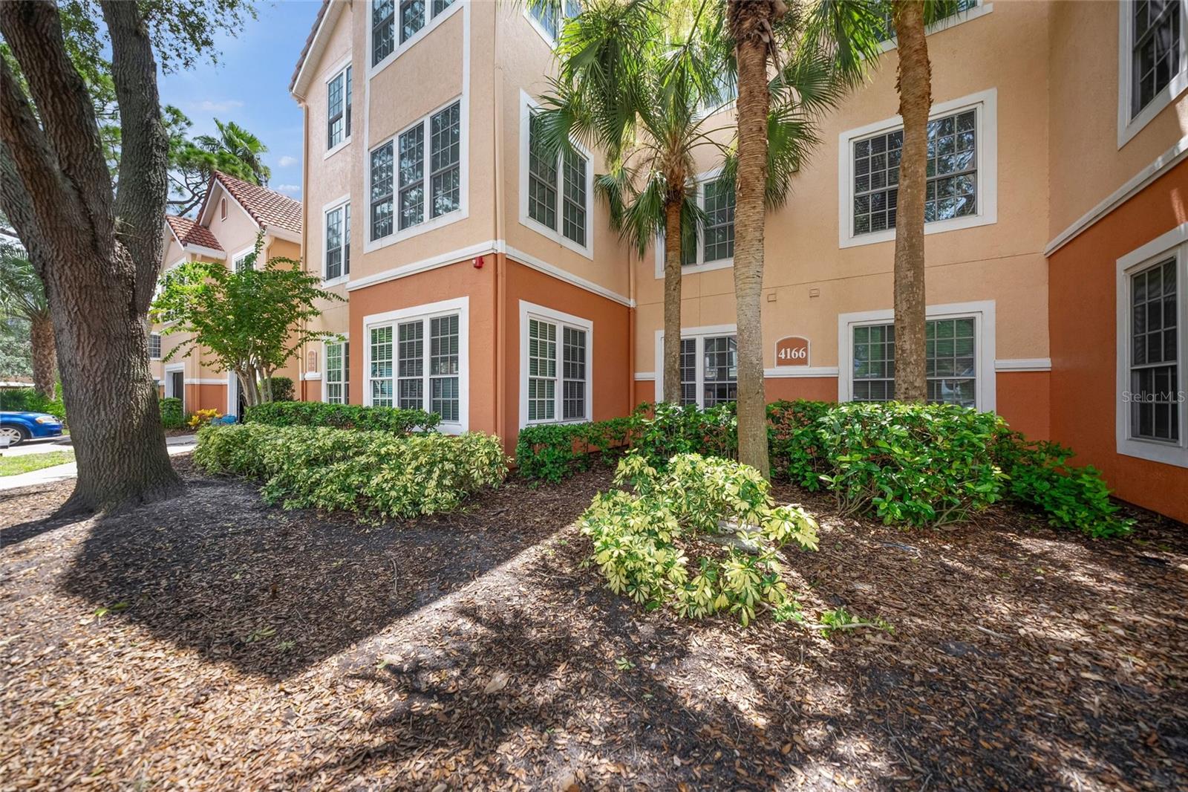
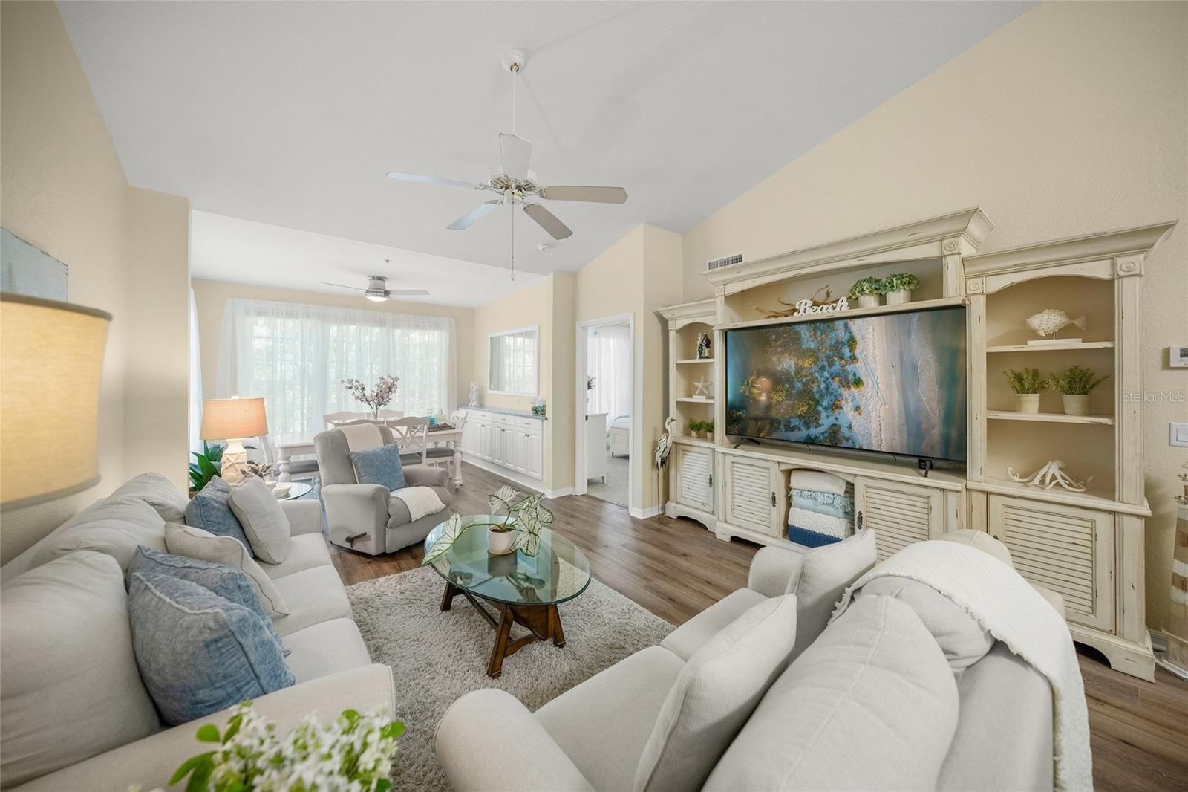
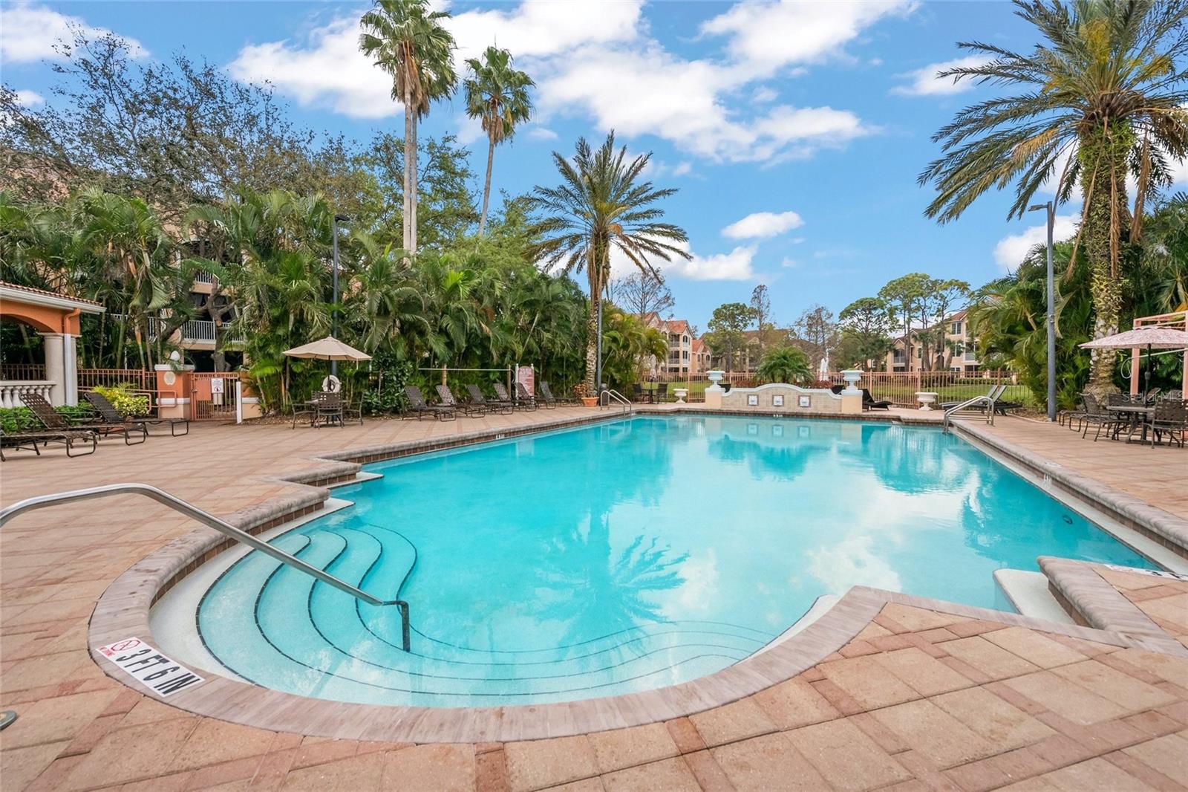
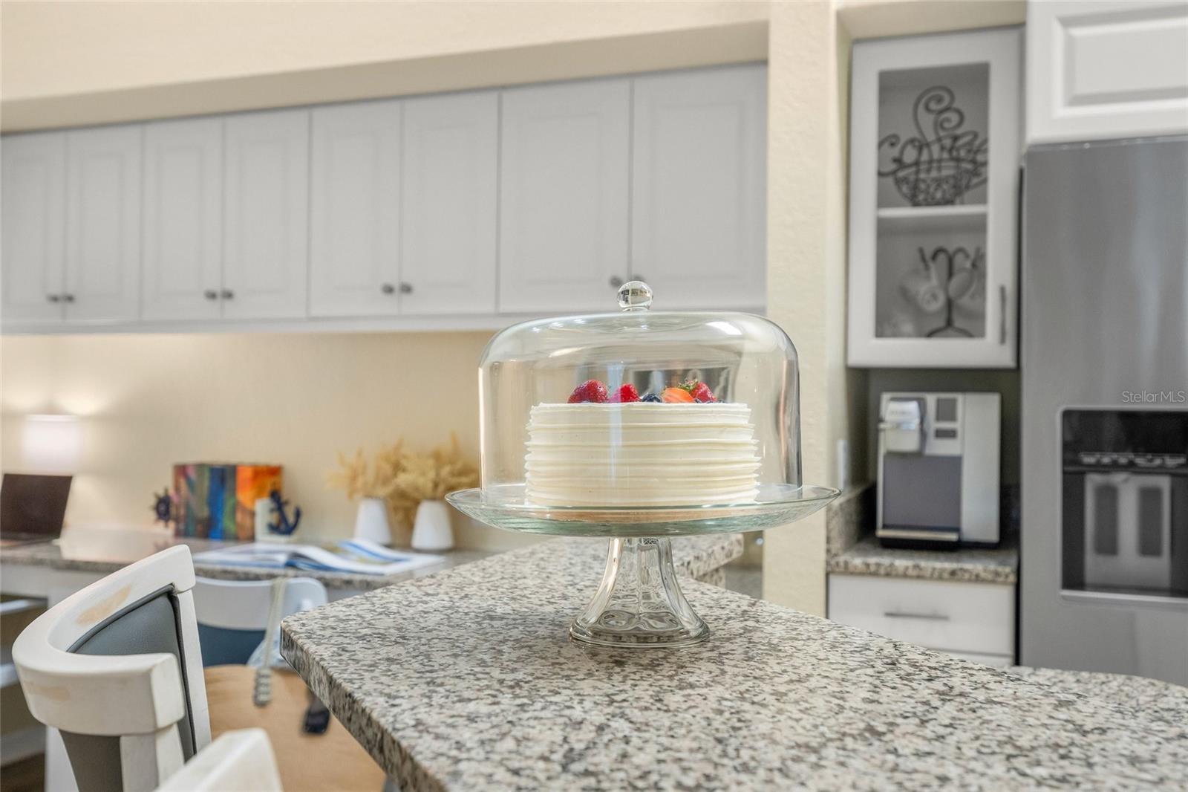
Under contract-accepting backup offers. INCREDIBLE LOCATION!....INCREDIBLE BRIGHT & SPACIOUS FLOOR PLAN!....INCREDIBLE PRIVACY!....Top Floor FURNISHED (2) Bedroom (2 Bath) Corner Residence with Soaring Cathedral Ceilings located in PET FRIENDLY Bella Villino----a Gated Resort Style Community with Heated Pool & Spa; Fitness Center; Clubhouse and Outdoor Grill & Picnic areas---all positioned in PEACEFUL PARK LIKE SETTING.*****Stunning Tree-Top Views; Meticulously Maintained with Refreshed Interiors; Stainless Steel Appliances; Hurricane Impact Windows; Tankless Hot Water Heater; In-Unit Laundry and Generously Sized Closets & Built-ins for Ample Storage*****Located in the Highly Sought After Palmer Ranch Community....minutes to Shopping, Dining, Golfing, THE LEGACY BIKE TRAIL, Recreation, Parks and MULTIPLE BEACHES, including TOP RATED Siesta Key!....Ideal as Primary, Vacation or Investment Property!

Save
Ask
Tour
Hide
Share
Listing Snapshot
Price 
$219,000
Days On Site 
45 Days
Bedrooms 
2
Inside Area (SqFt) 
1,209 sqft
Total Baths 
2
Full Baths 
2
Partial Baths 
N/A
Lot Size 
0.99 Acres
Year Built 
1998
MLS® Number 
A4702464
Status 
Active Under Contract
Property Tax 
$3,268.4
HOA/Condo/Coop Fees 
$755
Sq Ft Source 
Public Records
Friends & Family
Recent Activity
3 weeks agoListing updated with changes from the MLS®
4 weeks agoStatus changed to Active Under Contract
a month agoListing first seen on site
General Features
Acres 
0.99
Carport 
1
Direction Faces 
East
Foundation 
Slab
Levels 
One
Number Of Stories 
1
Pets 
Yes
Property Sub Type 
Condominium
Sewer 
Public Sewer
SqFt Total 
1209
Utilities 
Cable AvailableCable ConnectedElectricity ConnectedSewer Connected
Water Source 
Public
Zoning 
RSF2
Interior Features
Appliances 
DishwasherDisposalMicrowaveRangeRefrigeratorTankless Water Heater
Cooling 
Central Air
Flooring 
CarpetLaminateTile
Furnished 
Furnished
Heating 
CentralElectric
Interior 
Cathedral Ceiling(s)High CeilingsOpen FloorplanVaulted Ceiling(s)Walk-In Closet(s)
Laundry Features 
InsideLaundry Room
Window Features 
Window CoveringsWindow Treatments
Bedroom 2 
Dimensions - 11x13Level - First
Den 
Dimensions - 8x9Level - First
Dining Room 
Dimensions - 10x12Level - First
Kitchen 
Dimensions - 9x10Level - First
Living Room 
Dimensions - 14x17Level - First
Master Bedroom 
Dimensions - 11x11Level - First
Save
Ask
Tour
Hide
Share
Exterior Features
Construction Details 
Stucco
Exterior 
CourtyardLightingOutdoor GrillTennis Court(s)
Roof 
Tile
View 
Trees/Woods
Waterview 
Trees/Woods
Windows/Doors 
Window CoveringsWindow Treatments
Community Features
Community Features 
GatedClubhouseFitness CenterParkPoolSidewalksTennis Court(s)
MLS Area 
34238 - Sarasota/Sarasota Square
Township 
37S
Financing Terms Available 
CashConventional
Roads 
Asphalt
Listing courtesy of KELLER WILLIAMS ON THE WATER S (773) 619-8593


Listing information is provided by Participants of the Stellar MLS. IDX information is provided exclusively for personal, non-commercial use, and may not be used for any purpose other than to identify prospective properties consumers may be interested in purchasing. Information is deemed reliable but not guaranteed. Properties displayed may be listed or sold by various participants in the MLS Copyright 2026, Stellar MLS.
Last checked: 2026-09-23 05:47 AM EDT

Neighborhood & Commute
Source: Walkscore
Disclosure: Community information and market data powered by Constellation Data Labs. Information is deemed reliable but not guaranteed.
Save
Ask
Tour
Hide
Share

Questions? Let's talk!

With a wide variety of strengths, certifications, and experience, Bee Realty Corp has the energy to move you! Complete the form below and a friendly member of our team will quickly be in touch.

I agree to be contacted by Bee Realty Corp via call, email, and text. To opt out, you can reply 'stop' at any time or click the unsubscribe link in the emails. Message and data rates may apply.