
.

Save
Ask
Tour
Hide
Share
$406,000
New Listing

5233 BLOSSOM COVE
BRADENTON, FL 34211

For Sale|Townhouse|Active
3
Beds
3
Total Baths
2
Full Baths
1
Partial Bath
1,784
SqFt
$228
/SqFt
2018
Built
Subdivision:
HARMONY AT LAKEWOOD RANCH PH II A & B
County:
Manatee
Call Now: 386-279-7522
Is this the listing for you? We can help make it yours.
386-279-7522
5233 BLOSSOM COVE5233 BLOSSOM COVE5233 BLOSSOM COVE5233 BLOSSOM COVE
Save
Ask
Tour
Hide
Share

Mortgage Calculator

Monthly Payment (Est.)

$1,852
Calculator powered by Showcase IDX, a Constellation1 Company. Copyright ©2026 Information is deemed reliable but not guaranteed.

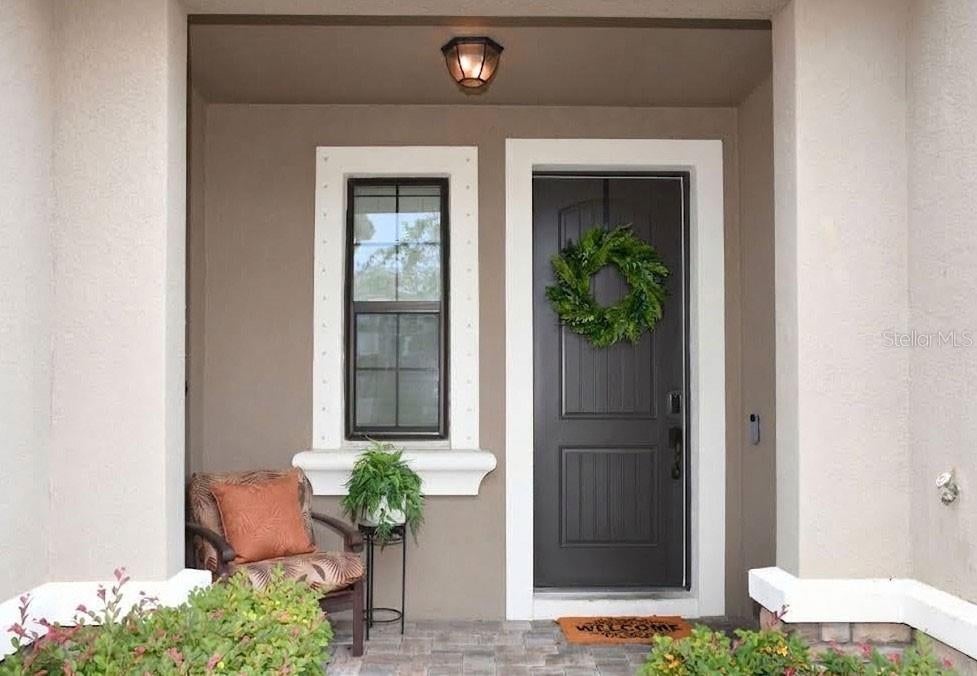
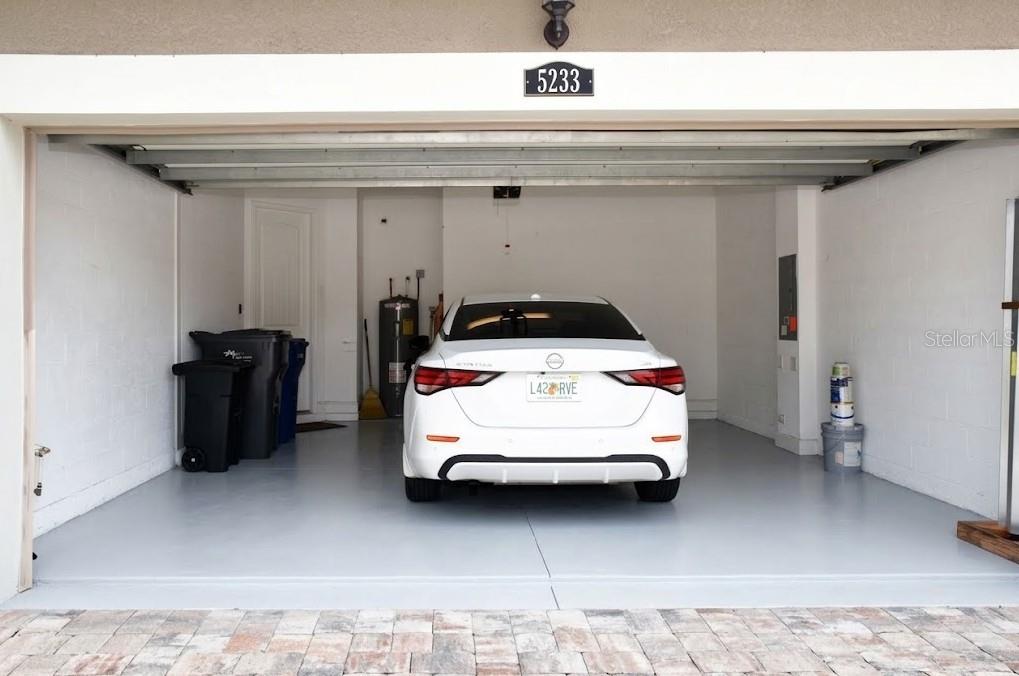
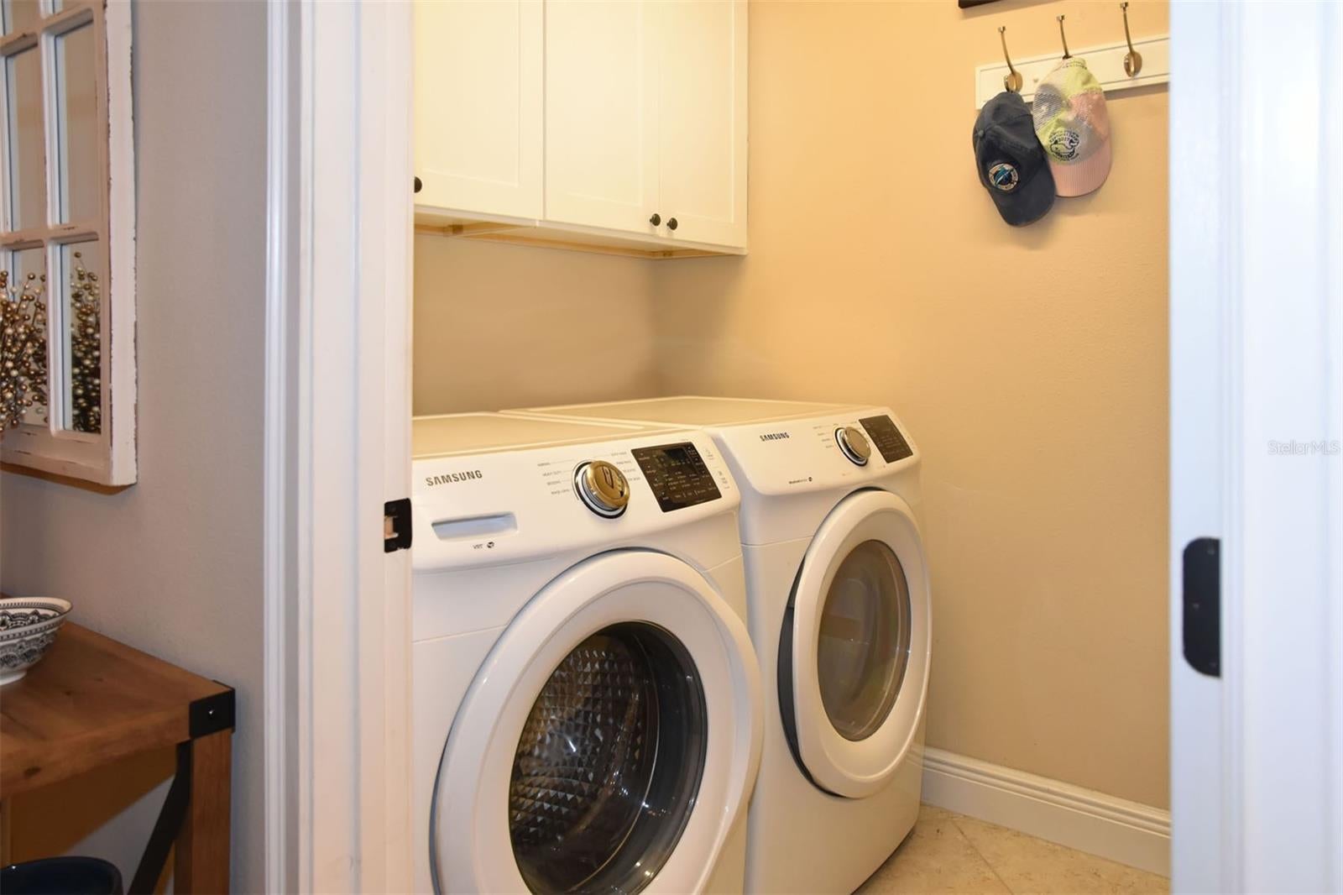
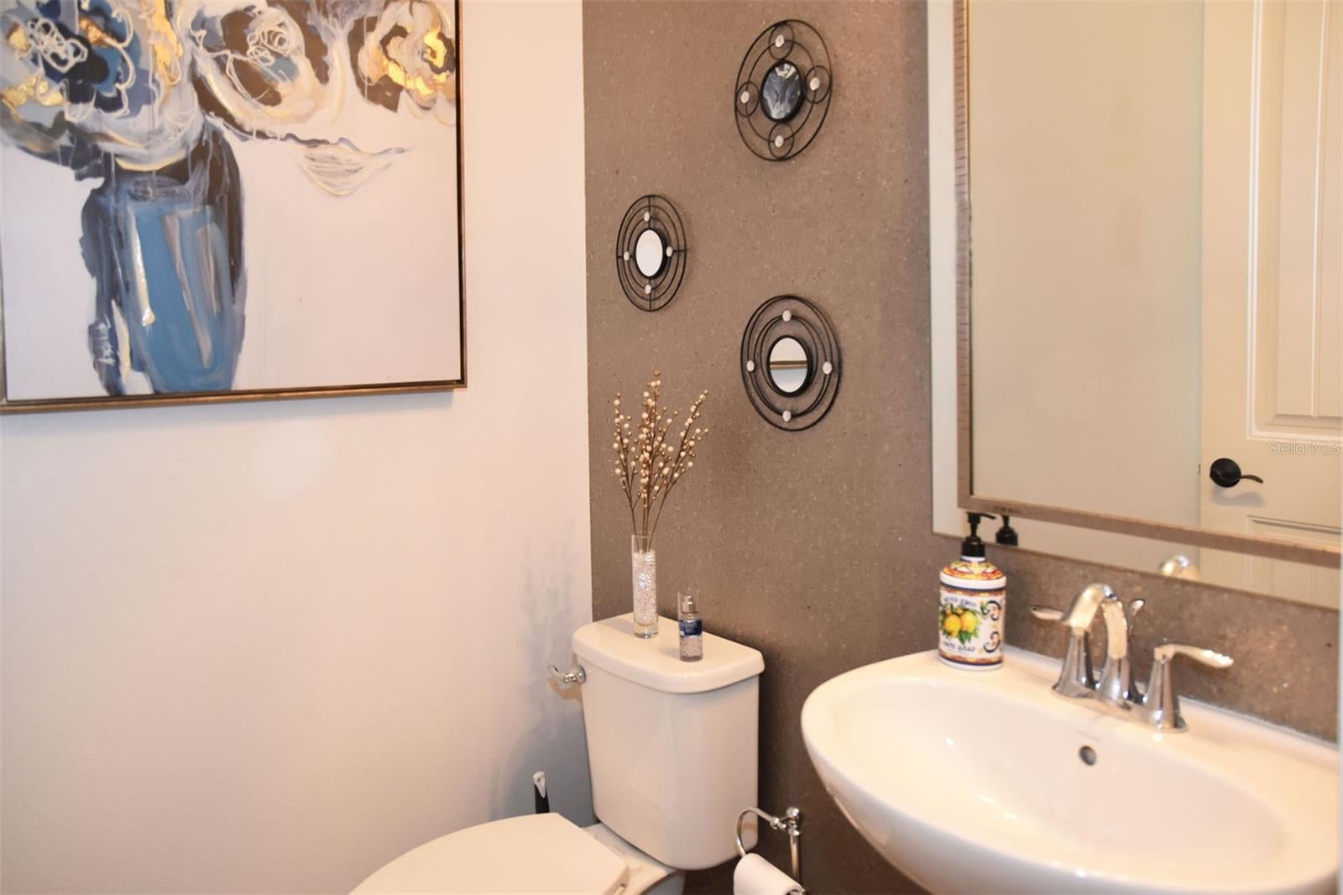
Impeccably maintained as a part-time getaway, this exceptional 2018 "Sandbar" townhome has been cherished as a rarely used, once-a-month retreat by its current owners, preserving an incredibly fresh and pristine feel. Tucked away on a quiet cul-de-sac street in the highly desirable Harmony at Lakewood Ranch, the home immediately impresses with stone pavers lining the driveway and a welcoming covered entry. Inside, the bright, open-concept great room is elevated by rich wood flooring, soaring ceilings, and elegant plantation shutters. The heart of the home is a chef's kitchen that seamlessly adjoins the dining area. It highlights a large granite island with bar seating, immaculate cabinetry with plenty of drawer space, a hidden pull-out trash bin, and a custom walk-in pantry. A full suite of stainless steel appliances, including a built-in wall oven, microwave, and separate cooktop - completes this culinary space. A stylish powder room, a dedicated laundry room with cabinetry, and an attached two-car garage add effortless convenience to the main level. Step out back to discover your private oasis: an enclosed, screened-in back porch featuring beautiful stone pavers and a refreshing ceiling fan, perfectly positioned for relaxing while overlooking tranquil pond views. Retreat to the luxurious ground-floor primary suite, showcasing a refined tray ceiling and a walk-in closet completely transformed by extremely upgraded, designer custom build-outs. The spa-inspired en-suite bathroom provides a serene space with a frameless glass shower featuring accent tile, a deep soaking tub, a dual-sink vanity, and a private water closet. A striking wood staircase leads to a flexible upper-level loft, perfect for a media room or secondary lounge. Just off the loft is a rare, climate-controlled storage room currently optimized as a private home office. Two spacious guest bedrooms; each outfitted with matching designer custom closet build-outs, are also on this floor and share a pristine full guest bathroom. Experience a true maintenance-free lifestyle with exterior upkeep covered by the HOA. Residents enjoy incredible resort-style amenities, including a sparkling pool, fitness center, clubhouse, playground, and picturesque walking trails. Situated in the nation’s top master-planned community, you are minutes from A-rated schools, vibrant dining and shopping at Waterside Place and UTC Mall, the Sarasota Polo Club, and beautiful Gulf beaches. Offering exceptional value, this home includes premium, designer upgrades you won't find in standard comparable properties. Adding to the appeal of this ultimate Florida escape, the seller is offering a $2,000 concession toward the buyer's closing costs and/or prepaids.

Save
Ask
Tour
Hide
Share
Listing Snapshot
Price 
$406,000
Days On Site 
0 Days
Bedrooms 
3
Inside Area (SqFt) 
1,784 sqft
Total Baths 
3
Full Baths 
2
Partial Baths 
1
Lot Size 
0.07 Acres
Year Built 
2018
MLS® Number 
A4705684
Status 
Active
Property Tax 
$4,819
HOA/Condo/Coop Fees 
$350 monthly
Sq Ft Source 
Public Records
Friends & Family
Recent Activity
5 hours agoListing updated with changes from the MLS®
10 hours agoListing first seen on site
General Features
Acres 
0.07
Attached Garage 
Yes
Direction Faces 
Southeast
Foundation 
Block
Garage 
Yes
Garage Spaces 
2
Levels 
Two
Number Of Stories 
2
Parking 
DrivewayGarage Door OpenerAttached
Pets 
Yes
Property Sub Type 
Townhouse
Security 
Smoke Detector(s)
Sewer 
Public Sewer
SqFt Total 
2484
Utilities 
Cable AvailableCable ConnectedElectricity ConnectedWater Connected
Water Source 
Public
Zoning 
RES
Interior Features
Appliances 
CooktopDishwasherDisposalDryerElectric Water HeaterExhaust FanIce MakerMicrowaveRange HoodRefrigeratorWasher
Cooling 
Central Air
Flooring 
CarpetTile
Furnished 
Unfurnished
Heating 
CentralElectric
Interior 
Built-in FeaturesEat-in KitchenHigh CeilingsOpen FloorplanStone CountersTray Ceiling(s)Vaulted Ceiling(s)Walk-In Closet(s)
Laundry Features 
InsideLaundry Room
Window Features 
Shutters
Bathroom 2 
Dimensions - 7.4x7.1Level - SecondFeatures - Granite Counters
Bedroom 2 
Dimensions - 10.7x11.2Level - SecondFeatures - Ceiling Fan(s)
Bedroom 3 
Dimensions - 10.11x11.3Level - SecondFeatures - Ceiling Fan(s)
Dining Room 
Dimensions - 13.2x9Level - First
Foyer 
Dimensions - 7.3x14.1Level - First
Kitchen 
Dimensions - 13x13Level - FirstFeatures - Breakfast Bar, Granite Counters, Kitchen Island
Laundry 
Dimensions - 5.7x9.1Level - First
Living Room 
Dimensions - 16.11x11.6Level - FirstFeatures - Ceiling Fan(s)
Loft 
Dimensions - 16.11x12Level - SecondFeatures - Ceiling Fan(s)
Master Bathroom 
Dimensions - 7.3x13.9Level - FirstFeatures - Double Vanity, Granite Counters
Master Bedroom 
Dimensions - 12x15.11Level - FirstFeatures - Ceiling Fan(s)
Save
Ask
Tour
Hide
Share
Exterior Features
Construction Details 
Stucco
Exterior 
Rain Gutters
Lot Features 
ClearedLandscapedLevelPavedWaterfront
Patio And Porch 
CoveredEnclosedRear PorchScreened
Roof 
Shingle
View 
PondWater
Waterfront 
Yes
Waterfront Features 
Pond
Waterview 
PondWater
Windows/Doors 
Shutters
Community Features
Association Fee 
$350.0
Association Fee Frequency 
Monthly
Community Features 
ClubhouseFitness CenterParkPlaygroundPoolSidewalks
MLS Area 
34211 - Bradenton/Lakewood Ranch Area
Township 
35
Financing Terms Available 
CashConventionalFHAVA Loan
Roads 
Asphalt
Schools
School District
Unknown
Elementary School
Gullett Elementary
Middle School
Dr Mona Jain Middle
High School
Lakewood Ranch High
Listing courtesy of THE KEYES COMPANY - SARASOTA (941) 232-1692


Listing information is provided by Participants of the Stellar MLS. IDX information is provided exclusively for personal, non-commercial use, and may not be used for any purpose other than to identify prospective properties consumers may be interested in purchasing. Information is deemed reliable but not guaranteed. Properties displayed may be listed or sold by various participants in the MLS Copyright 2026, Stellar MLS.
Last checked: 2026-09-17 04:41 AM EDT

Neighborhood & Commute
Source: Walkscore
Disclosure: Community information and market data powered by Constellation Data Labs. Information is deemed reliable but not guaranteed.
Save
Ask
Tour
Hide
Share

Questions? Let's talk!

With a wide variety of strengths, certifications, and experience, Bee Realty Corp has the energy to move you! Complete the form below and a friendly member of our team will quickly be in touch.

I agree to be contacted by Bee Realty Corp via call, email, and text. To opt out, you can reply 'stop' at any time or click the unsubscribe link in the emails. Message and data rates may apply.
