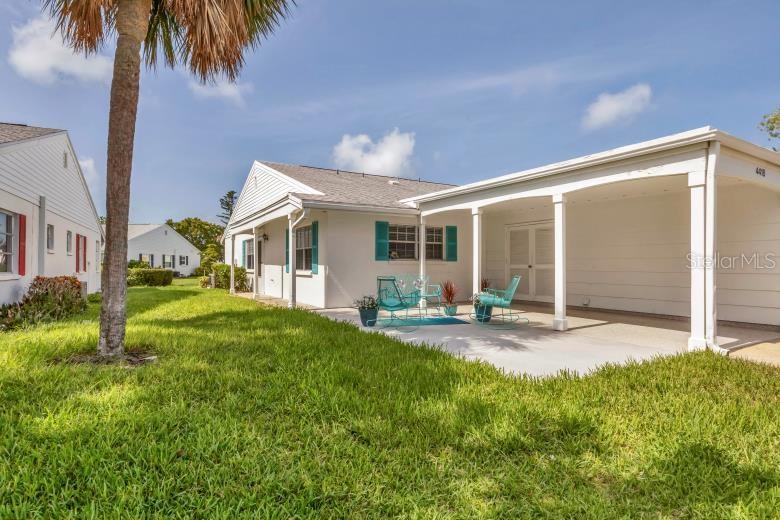
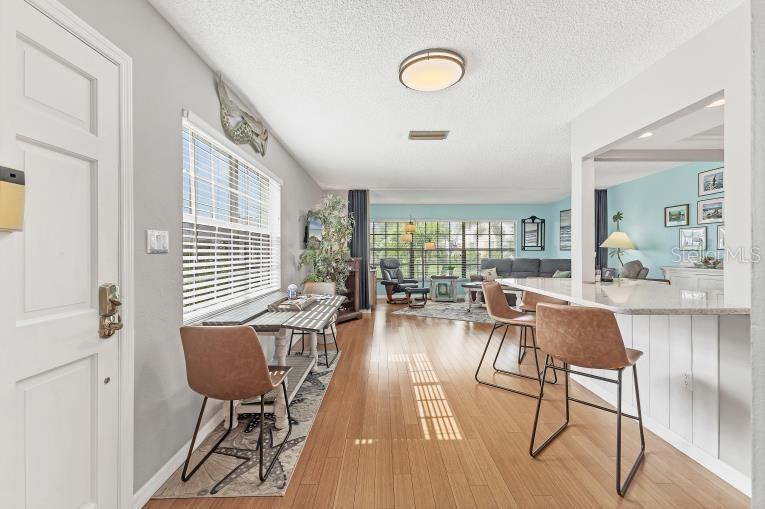
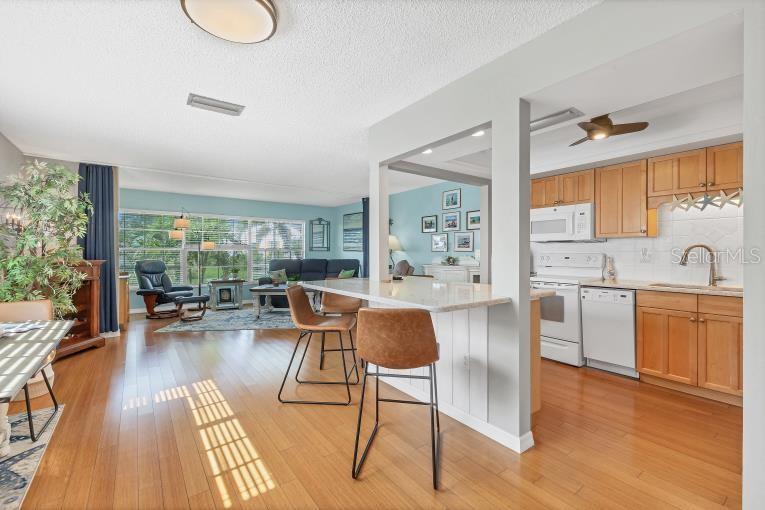
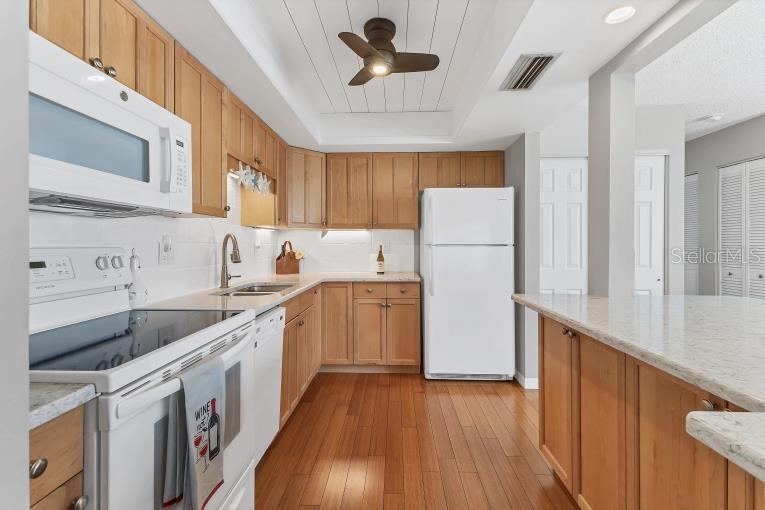
Meticulously maintained light and bright villa on one floor with an open floor plan. This beautiful one bedroom, 1 1/2 bath home is offered Turnkey Furnished. A wall of windows in the Great Room lets in an abundance of natural light, and there's a hidden Murphy Bed adjacent to the wall for your over night guests! The recently updated eat in kitchen offers solid wood cabinets, beautiful solid surface counter tops, breakfast bar and creative seating possibilities for up to 8. Step beyond the whimsical guest bathroom and into the large Master Bedroom where you'll find a walk in closet and a pocket door leading to the ensuite bathroom. Mount Vernon is a 55+ waterfront community, minutes away from beaches and Anna Maria Island. Mount Vernon has a large heated pool, beautiful clubhouse, putting green, tennis and pickleball courts, shuffleboard, walking paths along the bird sanctuary, kayak launch and so much more. Docks are first come for a low one time fee. Welcome home!
Save
Ask
Tour
Hide
Share
Listing Snapshot
Price
$195,000
Days On Site
0 Days
Bedrooms
1
Inside Area (SqFt)
893 sqft
Total Baths
2
Full Baths
1
Partial Baths
1
Lot Size
15.51 Acres
Year Built
1977
MLS® Number
A4706374
Status
Active
Property Tax
$2,520.88
HOA/Condo/Coop Fees
$715 monthly
Sq Ft Source
Public Records
Friends & Family
React
Invite
Recent Activity
5 hours ago
Listing updated with changes from the MLS®
11 hours ago
Listing first seen on site
General Features
Acres
15.51
Carport
1
Direction Faces
North
Foundation
Slab
Levels
One
Number Of Stories
1
Parking
CoveredDriveway
Pets
No
Property Sub Type
Condominium
Sewer
Public Sewer
SqFt Total
893
Utilities
Cable AvailableCable Connected
Water Source
Public
Zoning
PDR
Interior Features
Appliances
DishwasherDisposalDryerElectric Water HeaterMicrowaveRangeRefrigeratorWasher
Cooling
Central Air
Flooring
Laminate
Heating
Central
Interior
Eat-in KitchenOpen FloorplanWalk-In Closet(s)
Laundry Features
Other
Great Room
Dimensions - 18x17Level - First
Kitchen
Dimensions - 18x11Level - FirstFeatures - Breakfast Bar
Listing information is provided by Participants of the Stellar MLS. IDX information is provided exclusively for personal, non-commercial use, and may not be used for any purpose other than to identify prospective properties consumers may be interested in purchasing. Information is deemed reliable but not guaranteed. Properties displayed may be listed or sold by various participants in the MLS Copyright 2026, Stellar MLS.
Last checked: 2026-09-17 04:41 AM EDT
Neighborhood & Commute
Source: Walkscore
Disclosure: Community information and market data powered by Constellation Data Labs. Information is deemed reliable but not guaranteed.
With a wide variety of strengths, certifications, and experience, Bee Realty Corp has the energy to move you! Complete the form below and a friendly member of our team will quickly be in touch.
Thanks for beeeeeing here! 🙋♀️
Join hundreds of happy buyers, sellers, and investors by choosing to partner with Bee Realty Corp.
Need help finding something?
Justin Hunt
With a background in aerospace, pharma, and telecommunications, Justin brings extensive experience in strategic operations, logistics, and executive support. He has a proven track record of optimizing efficiency and managing pivotal projects for global organizations. A solutions-driven leader, Justin is a rising professional positioned for executive leadership.