
.

Save
Ask
Tour
Hide
Share
$699,000
New Listing

5440 HOPE SOUND CIRCLE
SARASOTA, FL 34238

For Sale|Single Family Residence|Active
3
Beds
2
Total Baths
2
Full Baths
2,092
SqFt
$334
/SqFt
2022
Built
Subdivision:
SUNRISE PRESERVE
County:
Sarasota
Call Now: 386-279-7522
Is this the listing for you? We can help make it yours.
386-279-7522
5440 HOPE SOUND CIRCLE5440 HOPE SOUND CIRCLE5440 HOPE SOUND CIRCLE5440 HOPE SOUND CIRCLE
Save
Ask
Tour
Hide
Share

Mortgage Calculator

Monthly Payment (Est.)

$3,189
Calculator powered by Showcase IDX, a Constellation1 Company. Copyright ©2026 Information is deemed reliable but not guaranteed.

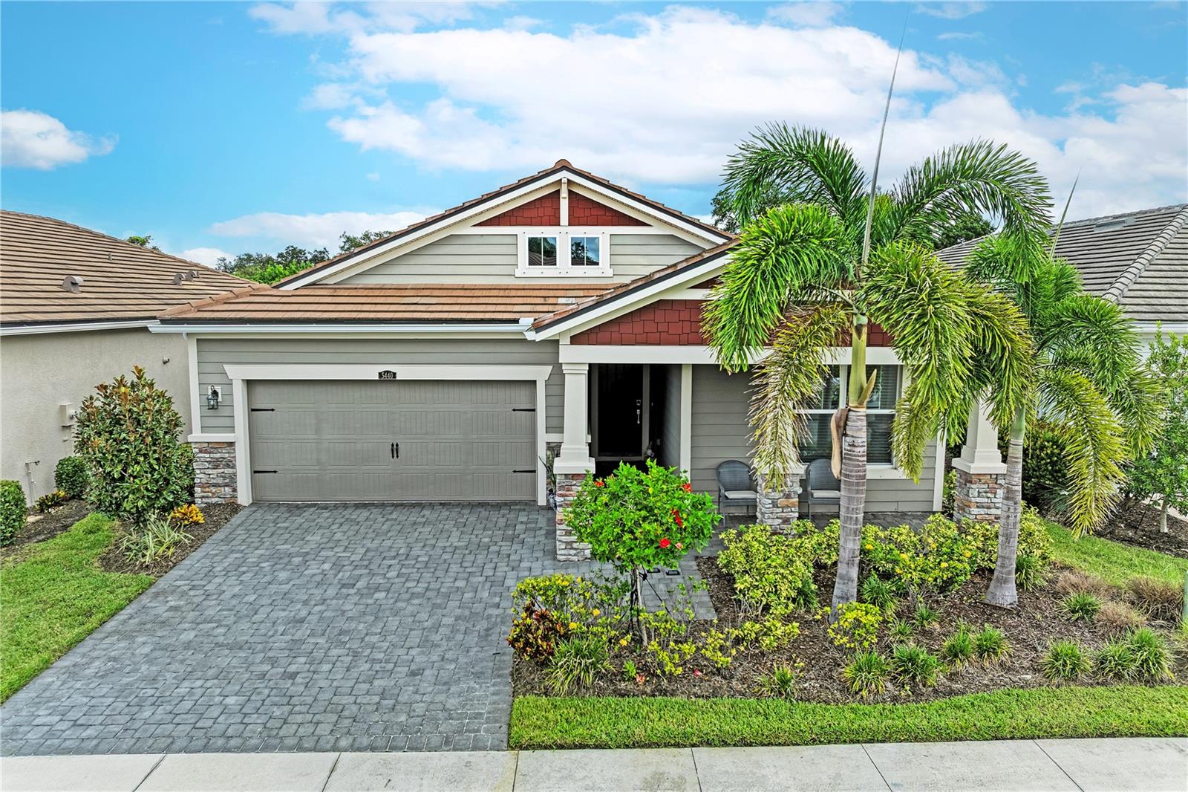
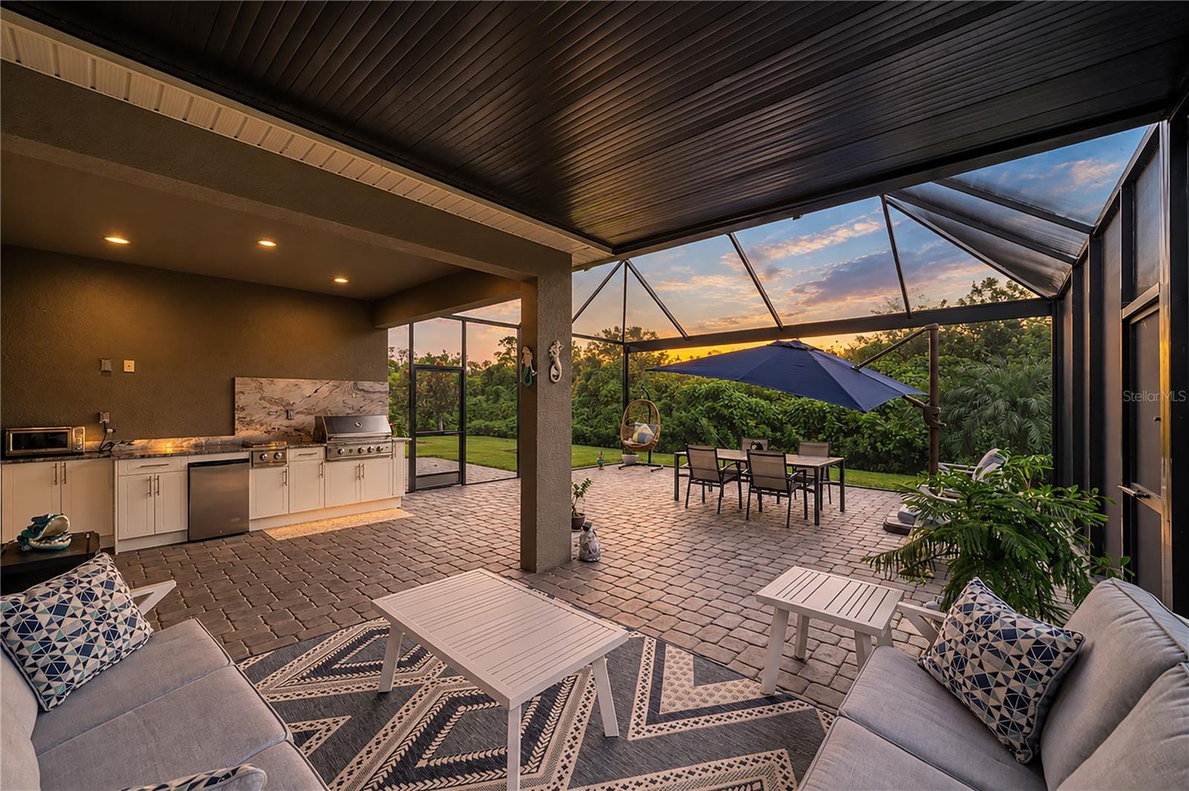
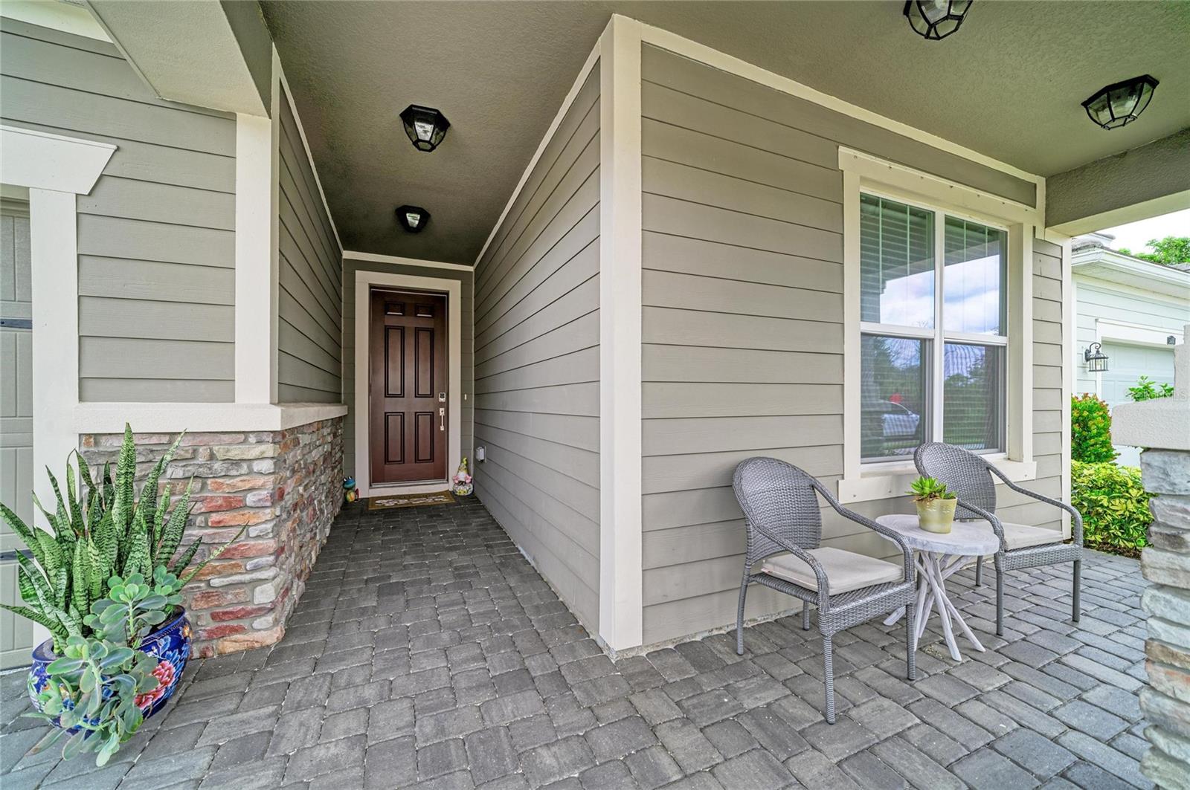
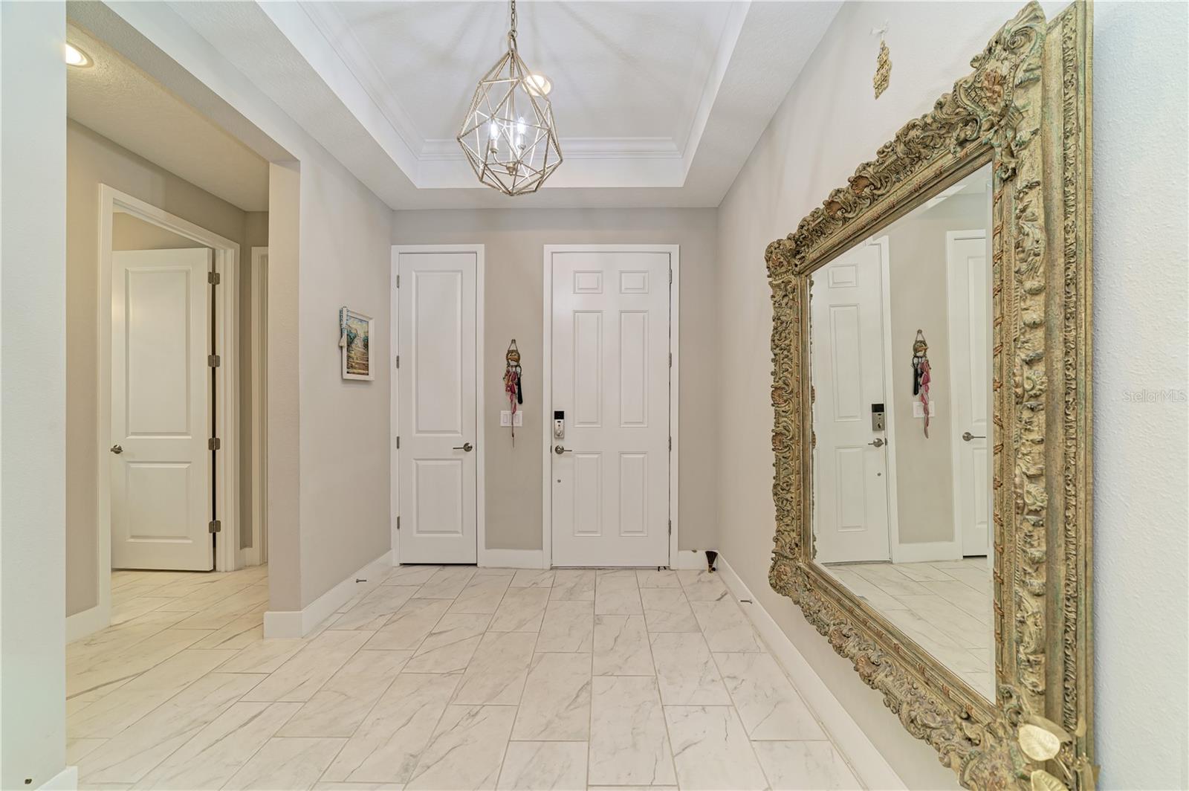
Welcome to this beautifully appointed Aurora model, offering 3 bedrooms, 2 full bathrooms, plus den and an inviting open-concept floor plan designed for effortless Florida living. Perfectly positioned with a private backyard, this thoughtfully upgraded home combines comfort, style, and low-maintenance living within a desirable gated community. From the moment you enter, you’ll appreciate the attention to detail, including elegant tray ceilings in the foyer, and additional recessed lighting in every room, creating a bright and welcoming atmosphere. The spacious living and dining areas flow seamlessly into the well-appointed kitchen, creating an ideal setting for both everyday living and entertaining. The kitchen features ample cabinetry, generous counter space, upgraded appliances, and an open design that keeps you connected with family and guests. The thoughtfully designed split-bedroom floor plan offers privacy, with a spacious primary suite featuring an impressive custom California Closet that provides exceptional storage and organization, along with a private en-suite bathroom. Two additional bedrooms and a second full bathroom provide comfortable accommodations, flexible den provides the perfect space for a home office, media room, hobby area, or additional guest accommodations. Step outside and experience one of the home’s true highlights—an extended lanai overlooking the private backyard and designed for year-round Florida living. The lanai features additional covered roof space, a beautiful custom outdoor kitchen, and plenty of room for dining, relaxing, and entertaining. Whether enjoying your morning coffee, hosting friends for dinner, or simply unwinding at the end of the day, this private outdoor setting provides the perfect backdrop. Located in a gated, maintenance-free community, residents enjoy an exceptional lifestyle with resort-style amenities, including a beautiful clubhouse, fitness center, resort-style pool and spa, pickleball and tennis courts, a cozy community firepit, and much more. Top-rated schools and the popular Legacy Trail are just moments away, while Sarasota’s world-renowned beaches, shopping, dining, golf courses, and vibrant arts and cultural attractions are only a short drive away. Beautifully upgraded, thoughtfully designed, and complemented by exceptional indoor and outdoor living spaces, this Aurora model offers the Florida lifestyle you’ve been looking for.

Save
Ask
Tour
Hide
Share
Listing Snapshot
Price 
$699,000
Days On Site 
0 Days
Bedrooms 
3
Inside Area (SqFt) 
2,092 sqft
Total Baths 
2
Full Baths 
2
Partial Baths 
N/A
Lot Size 
0.14 Acres
Year Built 
2022
MLS® Number 
A4706424
Status 
Active
Property Tax 
$6,819.33
HOA/Condo/Coop Fees 
$405.09 monthly
Sq Ft Source 
Public Records
Friends & Family
Recent Activity
3 hours agoListing updated with changes from the MLS®
4 hours agoListing first seen on site
General Features
Acres 
0.14
Attached Garage 
Yes
Direction Faces 
North
Foundation 
Slab
Garage 
Yes
Garage Spaces 
2
Levels 
One
Number Of Stories 
1
Parking 
Attached
Pets 
Breed RestrictionsCats OKDogs OK
Property Sub Type 
Single Family Residence
Sewer 
Public Sewer
SqFt Total 
2900
Utilities 
Cable AvailableNatural Gas AvailableCable ConnectedElectricity ConnectedNatural Gas ConnectedSewer ConnectedWater Connected
Water Source 
Public
Zoning 
RSF4
Interior Features
Appliances 
DishwasherDisposalDryerMicrowaveRangeRefrigeratorTankless Water HeaterWasher
Cooling 
Central Air
Flooring 
Tile
Furnished 
Unfurnished
Heating 
Central
Interior 
Open FloorplanTray Ceiling(s)Walk-In Closet(s)
Laundry Features 
Laundry Room
Bedroom 2 
Dimensions - 13x12Level - First
Bedroom 3 
Dimensions - 13x12Level - First
Den 
Dimensions - 12x11Level - First
Dining Room 
Level - First
Foyer 
Dimensions - 10x9Level - First
Kitchen 
Dimensions - 14x12Level - First
Living Room 
Dimensions - 22x15Level - First
Master Bedroom 
Dimensions - 16x14Level - First
Save
Ask
Tour
Hide
Share
Exterior Features
Construction Details 
BlockStucco
Exterior 
Outdoor Kitchen
Roof 
Tile
Community Features
Association Amenities 
ClubhouseFitness CenterGatedPoolTennis Court(s)
Association Fee 
$405.09
Association Fee Frequency 
Monthly
Community Features 
GatedClubhouseFitness CenterPoolSidewalksTennis Court(s)
MLS Area 
34238 - Sarasota/Sarasota Square
Township 
37S
Roads 
Paved
Listing courtesy of MEDWAY REALTY (847) 338-6413


Listing information is provided by Participants of the Stellar MLS. IDX information is provided exclusively for personal, non-commercial use, and may not be used for any purpose other than to identify prospective properties consumers may be interested in purchasing. Information is deemed reliable but not guaranteed. Properties displayed may be listed or sold by various participants in the MLS Copyright 2026, Stellar MLS.
Last checked: 2026-09-17 04:41 AM EDT

Neighborhood & Commute
Source: Walkscore
Disclosure: Community information and market data powered by Constellation Data Labs. Information is deemed reliable but not guaranteed.
Save
Ask
Tour
Hide
Share

Questions? Let's talk!

With a wide variety of strengths, certifications, and experience, Bee Realty Corp has the energy to move you! Complete the form below and a friendly member of our team will quickly be in touch.

I agree to be contacted by Bee Realty Corp via call, email, and text. To opt out, you can reply 'stop' at any time or click the unsubscribe link in the emails. Message and data rates may apply.
