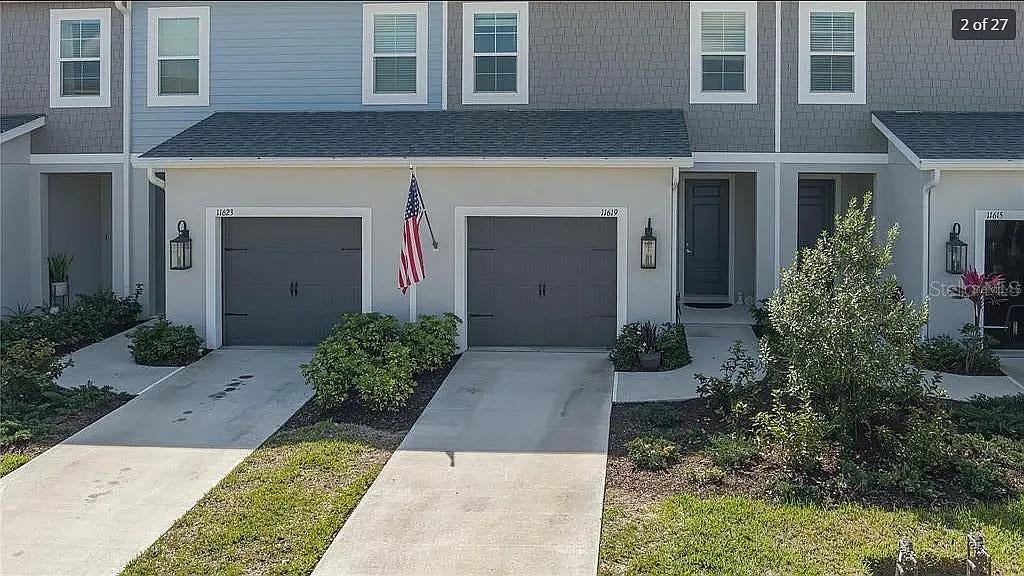
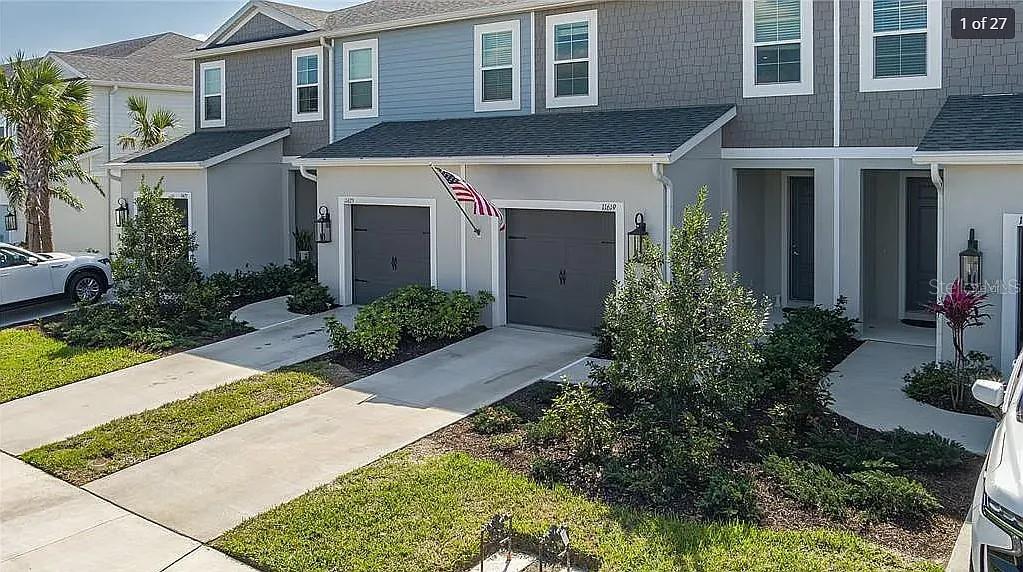
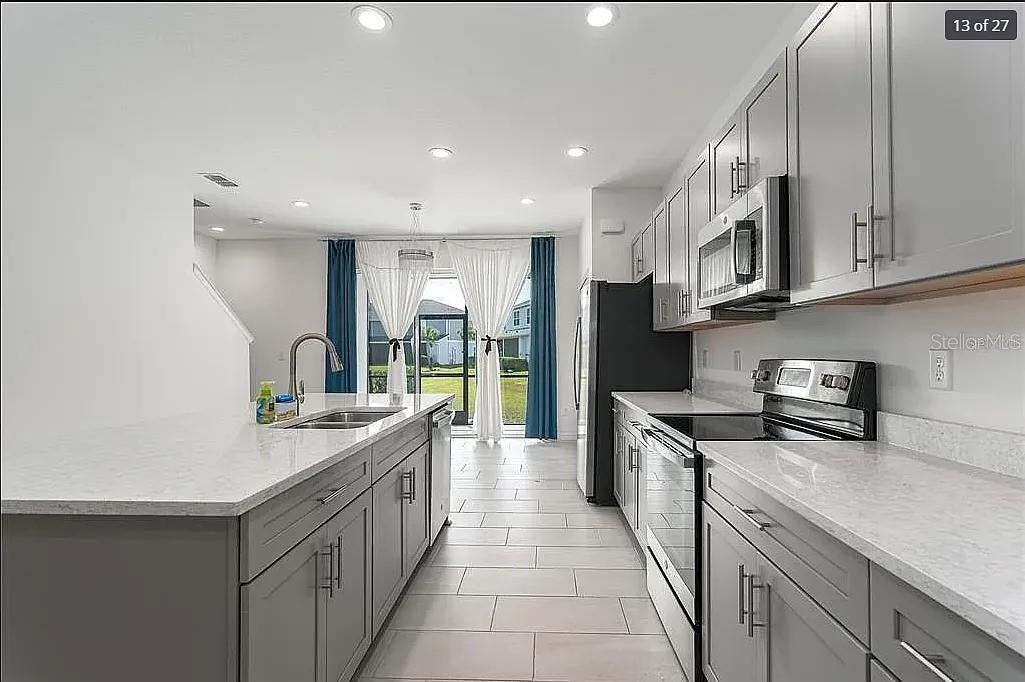
Short Sale. SHORT SALE AND SUBJECT TO LENDERS APPROVAL! Located in North River Ranch, this 3-bedroom, 2.5-bath townhome offers a spacious two-story floor plan with comfortable living and entertaining space. The open kitchen, dining and living areas flow together with plenty of natural light. A large rear patio provides additional outdoor living space and includes a storage closet.
Upstairs, the primary suite features a private en-suite bath, with two additional bedrooms and another full bath. North River Ranch offers an extensive array of community amenities, including resort-style pools, water slides, pickleball courts, fitness areas, walking and biking trails, playgrounds, soccer fields, fire pits, clubhouse and lounge areas, and community workspaces.
Existing VA financing may have an assumption opportunity for a qualified buyer, subject to lender and VA requirements and approval.
Save
Ask
Tour
Hide
Share
Listing Snapshot
Price
$265,000
Days On Site
0 Days
Bedrooms
3
Inside Area (SqFt)
1,822 sqft
Total Baths
3
Full Baths
2
Partial Baths
1
Lot Size
0.05 Acres
Year Built
2022
MLS® Number
A4706736
Status
Active
Property Tax
$5,655.19
HOA/Condo/Coop Fees
$102 monthly
Sq Ft Source
Owner
Friends & Family
React
Comment
Invite
No Comments Yet
Did you know? You can invite friends and family to your search. They can join your search, rate and discuss listings with you.
Listing courtesy of LESLIE WELLS REALTY, INC. (941) 776-5571
Listing information is provided by Participants of the Stellar MLS. IDX information is provided exclusively for personal, non-commercial use, and may not be used for any purpose other than to identify prospective properties consumers may be interested in purchasing. Information is deemed reliable but not guaranteed. Properties displayed may be listed or sold by various participants in the MLS Copyright 2026, Stellar MLS.
Last checked: 2026-09-21 01:33 PM EDT
Neighborhood & Commute
Source: Walkscore
Disclosure: Community information and market data powered by Constellation Data Labs. Information is deemed reliable but not guaranteed.
With a wide variety of strengths, certifications, and experience, Bee Realty Corp has the energy to move you! Complete the form below and a friendly member of our team will quickly be in touch.
Thanks for beeeeeing here! 🙋♀️
Join hundreds of happy buyers, sellers, and investors by choosing to partner with Bee Realty Corp.
Need help finding something?
Justin Hunt
With a background in aerospace, pharma, and telecommunications, Justin brings extensive experience in strategic operations, logistics, and executive support. He has a proven track record of optimizing efficiency and managing pivotal projects for global organizations. A solutions-driven leader, Justin is a rising professional positioned for executive leadership.


Did you know? You can invite friends and family to your search. They can join your search, rate and discuss listings with you.