
.

Save
Ask
Tour
Hide
Share
$879,000
New Listing

3359 ALBA CIRCLE
BRADENTON, FL 34211

Single Family Residence|Coming Soon
3
Beds
2
Total Baths
2
Full Baths
1,920
SqFt
$458
/SqFt
2025
Built
Subdivision:
AZARIO ESPLANADE PH IX
County:
Manatee
Call Now: 386-279-7522
Is this the listing for you? We can help make it yours.
386-279-7522
3359 ALBA CIRCLE3359 ALBA CIRCLE3359 ALBA CIRCLE3359 ALBA CIRCLE
Save
Ask
Tour
Hide
Share

Mortgage Calculator

Monthly Payment (Est.)

Enter an interest rate to see your estimated monthly payment.
Calculator powered by Showcase IDX, a Constellation1 Company. Copyright ©2026 Information is deemed reliable but not guaranteed.

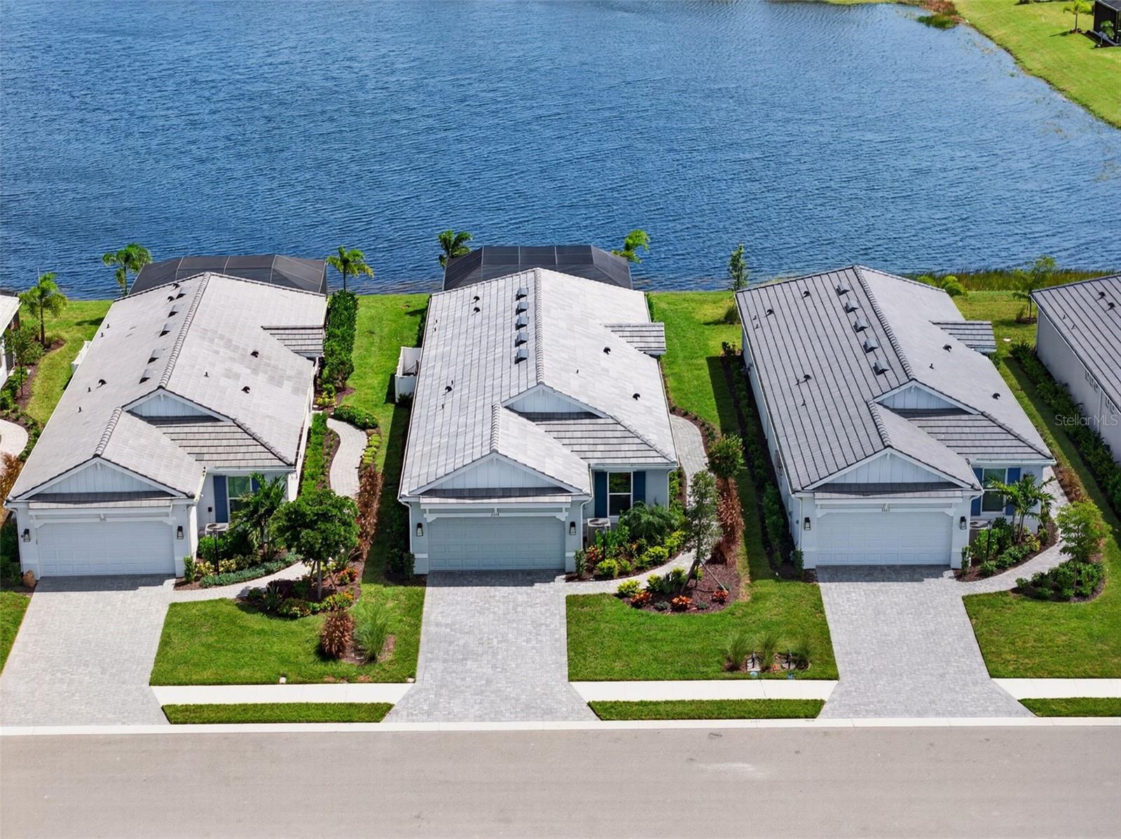
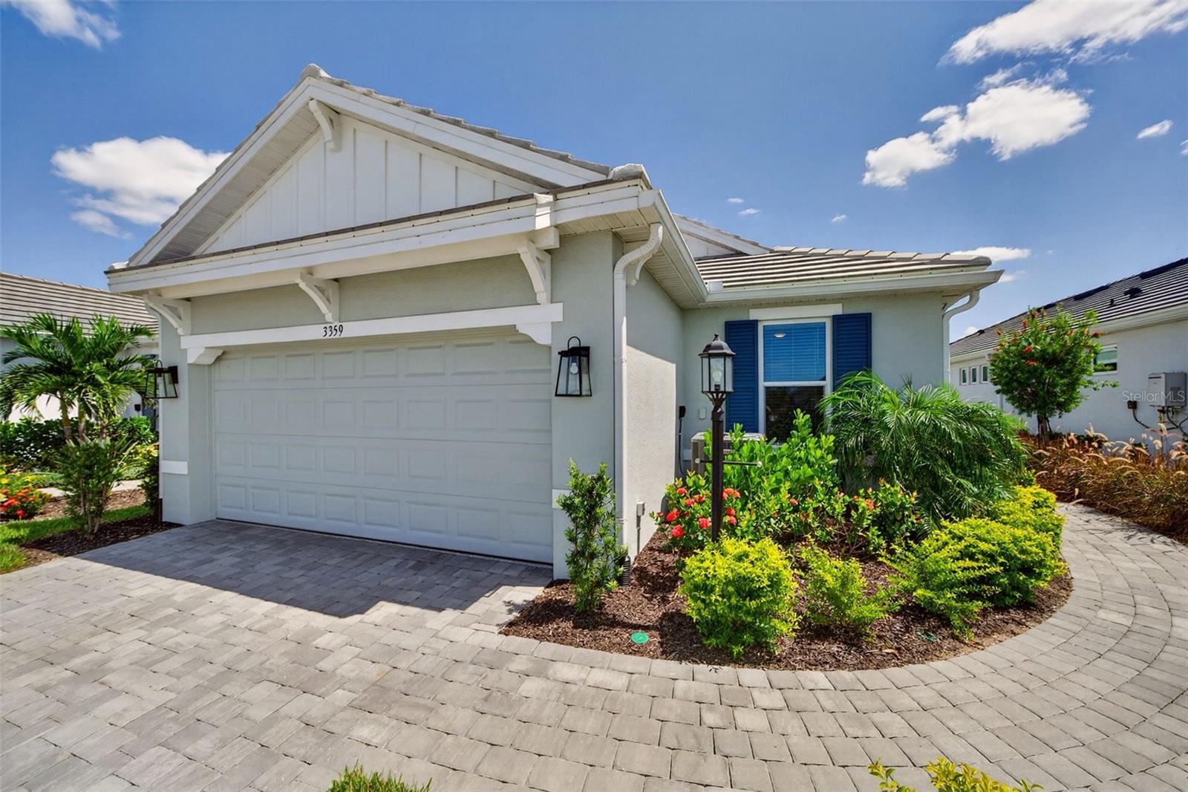
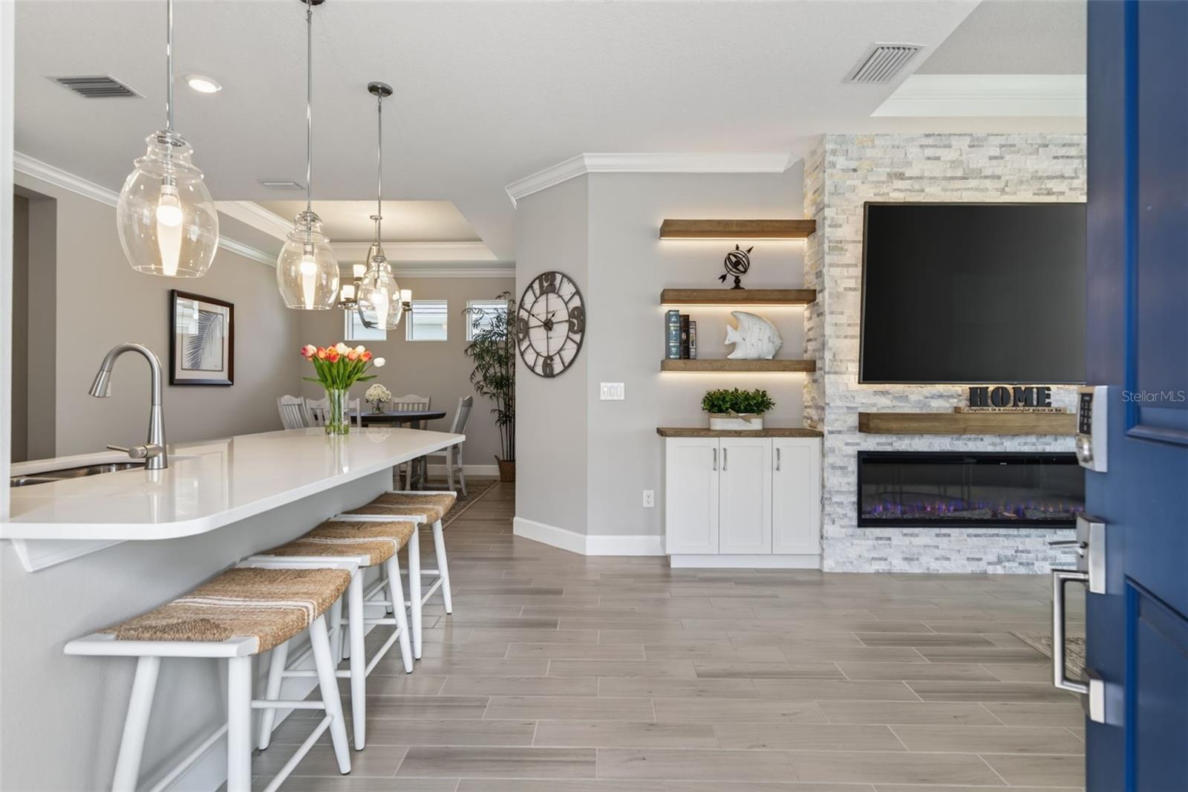
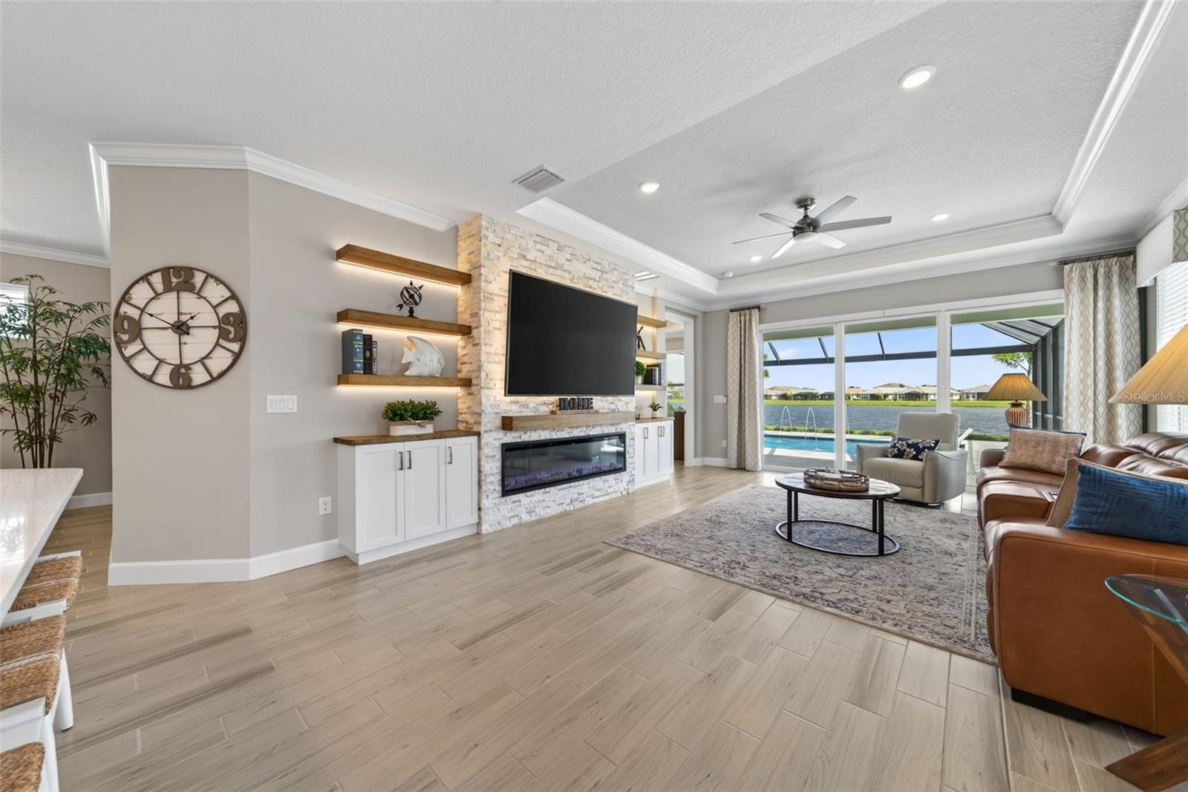
EXPERIENCE THE ULTIMATE GOLF-DEEDED FLORIDA LIFESTYLE, where sweeping lake views, sophisticated interiors, and your own private resort come together in one exceptional Azario residence. Perfectly positioned along an expansive stretch of water, 3359 Alba Circle showcases the beautifully upgraded Arezzo floorplan and a seamless connection between refined indoor living and spectacular outdoor entertaining. From peaceful mornings overlooking the lake to sunset evenings beside the illuminated pool and spa, this is a home designed around the lifestyle Southwest Florida buyers dream about. Inside, the 3-bedroom + versatile den, 2-bath residence offers an open, thoughtfully designed layout enhanced by neutral finishes, upgraded lighting and fixtures, crown molding, and abundant natural light. The stylish kitchen features crisp white cabinetry, quartz countertops, stainless steel appliances, natural gas cooking, a spacious peninsula with seating, and an effortless flow into the dining and living areas. The great room makes a memorable statement with a custom floor-to-ceiling stone fireplace, electric fireplace, illuminated floating shelves, and built-in cabinetry, all framed by beautiful lake and pool views. The laundry room completely built out for extra storage and connivence. The primary suite embraces the waterfront setting with serene lake views, tray ceiling details, and a spacious ensuite bath featuring dual vanities, an oversized walk-in shower, and a custom-organized walk-in closet. Two additional bedrooms provide comfortable, private accommodations for family and guests, while the versatile den offers flexibility as a home office, media room, hobby space, or additional lounge. The thoughtful layout creates a perfect balance of privacy and functionality for everyday living and entertaining. Hurricane-impact windows and doors add valuable peace of mind, while the oversized garage with epoxy-finished flooring provides exceptional functionality. The true showpiece awaits outdoors. An extended screened lanai opens to a custom pool and spa overlooking wide, unobstructed lake views, complete with multiple water features and dramatic evening lighting that transform the space after sunset. Generous covered and open-air living areas create the perfect setting for entertaining, dining, or simply relaxing by the water, while pre-plumbing for an outdoor kitchen offers the opportunity to elevate the space even further. Beyond the home, golf-deeded living in Azario delivers the resort lifestyle right outside your door. Enjoy championship golf along with an impressive collection of resort-style amenities, dining, fitness, pickleball, tennis, social opportunities, and more. Move-in ready, beautifully upgraded, and positioned on an exceptional lakefront homesite, 3359 Alba Circle offers the rare combination of private resort living and an amenity-rich golf lifestyle—without ever having to leave home.

Save
Ask
Tour
Hide
Share
Listing Snapshot
Price 
$879,000
Days On Site 
0 Days
Bedrooms 
3
Inside Area (SqFt) 
1,920 sqft
Total Baths 
2
Full Baths 
2
Partial Baths 
N/A
Lot Size 
0.16 Acres
Year Built 
2025
MLS® Number 
A4706745
Status 
Coming Soon
Property Tax 
$3,716
HOA/Condo/Coop Fees 
$732.33 monthly
Sq Ft Source 
Public Records
Friends & Family
Recent Activity
5 hours agoListing updated with changes from the MLS®
5 hours agoListing first seen on site
General Features
Acres 
0.16
Attached Garage 
Yes
Direction Faces 
Northwest
Foundation 
BlockSlab
Garage 
Yes
Garage Spaces 
2
Levels 
One
Parking 
DrivewayGarage Door OpenerAttached
Pets 
Yes
Property Sub Type 
Single Family Residence
Sewer 
Public Sewer
SqFt Total 
2559
Style 
Ranch
Utilities 
Cable AvailableElectricity ConnectedNatural Gas AvailableWater Connected
Water Source 
Public
Zoning 
PD-R
Interior Features
Appliances 
DishwasherDisposalDryerMicrowaveRangeRefrigeratorWasher
Cooling 
Central Air
Fireplace 
Yes
Fireplace Features 
ElectricFamily Room
Flooring 
CarpetTile
Furnished 
Unfurnished
Heating 
Electric
Interior 
Built-in FeaturesHigh CeilingsTray Ceiling(s)Walk-In Closet(s)
Laundry Features 
Laundry Room
Spa 
Yes
Window Features 
BlindsDrapesStorm Window(s)
Kitchen 
Level - First
Living Room 
Level - First
Master Bedroom 
Level - First
Save
Ask
Tour
Hide
Share
Exterior Features
Construction Details 
Stucco
Exterior 
LightingPrivate Yard
Lot Features 
LandscapedPavedWaterfront
Patio And Porch 
PatioScreened
Pool Features 
In GroundOtherScreen EnclosurePrivate
Private Pool 
Yes
Roof 
Tile
Spa 
Yes
Spa Features 
In Ground
View 
LakeWater
Waterfront 
Yes
Waterfront Features 
Lake Front
Waterview 
LakeWater
Windows/Doors 
BlindsDrapesStorm Window(s)
Community Features
Association Amenities 
ClubhouseFitness CenterGatedOtherPoolRecreation FacilitiesSpa/Hot TubTennis Court(s)
Association Fee 
$2197.0
Association Fee Frequency 
Quarterly
Community Features 
GatedClubhouseFitness CenterGolfPoolRestaurantSidewalksTennis Court(s)
MLS Area 
34211 - Bradenton/Lakewood Ranch Area
Township 
35
Financing Terms Available 
CashConventional
Roads 
Paved
Listing courtesy of COMPASS FLORIDA LLC (941) 993-8097


Listing information is provided by Participants of the Stellar MLS. IDX information is provided exclusively for personal, non-commercial use, and may not be used for any purpose other than to identify prospective properties consumers may be interested in purchasing. Information is deemed reliable but not guaranteed. Properties displayed may be listed or sold by various participants in the MLS Copyright 2026, Stellar MLS.
Last checked: 2026-09-21 01:33 PM EDT

Neighborhood & Commute
Source: Walkscore
Disclosure: Community information and market data powered by Constellation Data Labs. Information is deemed reliable but not guaranteed.
Save
Ask
Tour
Hide
Share

Questions? Let's talk!

With a wide variety of strengths, certifications, and experience, Bee Realty Corp has the energy to move you! Complete the form below and a friendly member of our team will quickly be in touch.

I agree to be contacted by Bee Realty Corp via call, email, and text. To opt out, you can reply 'stop' at any time or click the unsubscribe link in the emails. Message and data rates may apply.
