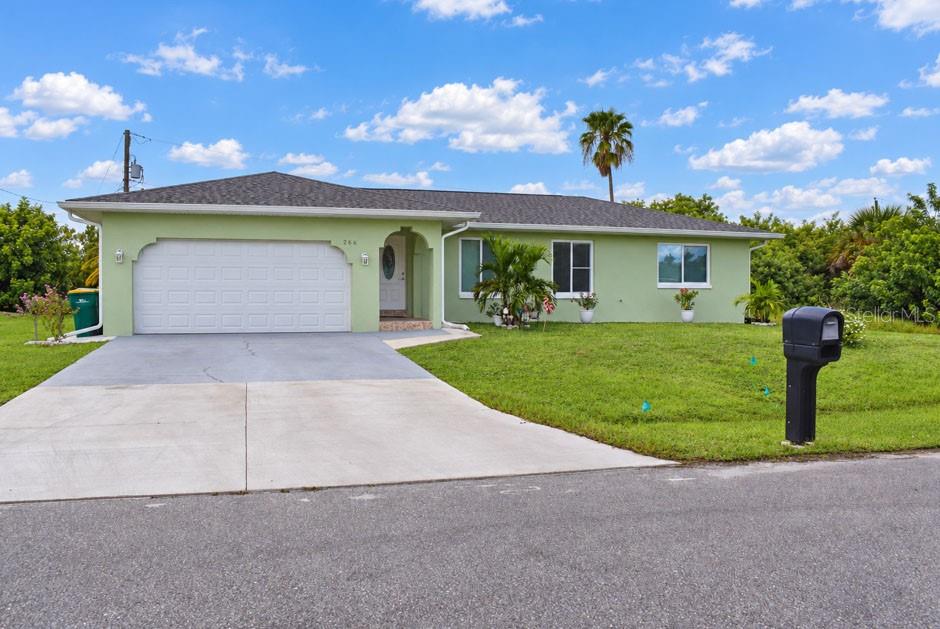
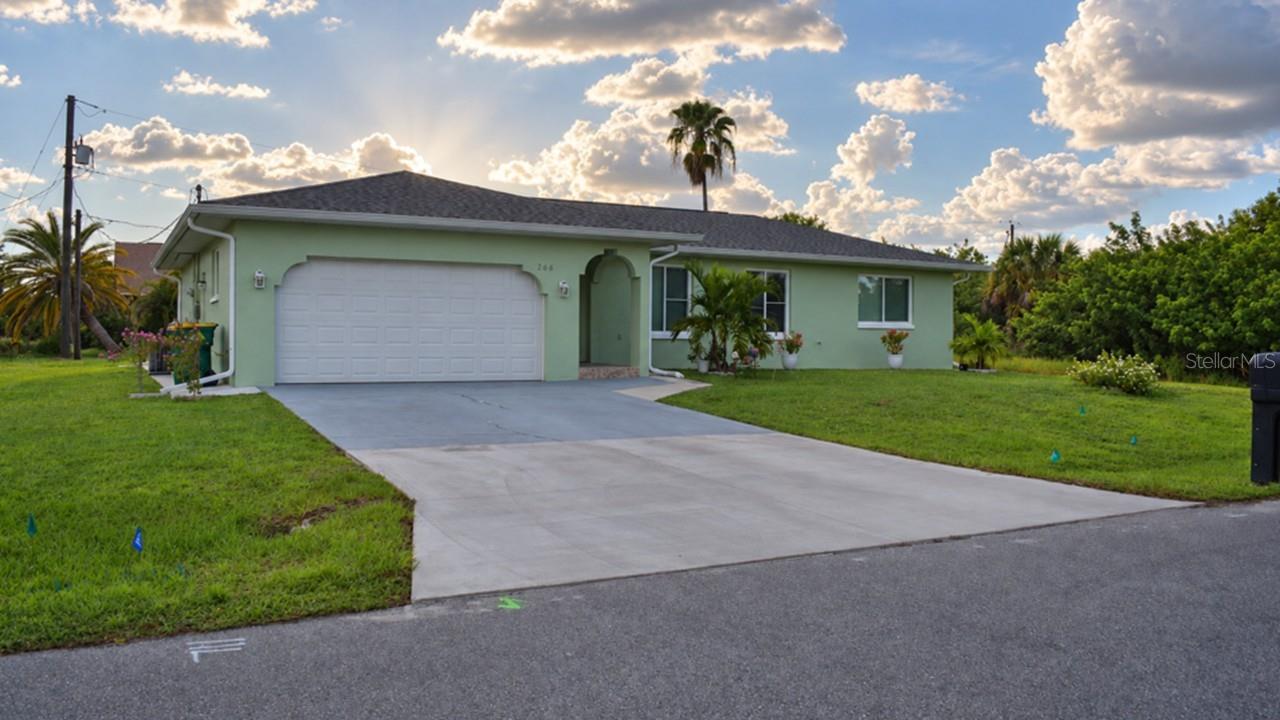
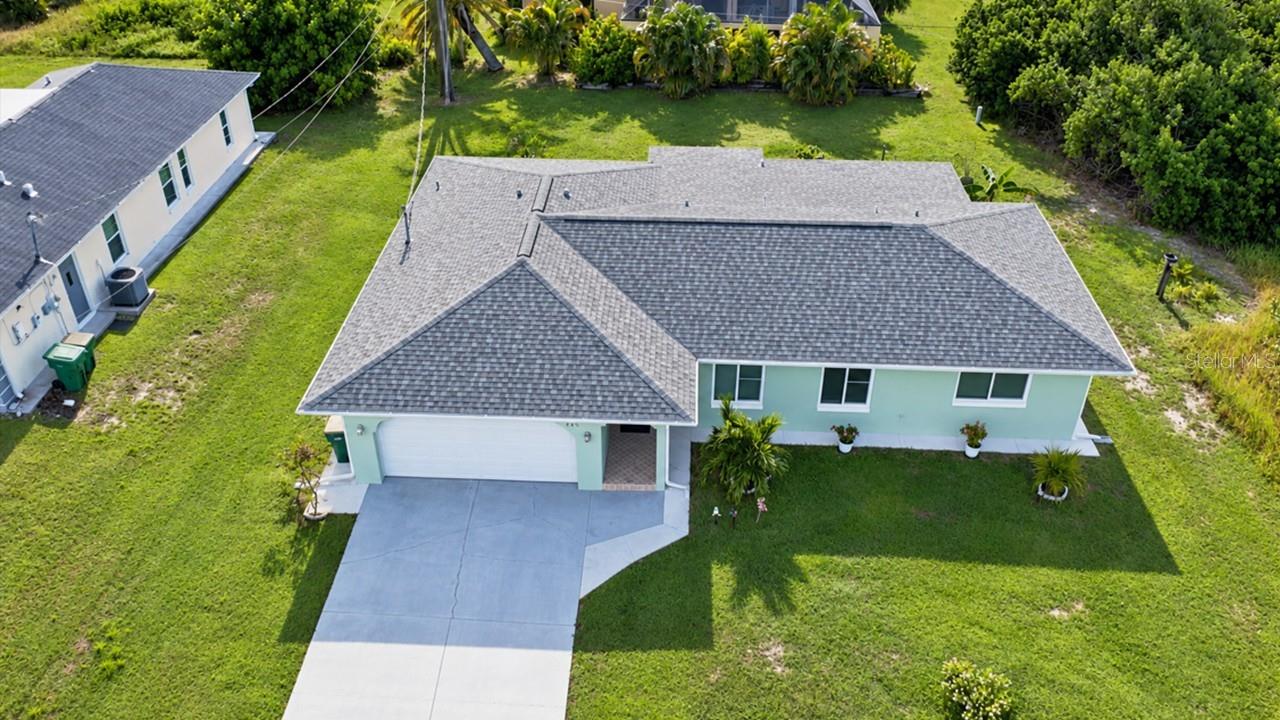
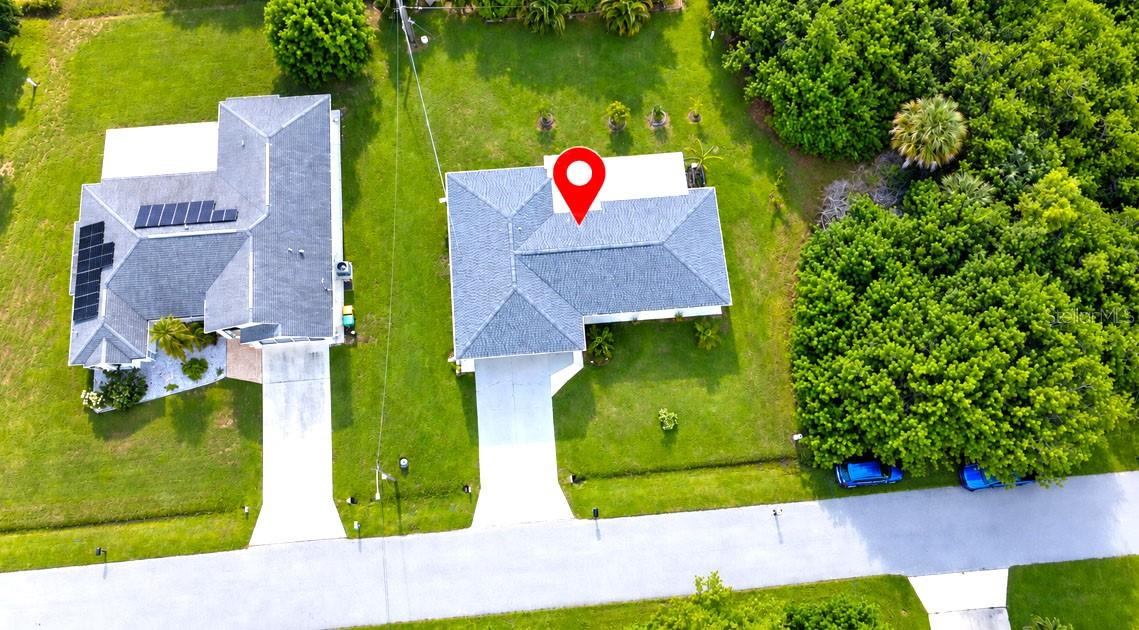
Virtually Staged. Amazing opportunity to own a move-in ready and affordable home in a convenient Port Charlotte location! This well-maintained property features several valuable updates, including a new A/C in 2021, impact windows installed in 2021, a new roof in 2022, a screened-in lanai added in 2023, and new gutters and landscaping completed in 2023. Inside, you’ll find a spacious kitchen with ample cabinet storage, a newer slide-in range, and a Maytag refrigerator. The home offers two dining areas, both with access to the lanai, creating a great layout for entertaining. The primary suite is generously sized with plenty of room for a king-size bedroom set, while the two guest bedrooms and guest bathroom are located on the opposite side of the home, providing added privacy with the split-bedroom floor plan. Centrally located near shopping, dining, medical facilities, parks, and entertainment, with convenient access to US-41. Enjoy the Florida lifestyle just minutes from Port Charlotte Beach Park, Charlotte Harbor, public boat access, fishing, kayaking, and waterfront recreation. Also conveniently located near Charlotte Sports Park, downtown Punta Gorda, Fishermen’s Village, and the Gulf beaches of Southwest Florida.
Save
Ask
Tour
Hide
Share
Listing Snapshot
Price
$295,000
Days On Site
0 Days
Bedrooms
3
Inside Area (SqFt)
1,446 sqft
Total Baths
2
Full Baths
2
Partial Baths
N/A
Lot Size
0.23 Acres
Year Built
1979
MLS® Number
A4706802
Status
Active
Property Tax
$2,318.5
HOA/Condo/Coop Fees
N/A
Sq Ft Source
Public Records
Friends & Family
React
Comment
Invite
No Comments Yet
Did you know? You can invite friends and family to your search. They can join your search, rate and discuss listings with you.
Recent Activity
7 hours ago
Listing updated with changes from the MLS®
12 hours ago
Listing first seen on site
General Features
Acres
0.23
Attached Garage
Yes
Direction Faces
East
Foundation
Slab
Garage
Yes
Garage Spaces
2
Levels
One
Number Of Stories
1
Parking
DrivewayGarage Door OpenerAttached
Property Sub Type
Single Family Residence
Security
Smoke Detector(s)
Sewer
Public Sewer
SqFt Total
2246
Utilities
Cable AvailableElectricity Connected
Water Source
Public
Zoning
RSF3.5
Interior Features
Appliances
DishwasherDryerElectric Water HeaterRefrigeratorWasher
Cooling
Central Air
Flooring
Ceramic Tile
Furnished
Unfurnished
Heating
Electric
Interior
Eat-in KitchenWalk-In Closet(s)
Laundry Features
In Garage
Window Features
Storm Window(s)
Balcony/Porch/Lanai
Dimensions - 20x11Level - First
Bathroom 1
Dimensions - 15x10Level - First
Bathroom 2
Dimensions - 11x10Level - First
Family Room
Dimensions - 12x10Level - First
Kitchen
Dimensions - 14x9Level - First
Laundry
Level - First
Living Room
Dimensions - 19x12Level - First
Master Bedroom
Dimensions - 14x16Level - First
Save
Ask
Tour
Hide
Share
Exterior Features
Construction Details
BlockStucco
Exterior
Garden
Roof
Shingle
Windows/Doors
Storm Window(s)
Community Features
MLS Area
33952 - Port Charlotte
Township
40S
Financing Terms Available
CashConventionalFHAVA Loan
Roads
Asphalt
Listing courtesy of STARLINK REALTY (786) 498-2224
Listing information is provided by Participants of the Stellar MLS. IDX information is provided exclusively for personal, non-commercial use, and may not be used for any purpose other than to identify prospective properties consumers may be interested in purchasing. Information is deemed reliable but not guaranteed. Properties displayed may be listed or sold by various participants in the MLS Copyright 2026, Stellar MLS.
Last checked: 2026-09-21 01:38 PM EDT
Neighborhood & Commute
Source: Walkscore
Disclosure: Community information and market data powered by Constellation Data Labs. Information is deemed reliable but not guaranteed.
With a wide variety of strengths, certifications, and experience, Bee Realty Corp has the energy to move you! Complete the form below and a friendly member of our team will quickly be in touch.
Thanks for beeeeeing here! 🙋♀️
Join hundreds of happy buyers, sellers, and investors by choosing to partner with Bee Realty Corp.
Need help finding something?
Justin Hunt
With a background in aerospace, pharma, and telecommunications, Justin brings extensive experience in strategic operations, logistics, and executive support. He has a proven track record of optimizing efficiency and managing pivotal projects for global organizations. A solutions-driven leader, Justin is a rising professional positioned for executive leadership.


Did you know? You can invite friends and family to your search. They can join your search, rate and discuss listings with you.