
.

Save
Ask
Tour
Hide
Share
$339,000
New Listing

1604 ALEXANDER CROSSING WAY
SUN CITY CENTER, FL 33573

For Sale|Single Family Residence|Active
2
Beds
2
Total Baths
2
Full Baths
1,343
SqFt
$252
/SqFt
1994
Built
Subdivision:
SUN CITY CENTER UNIT 155 PH
County:
Hillsborough
Call Now: 386-279-7522
Is this the listing for you? We can help make it yours.
386-279-7522
1604 ALEXANDER CROSSING WAY1604 ALEXANDER CROSSING WAY1604 ALEXANDER CROSSING WAY1604 ALEXANDER CROSSING WAY
Save
Ask
Tour
Hide
Share

Mortgage Calculator

Monthly Payment (Est.)

Enter an interest rate to see your estimated monthly payment.
Calculator powered by Showcase IDX, a Constellation1 Company. Copyright ©2026 Information is deemed reliable but not guaranteed.

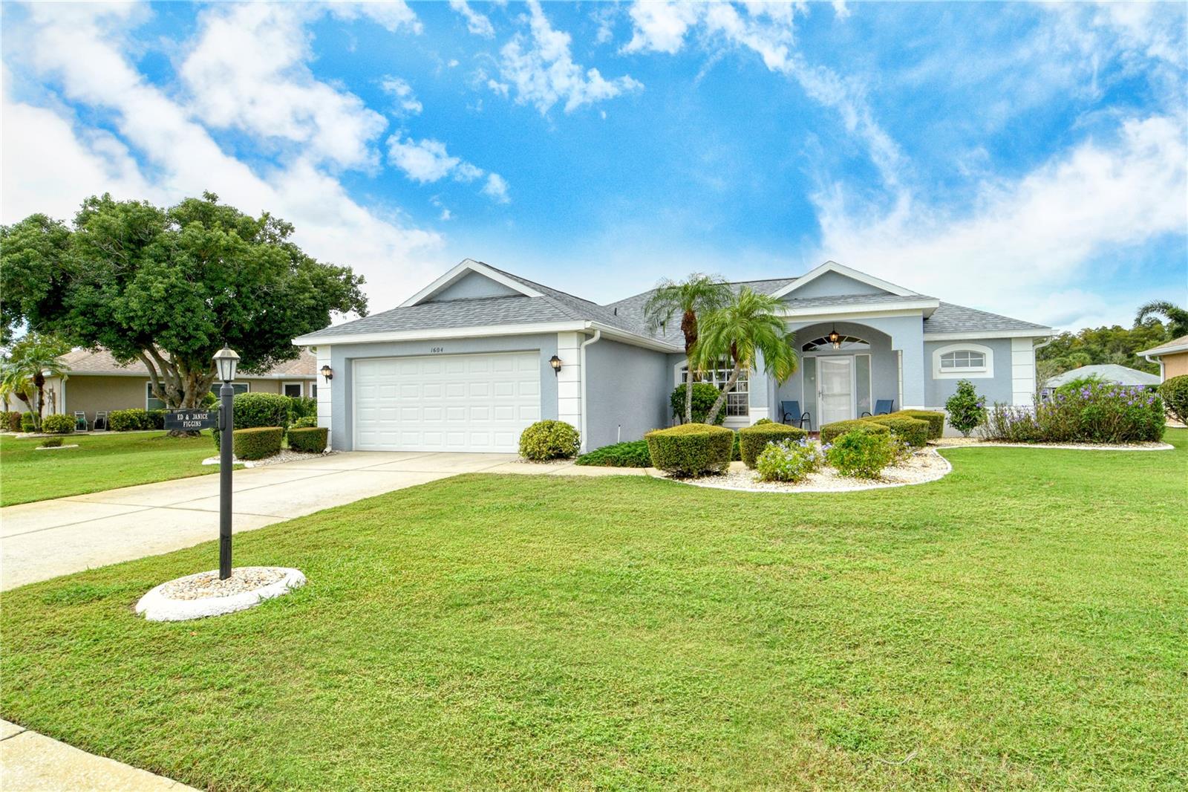
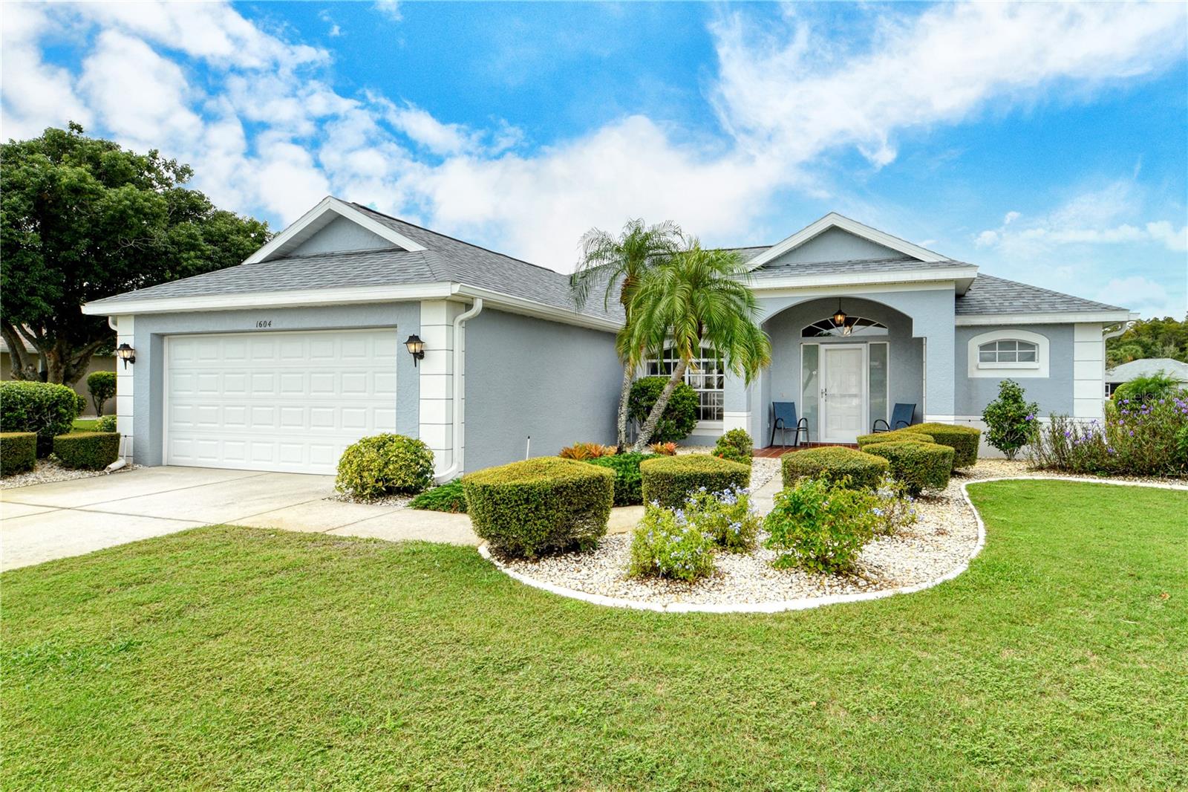
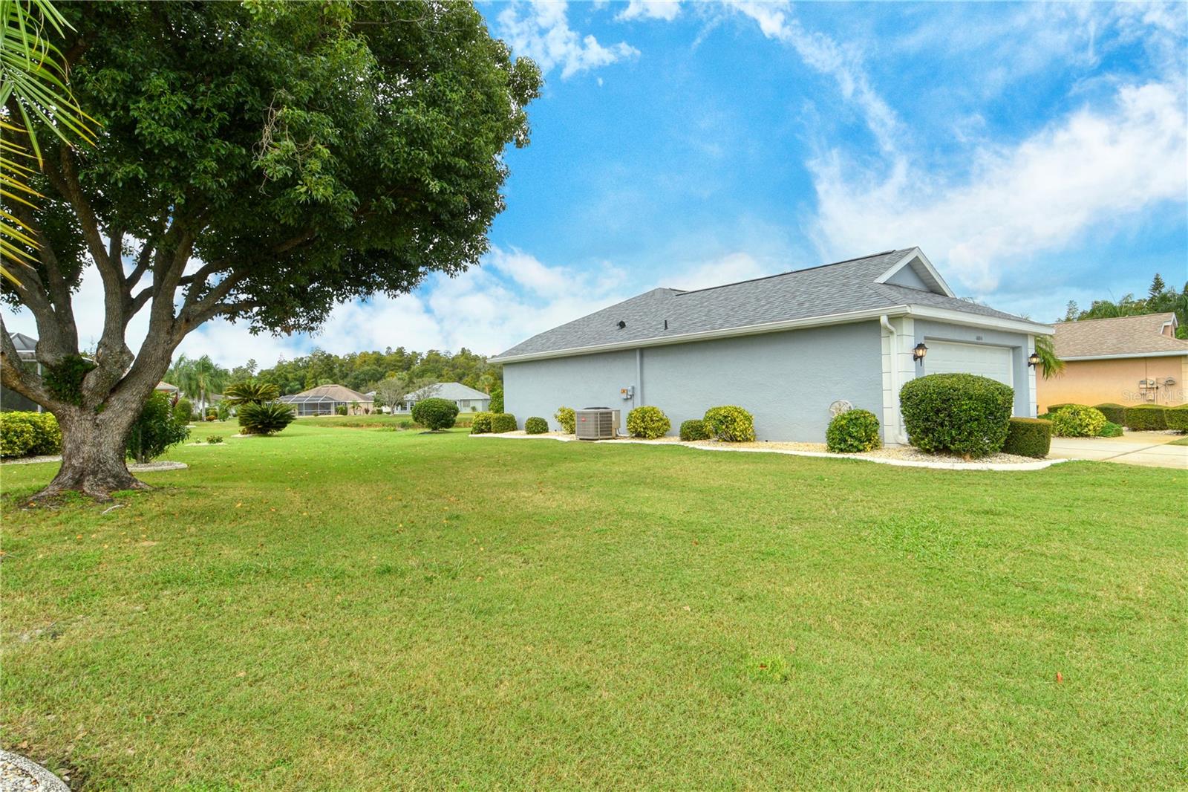
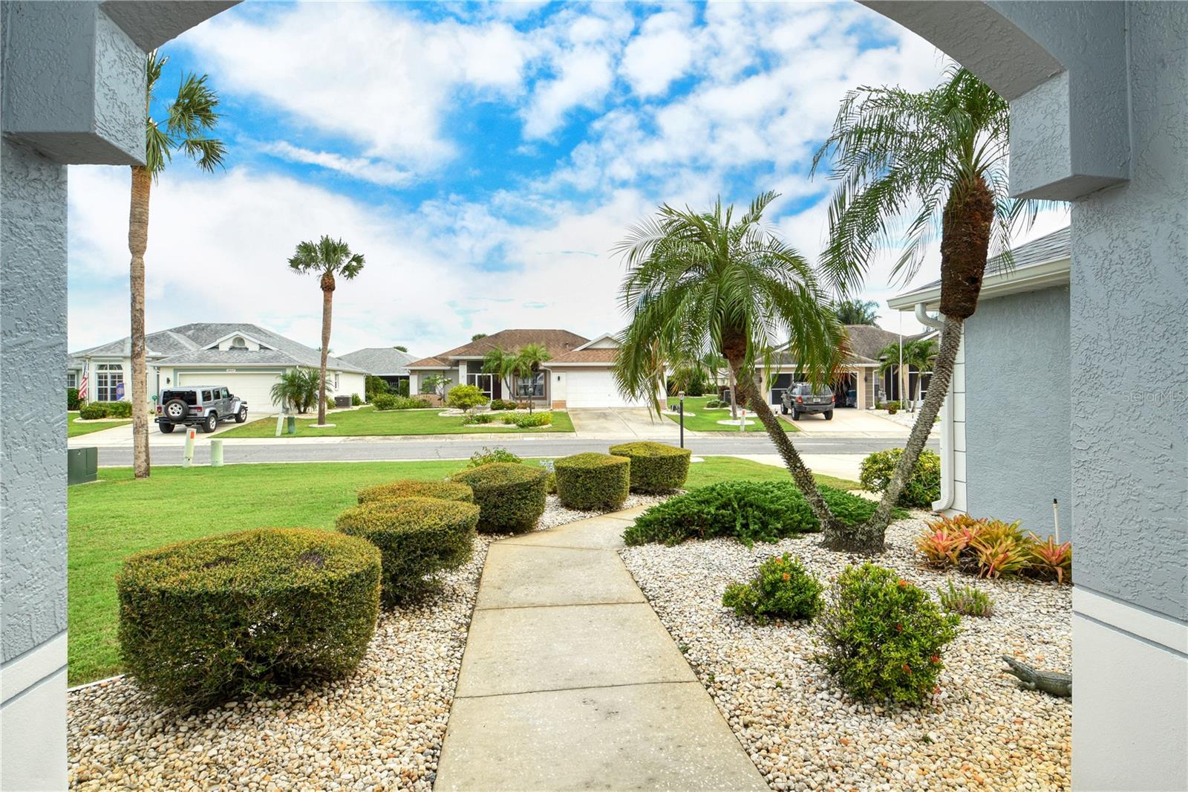
Welcome to this beautifully appointed and thoughtfully renovated water-view home in the heart of the Laurel Woods Neighborhood in Sun City Center. This wonderfully maintained home exudes pride of ownership the minute you walk through the front door. Featuring 2 bedrooms, 2 bathrooms, a lovely screened lanai, and a 2-car garage, this home pairs classic Florida living with years of smart upgrades already done for you. After the current owner purchased the home, the interior of the home was remodeled. Gorgeous wood-look ceramic tile flooring and tall baseboard trim was installed throughout, a new kitchen complete with wonderful wood cabinetry, granite countertops, stainless steel appliances, an under sink reverse osmosis water system, and a beautiful tile backsplash was put in making cooking and entertaining a breeze. The open living concept provides open sight lines from the kitchen to the breakfast nook, dining room, living room, and even to your private lanai space. Large vaulted ceilings make the home feel open and airy. New light fixtures and fans have been installed, as well as a revamp of both the primary bathroom and the guest bathroom complete with new vanities, granite countertops, new light fixtures, and toilets. Rest assured that all big ticket items have been replaced as well! - a new roof was just installed (2025), HVAC system with smart thermostat (2020), brand new exterior paint (2025), water heater (2018), an impact-rated garage door was installed (2019) and a whole-home HVAC ductwork cleaning was done in March of 2025. Relax and unwind with serene water views from this low-maintenance home in a community known for its mature landscaping, and welcoming atmosphere. Sun City Center puts golf, dining, shopping, and recreation within easy reach, with top-rated medical facilities nearby and some of the gulf coasts best attractions a short drive away. Whether you're downsizing, retiring, or seeking a seasonal retreat, this home delivers move-in ready comfort with every major system already addressed. Schedule your private showing today and start enjoying the Florida lifestyle you deserve.

Save
Ask
Tour
Hide
Share
Listing Snapshot
Price 
$339,000
Days On Site 
0 Days
Bedrooms 
2
Inside Area (SqFt) 
1,343 sqft
Total Baths 
2
Full Baths 
2
Partial Baths 
N/A
Lot Size 
0.17 Acres
Year Built 
1994
MLS® Number 
A4708514
Status 
Active
Property Tax 
$5,063.53
HOA/Condo/Coop Fees 
$123.33 monthly
Sq Ft Source 
Public Records
Friends & Family
Recent Activity
3 hours agoListing updated with changes from the MLS®
3 hours agoListing first seen on site
General Features
Acres 
0.17
Attached Garage 
Yes
Direction Faces 
East
Foundation 
Slab
Garage 
Yes
Garage Spaces 
2
Levels 
One
Number Of Stories 
1
Parking 
DrivewayGarage Door OpenerAttached
Pets 
Yes
Property Sub Type 
Single Family Residence
Security 
Smoke Detector(s)
Sewer 
Public Sewer
SqFt Total 
2099
Style 
FloridaTraditional
Utilities 
Cable AvailableCable ConnectedElectricity ConnectedPhone AvailableSewer ConnectedUnderground UtilitiesWater Connected
Water Source 
Public
Zoning 
PD-MU
Interior Features
Appliances 
DishwasherDisposalDryerElectric Water HeaterMicrowaveRangeRefrigeratorWasher
Cooling 
Central Air
Flooring 
Ceramic Tile
Furnished 
Unfurnished
Heating 
CentralElectric
Interior 
Eat-in KitchenHigh CeilingsOpen FloorplanStone CountersVaulted Ceiling(s)Walk-In Closet(s)
Laundry Features 
InsideLaundry Room
Window Features 
Blinds
Balcony/Porch/Lanai 
Dimensions - 16x15Level - First
Bedroom 2 
Dimensions - 12x10Level - First
Dinette 
Dimensions - 8x7Level - First
Dining Room 
Dimensions - 9x7Level - First
Kitchen 
Dimensions - 9x12Level - First
Living Room 
Dimensions - 16x20Level - First
Master Bedroom 
Dimensions - 15x13Level - First
Save
Ask
Tour
Hide
Share
Exterior Features
Construction Details 
BlockStucco
Exterior 
LightingRain Gutters
Lot Features 
LandscapedLevelPaved
Patio And Porch 
CoveredRear PorchScreened
Roof 
Shingle
View 
PondWaterTrees/Woods
Waterview 
PondWaterTrees/Woods
Windows/Doors 
Blinds
Community Features
Association Amenities 
Basketball CourtClubhouseFitness CenterPoolRecreation FacilitiesShuffleboard CourtSpa/Hot TubTennis Court(s)Trail(s)
Association Fee 
$370.0
Association Fee Frequency 
Quarterly
Community Features 
SidewalksStreet Lights
MLS Area 
33573 - Sun City Center / Ruskin
Senior Community 
Yes
Township 
31
Financing Terms Available 
CashConventionalFHAVA Loan
Roads 
AsphaltPaved
Listing courtesy of CENTURY 21 ROSEBAY (941) 725-1060


Listing information is provided by Participants of the Stellar MLS. IDX information is provided exclusively for personal, non-commercial use, and may not be used for any purpose other than to identify prospective properties consumers may be interested in purchasing. Information is deemed reliable but not guaranteed. Properties displayed may be listed or sold by various participants in the MLS Copyright 2026, Stellar MLS.
Last checked: 2026-10-07 10:00 AM EDT

Neighborhood & Commute
Source: Walkscore
Disclosure: Community information and market data powered by Constellation Data Labs. Information is deemed reliable but not guaranteed.
Save
Ask
Tour
Hide
Share

Questions? Let's talk!

With a wide variety of strengths, certifications, and experience, Bee Realty Corp has the energy to move you! Complete the form below and a friendly member of our team will quickly be in touch.

I agree to be contacted by Bee Realty Corp via call, email, and text. To opt out, you can reply 'stop' at any time or click the unsubscribe link in the emails. Message and data rates may apply.
