
.

Save
Ask
Tour
Hide
Share
$339,900
New Listing

13911 RICHLAND GULF CIRCLE
PARRISH, FL 34219

For Sale|Single Family Residence|Active
4
Beds
3
Total Baths
3
Full Baths
1,972
SqFt
$172
/SqFt
2023
Built
Subdivision:
SALTMDWS PH IA
County:
Manatee
Call Now: 386-279-7522
Is this the listing for you? We can help make it yours.
386-279-7522
13911 RICHLAND GULF CIRCLE13911 RICHLAND GULF CIRCLE13911 RICHLAND GULF CIRCLE13911 RICHLAND GULF CIRCLE
Save
Ask
Tour
Hide
Share

Mortgage Calculator

Monthly Payment (Est.)

Enter an interest rate to see your estimated monthly payment.
Calculator powered by Showcase IDX, a Constellation1 Company. Copyright ©2026 Information is deemed reliable but not guaranteed.

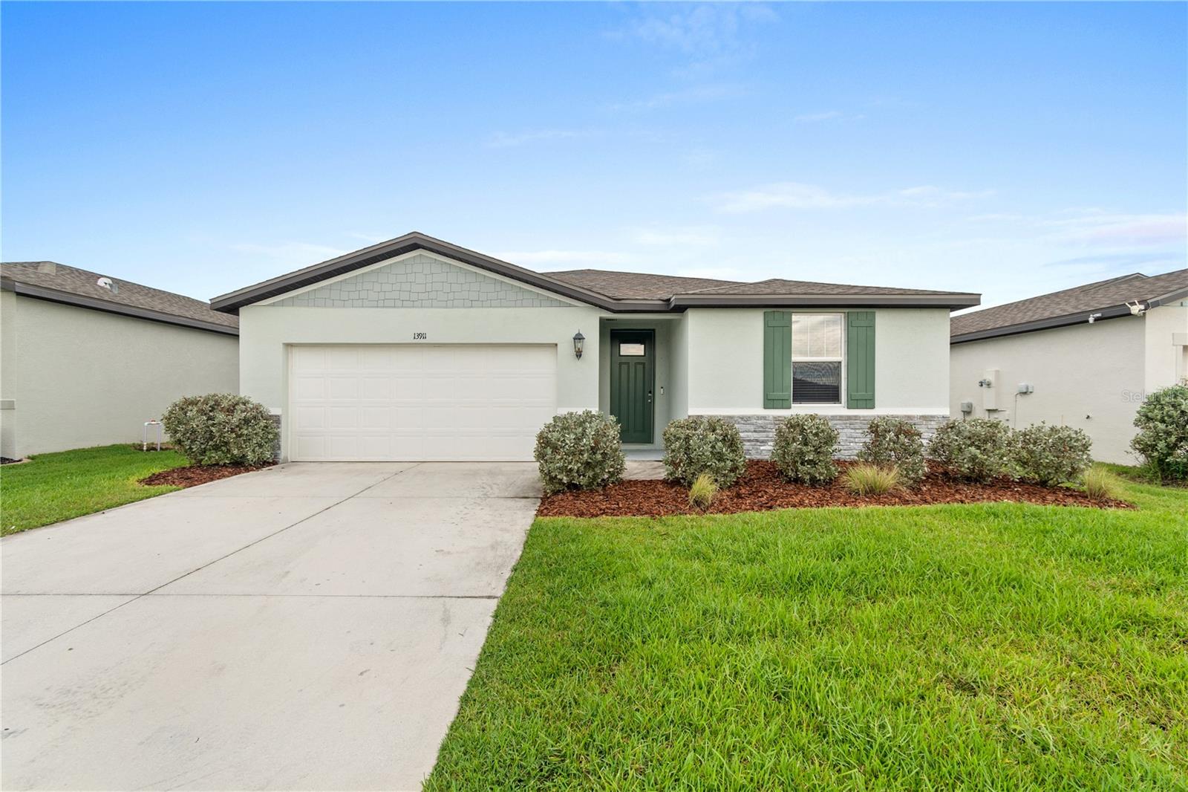
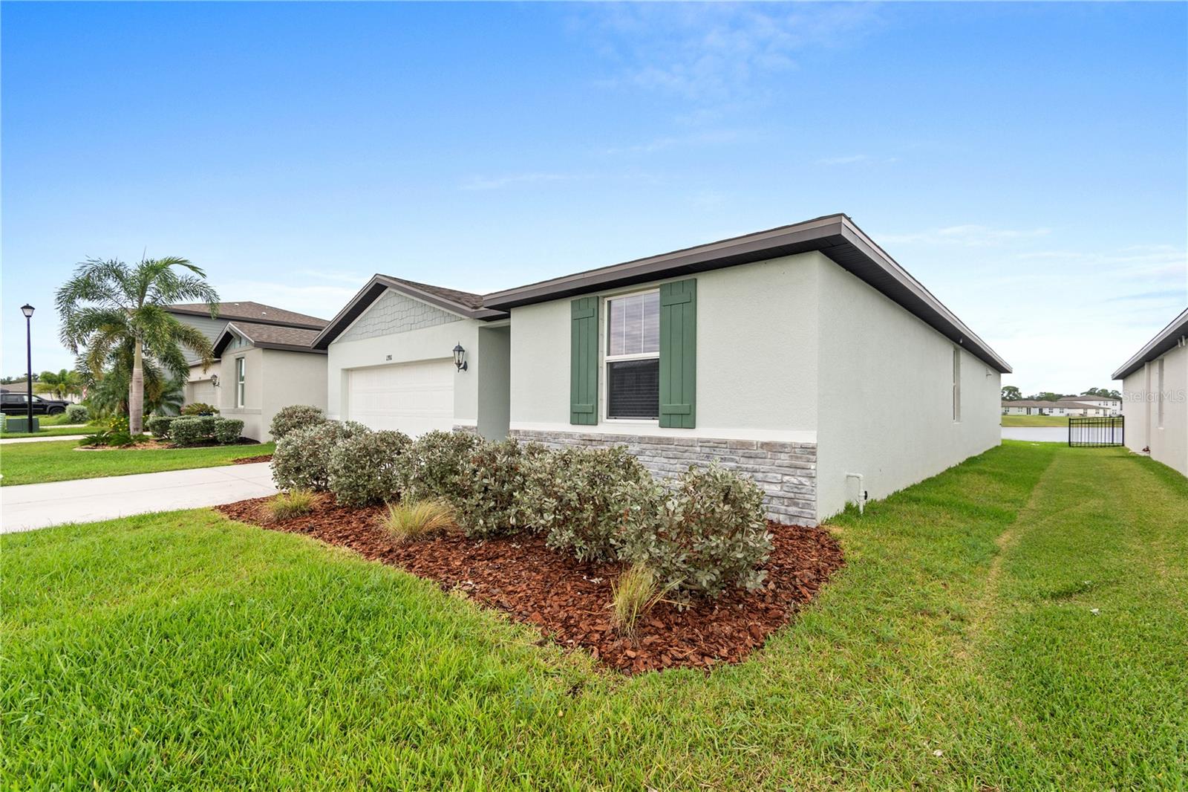
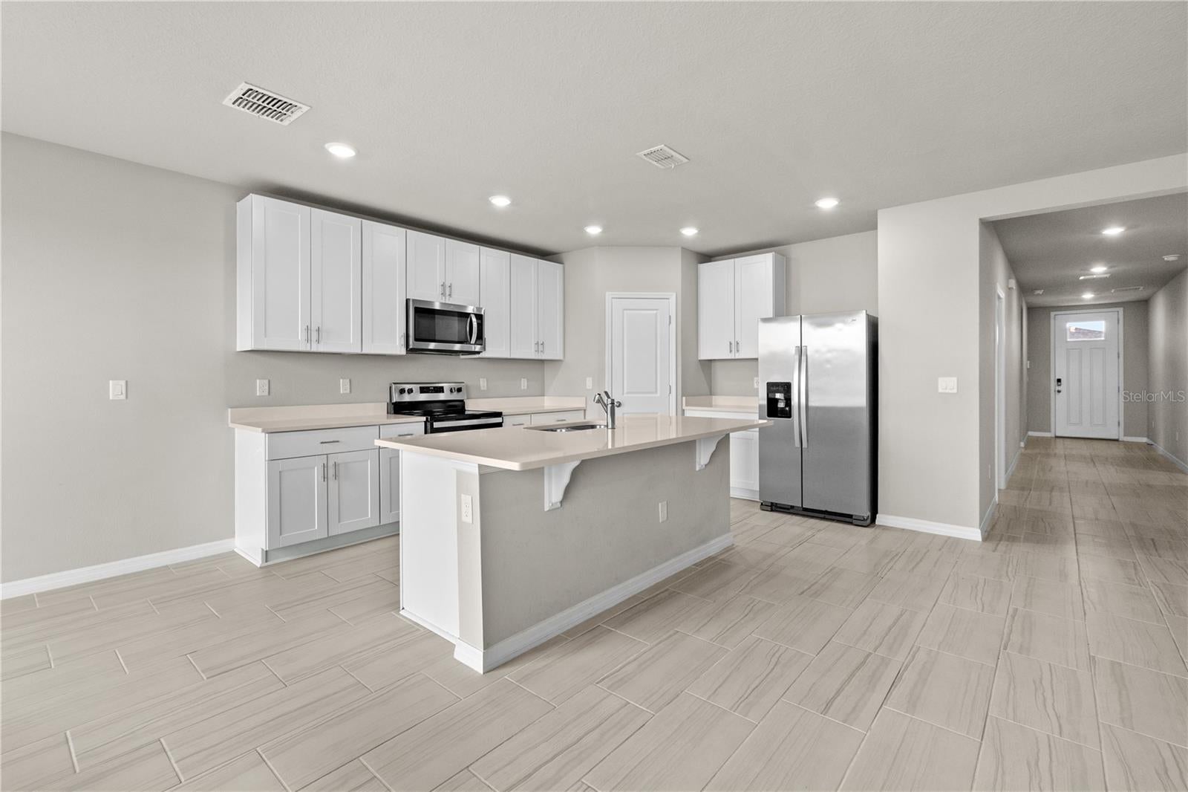
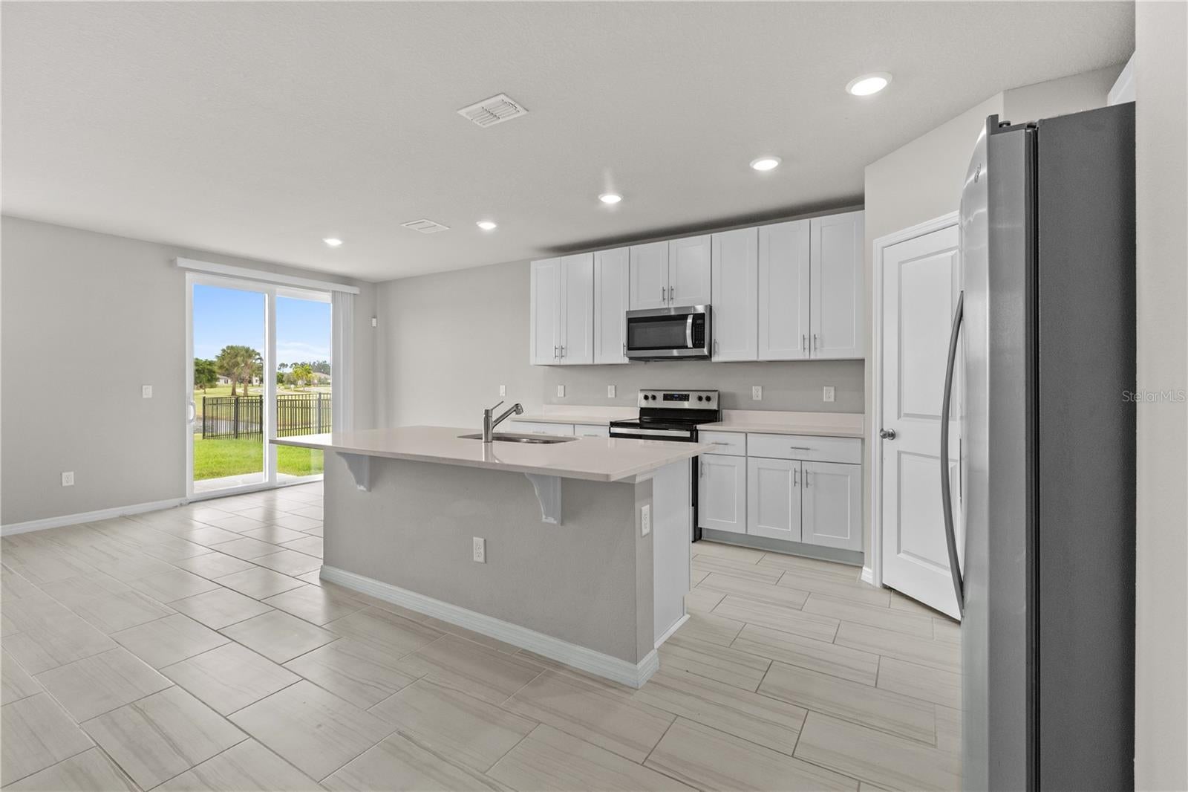
Best price for a 4 bedroom 3 bath 2 car garage in Parrish. This almost new home is beautiful, spacious and located with a water view. Conveniently located in an amenity rich community in Parrish, you will still be close to everything you need from shopping to the new school. A welcoming foyer takes you to the guest wing with 2 bedrooms and a bathroom in between. Follow to a separated guest bedroom and bath and generous size laundry room appliances included. Huge great room with open and entertaining concept. Large countertop island with counter seating, modern speckled quartz white cabinetry and stainless steel appliances. Plank tile throughout the main areas and carpet in the bedrooms. Water views from the main living area. Main bedroom has a walk in shower and closet large enough to be its own room. Energy efficient home, smart programming thermostat help keep your utilities low. Residents have plenty of resort-style amenities including a community pool, clubhouse with fitness center, sports courts, playground and more. With close proximity to I-75, this community offers easy access to St. Pete, Bradenton, Sarasota and many other local attractions. Schedule a private tour today.

Save
Ask
Tour
Hide
Share
Listing Snapshot
Price 
$339,900
Days On Site 
0 Days
Bedrooms 
4
Inside Area (SqFt) 
1,972 sqft
Total Baths 
3
Full Baths 
3
Partial Baths 
N/A
Lot Size 
0.14 Acres
Year Built 
2023
MLS® Number 
A4708699
Status 
Active
Property Tax 
$7,841.56
HOA/Condo/Coop Fees 
$12.5 monthly
Sq Ft Source 
Public Records
Friends & Family
Recent Activity
3 hours agoListing updated with changes from the MLS®
9 hours agoListing first seen on site
General Features
Acres 
0.14
Attached Garage 
Yes
Direction Faces 
South
Foundation 
Slab
Garage 
Yes
Levels 
One
Number Of Stories 
1
Parking 
Attached
Pets 
Cats OKDogs OK
Property Sub Type 
Single Family Residence
Sewer 
Public Sewer
SqFt Total 
2428
Style 
Ranch
Water Source 
Public
Zoning 
RES
Interior Features
Appliances 
DishwasherDryerRangeWasher
Cooling 
Central Air
Flooring 
Tile
Furnished 
Unfurnished
Heating 
Central
Interior 
Stone Counters
Laundry Features 
Laundry Room
Additional Bedroom 
Level - First
Bedroom 2 
Level - First
Great Room 
Level - First
Kitchen 
Level - First
Laundry 
Level - First
Master Bedroom 
Level - First
Save
Ask
Tour
Hide
Share
Exterior Features
Construction Details 
BlockStucco
Lot Features 
Cleared
Patio And Porch 
Patio
Roof 
Shingle
View 
Water
Waterview 
Water
Community Features
Association Amenities 
PlaygroundPool
Association Fee 
$150.0
Association Fee Frequency 
Annually
Community Features 
PlaygroundPool
MLS Area 
34219 - Parrish
Township 
33S
Financing Terms Available 
CashConventionalFHAUSDA Loan
Roads 
Paved
Listing courtesy of FINE PROPERTIES (941) 448-8971


Listing information is provided by Participants of the Stellar MLS. IDX information is provided exclusively for personal, non-commercial use, and may not be used for any purpose other than to identify prospective properties consumers may be interested in purchasing. Information is deemed reliable but not guaranteed. Properties displayed may be listed or sold by various participants in the MLS Copyright 2026, Stellar MLS.
Last checked: 2026-10-07 10:00 AM EDT

Neighborhood & Commute
Source: Walkscore
Disclosure: Community information and market data powered by Constellation Data Labs. Information is deemed reliable but not guaranteed.
Save
Ask
Tour
Hide
Share

Questions? Let's talk!

With a wide variety of strengths, certifications, and experience, Bee Realty Corp has the energy to move you! Complete the form below and a friendly member of our team will quickly be in touch.

I agree to be contacted by Bee Realty Corp via call, email, and text. To opt out, you can reply 'stop' at any time or click the unsubscribe link in the emails. Message and data rates may apply.
