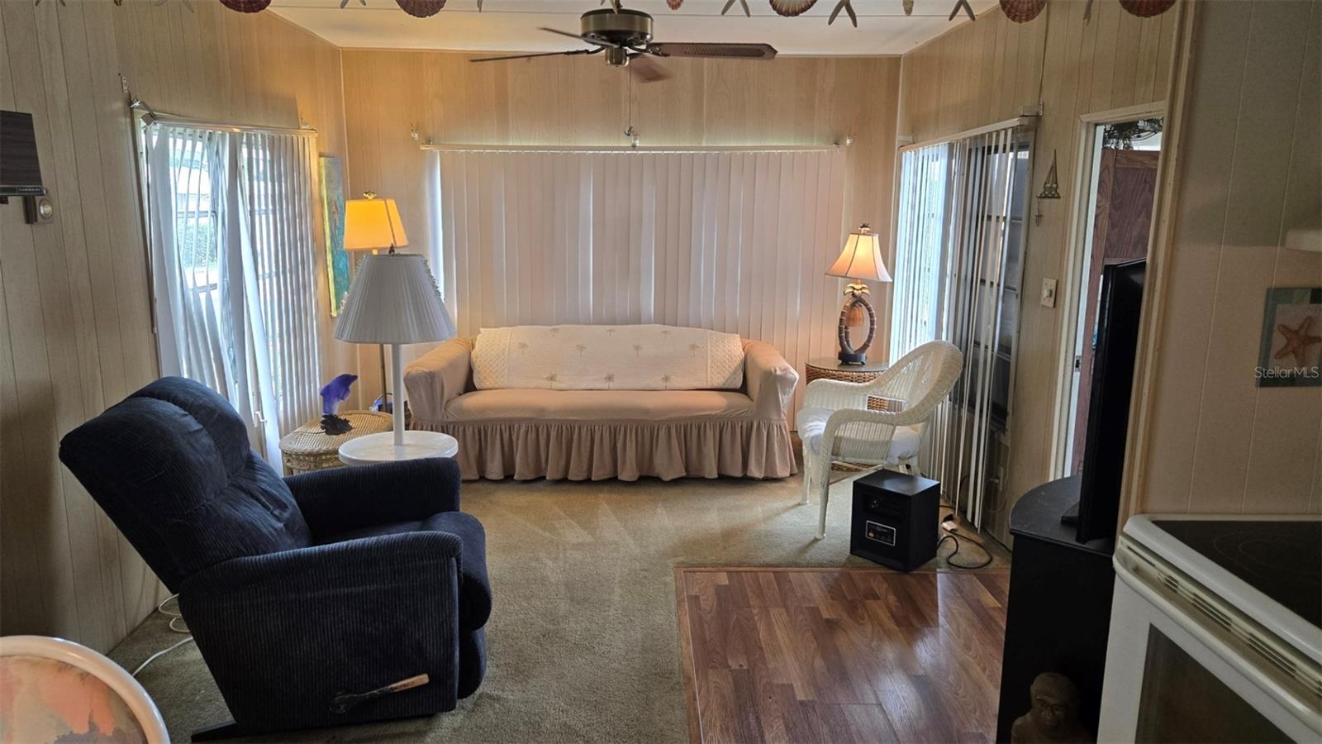
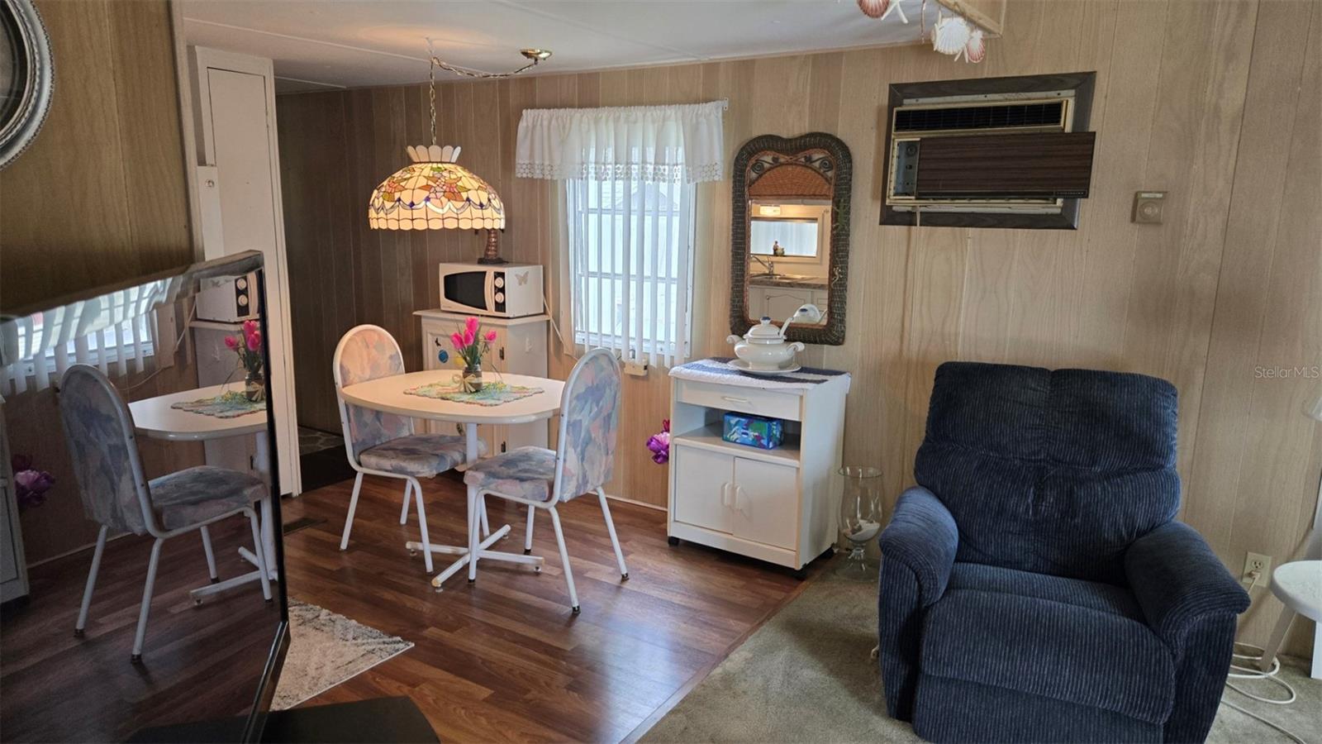
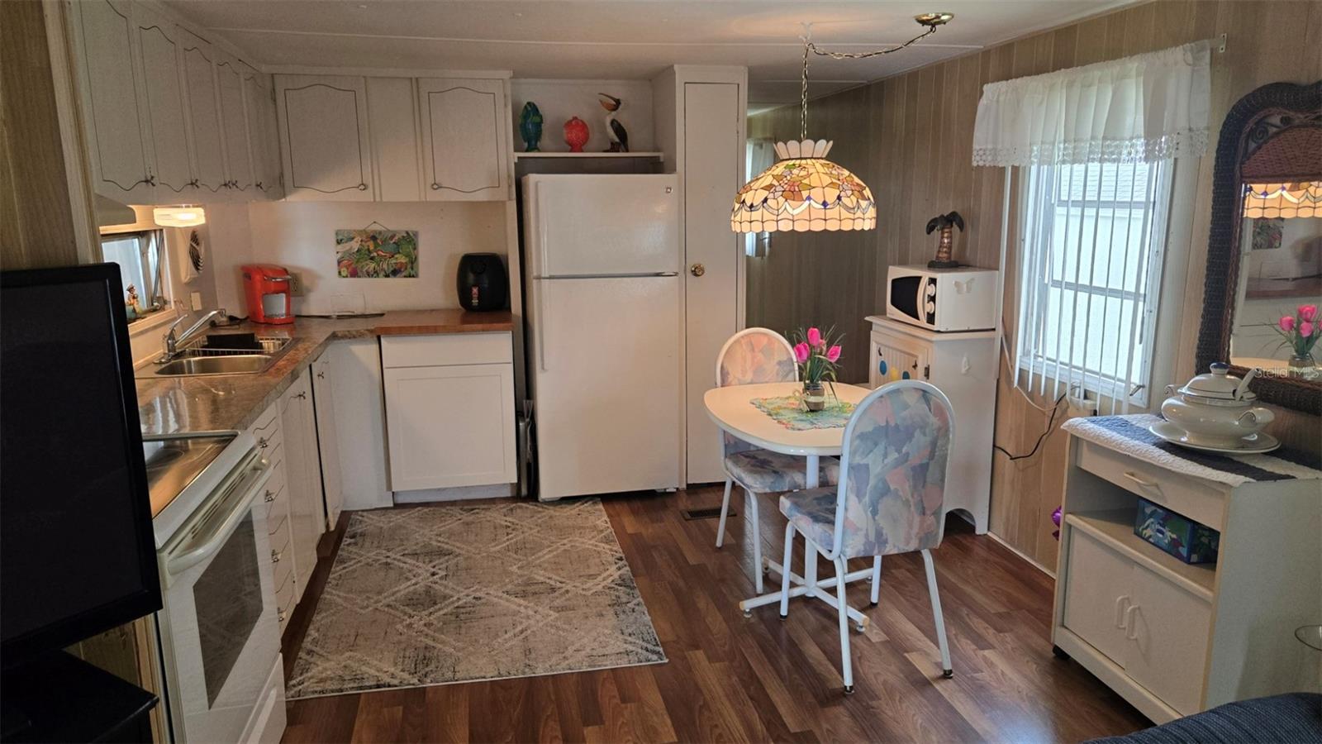
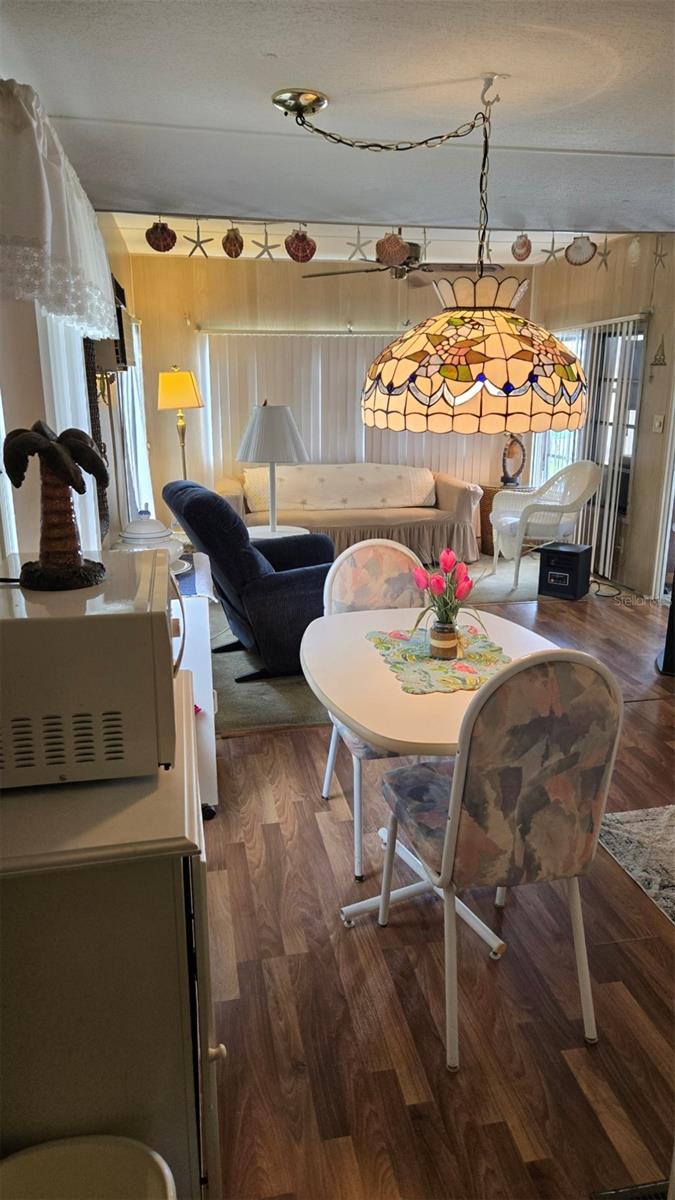
CURRENTLY THE MOST AFFORDABLE HOME IN ALL OF TERRA SIESTA! This home is completely furnished and move in ready with everything you need except your suitcase and toothbrush-it even COMES WITH ITS OWN GOLF CART! Many updates have already been done for you: ROOF was rubber coated 3 years ago, NEW SUNROOM added 4 yrs ago, NEW CARPORT 1 yr ago, new stove, frig, and washer 3 yrs ago, bathroom floors and shorter steps into the home both done 2 yrs ago. One of the lowest priced mobile home community HOA fees around and still includes a fabulous line-up of amenities: water, sewer, trash, 2 swimming pools, recreational facilities, pickleball, shuffleboard, tennis, picnic tables & BBQ area, plus a full calendar of entertainment and activities to choose from. It even features its own designated RV/Boat storage. A great way to socialize and enjoy this peaceful and friendly community while having an active lifestyle! This home is not in a flood zone and also has lots of shopping, dining features while still close to the I75 corridor. Check this one out immediately before it gets away!
Save
Ask
Tour
Hide
Share
Listing Snapshot
Price
$58,500
Days On Site
0 Days
Bedrooms
2
Inside Area (SqFt)
576 sqft
Total Baths
1
Full Baths
1
Partial Baths
N/A
Lot Size
0.08 Acres
Year Built
1969
MLS® Number
A4708757
Status
Active
Property Tax
$831.99
HOA/Condo/Coop Fees
$213 monthly
Sq Ft Source
Public Records
Friends & Family
React
Comment
Invite
No Comments Yet
Did you know? You can invite friends and family to your search. They can join your search, rate and discuss listings with you.
Listing courtesy of EXIT KING REALTY (941) 539-6601
Listing information is provided by Participants of the Stellar MLS. IDX information is provided exclusively for personal, non-commercial use, and may not be used for any purpose other than to identify prospective properties consumers may be interested in purchasing. Information is deemed reliable but not guaranteed. Properties displayed may be listed or sold by various participants in the MLS Copyright 2026, Stellar MLS.
Last checked: 2026-10-07 09:55 AM EDT
Neighborhood & Commute
Source: Walkscore
Disclosure: Community information and market data powered by Constellation Data Labs. Information is deemed reliable but not guaranteed.
With a wide variety of strengths, certifications, and experience, Bee Realty Corp has the energy to move you! Complete the form below and a friendly member of our team will quickly be in touch.
Thanks for beeeeeing here! 🙋♀️
Join hundreds of happy buyers, sellers, and investors by choosing to partner with Bee Realty Corp.


Did you know? You can invite friends and family to your search. They can join your search, rate and discuss listings with you.