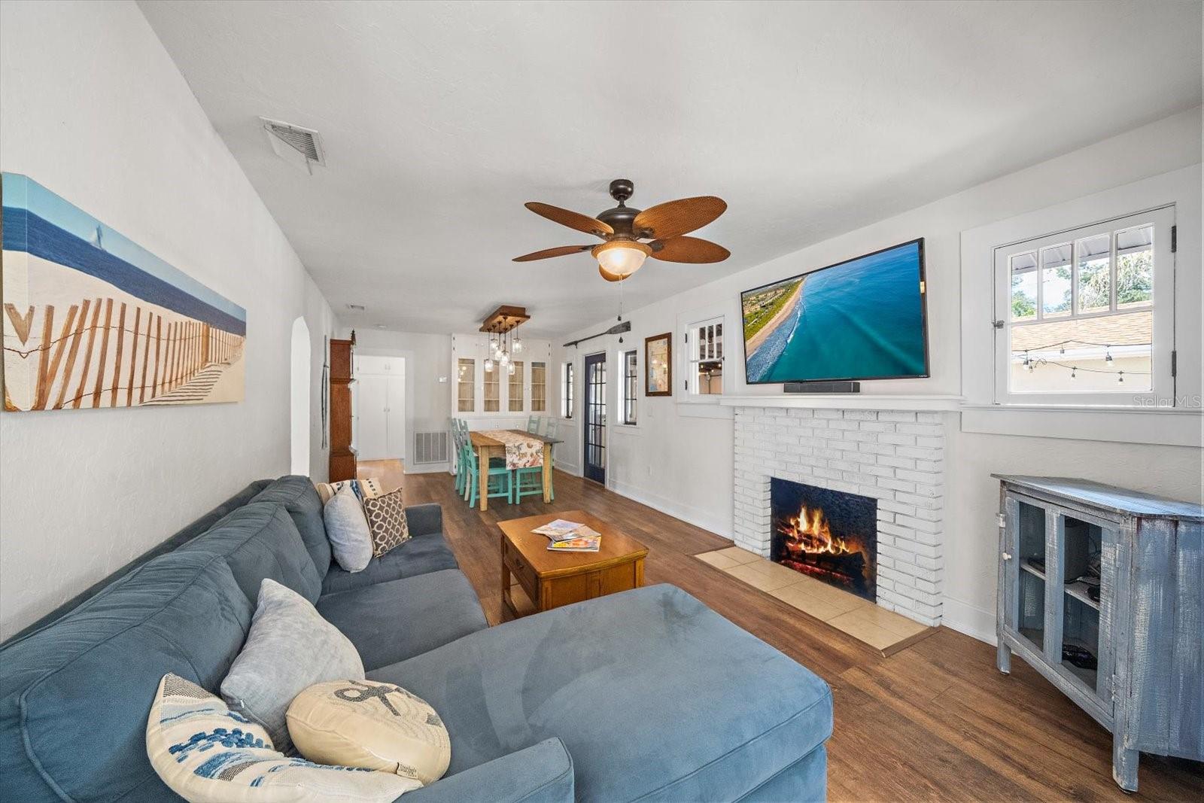
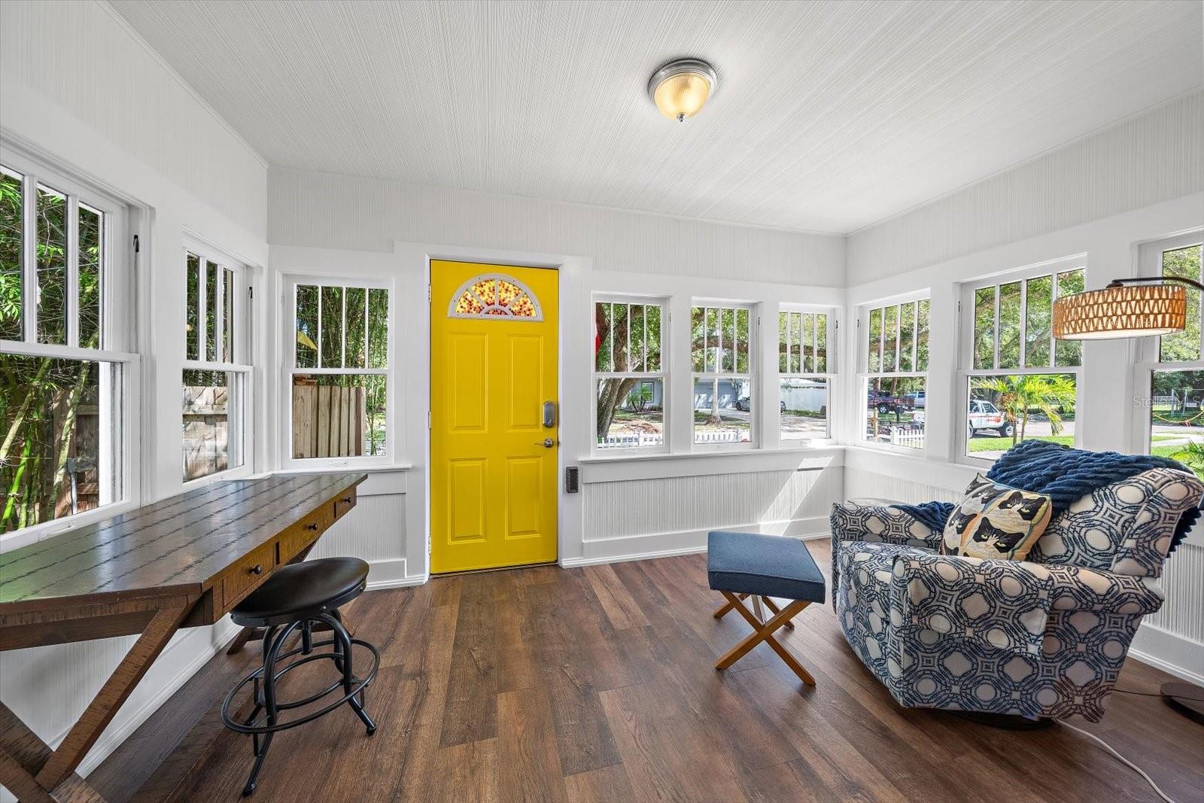
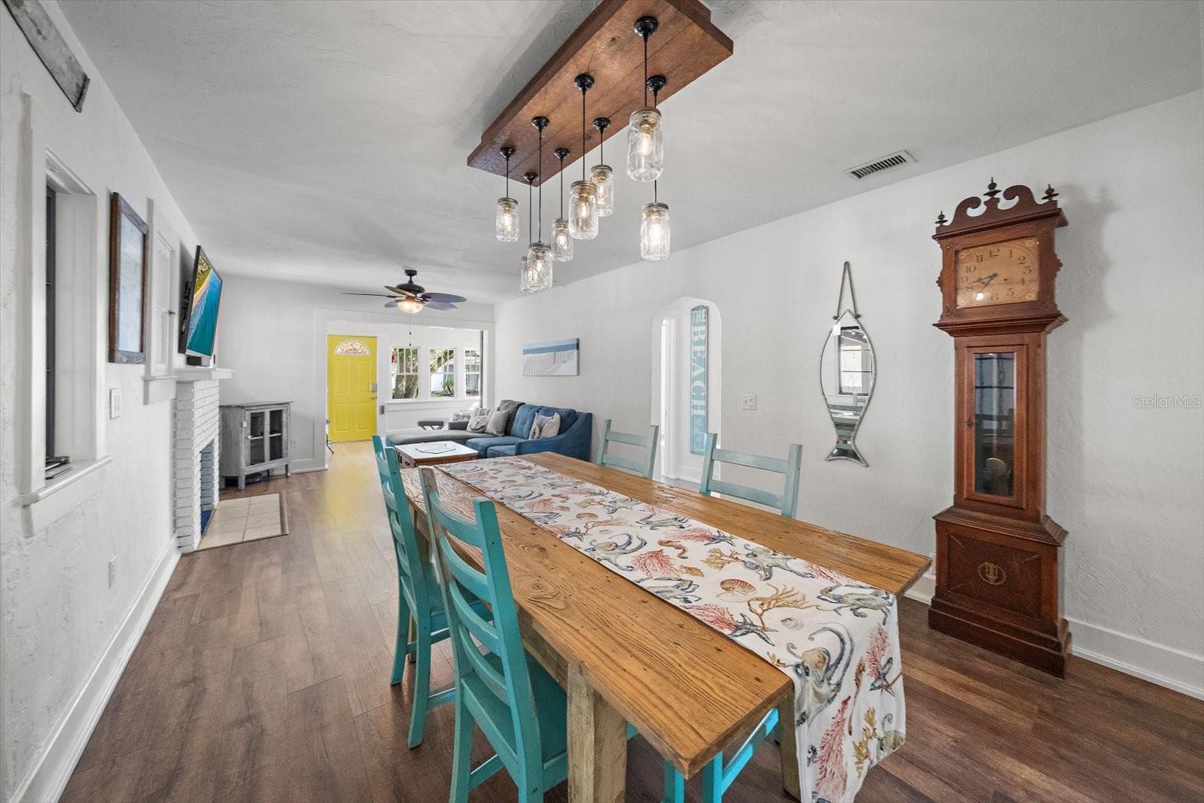
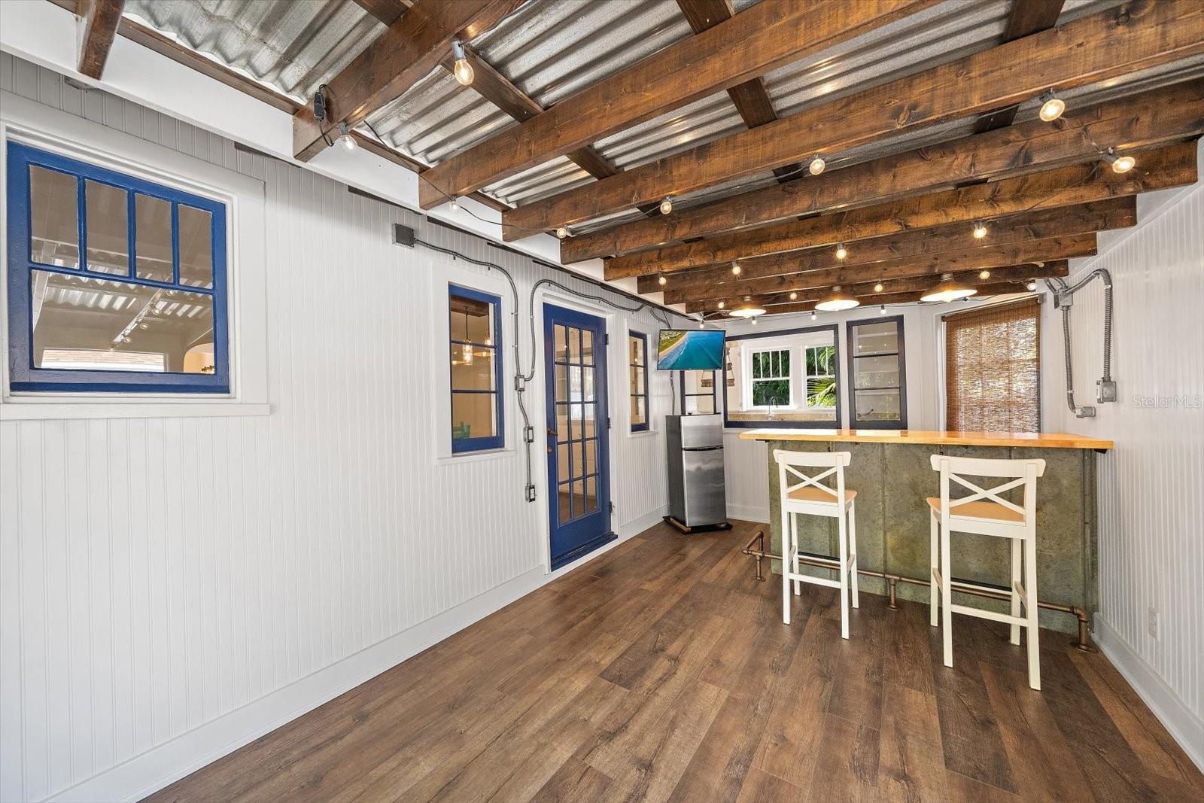
Welcome to this charming Sarasota bungalow filled with character and thoughtful upgrades! The inviting exterior features coastal blue siding, a cheerful yellow front door, and low-maintenance landscaping. Inside, enjoy new laminate flooring, a bright enclosed sunroom, living room with brick fireplace, dining area with built-in cabinetry, and kitchen featuring granite countertops, white cabinetry, and stainless steel appliances. A unique bonus entertaining space showcases exposed wood beams, decorative lighting, and a built-in bar. Outside, enjoy a fenced yard, tropical landscaping, and private outdoor shower! Major improvements include updated electrical and plumbing, a double-wide driveway, new fencing, and upgraded attic insulation with radiant barrier for improved energy efficiency and potential utility savings. The impressive 600 sq. ft. detached garage with adjoining carport features insulated walls, 60-amp electrical service, polyurea flooring, and an oversized hurricane-rated garage door. Conveniently located near Arlington Park, Southside Village, Sarasota Memorial Hospital, downtown Sarasota, shopping, dining, and Siesta Key Beach!
Save
Ask
Tour
Hide
Share
Listing Snapshot
Price
$375,000
Days On Site
0 Days
Bedrooms
2
Inside Area (SqFt)
1,008 sqft
Total Baths
2
Full Baths
2
Partial Baths
N/A
Lot Size
0.15 Acres
Year Built
1929
MLS Number
A4710510
Status
Active
Property Tax
$2,557.65
HOA/Condo/Coop Fees
N/A
Sq Ft Source
Public Records
Friends & Family
React
Comment
Invite
No Comments Yet
Did you know? You can invite friends and family to your search. They can join your search, rate and discuss listings with you.
Listing courtesy of HARRY ROBBINS ASSOC INC (941) 893-7406
Listing information is provided by Participants of the Stellar MLS. IDX information is provided exclusively for personal, non-commercial use, and may not be used for any purpose other than to identify prospective properties consumers may be interested in purchasing. Information is deemed reliable but not guaranteed. Properties displayed may be listed or sold by various participants in the MLS Copyright 2026, Stellar MLS.
Last checked: 2026-10-27 01:44 PM EDT
Neighborhood & Commute
Source: Walkscore
Disclosure: Community information and market data powered by Constellation Data Labs. Information is deemed reliable but not guaranteed.
With a wide variety of strengths, certifications, and experience, Bee Realty Corp has the energy to move you! Complete the form below and a friendly member of our team will quickly be in touch.
Thanks for beeeeeing here! 🙋♀️
Join hundreds of happy buyers, sellers, and investors by choosing to partner with Bee Realty Corp.


Did you know? You can invite friends and family to your search. They can join your search, rate and discuss listings with you.