
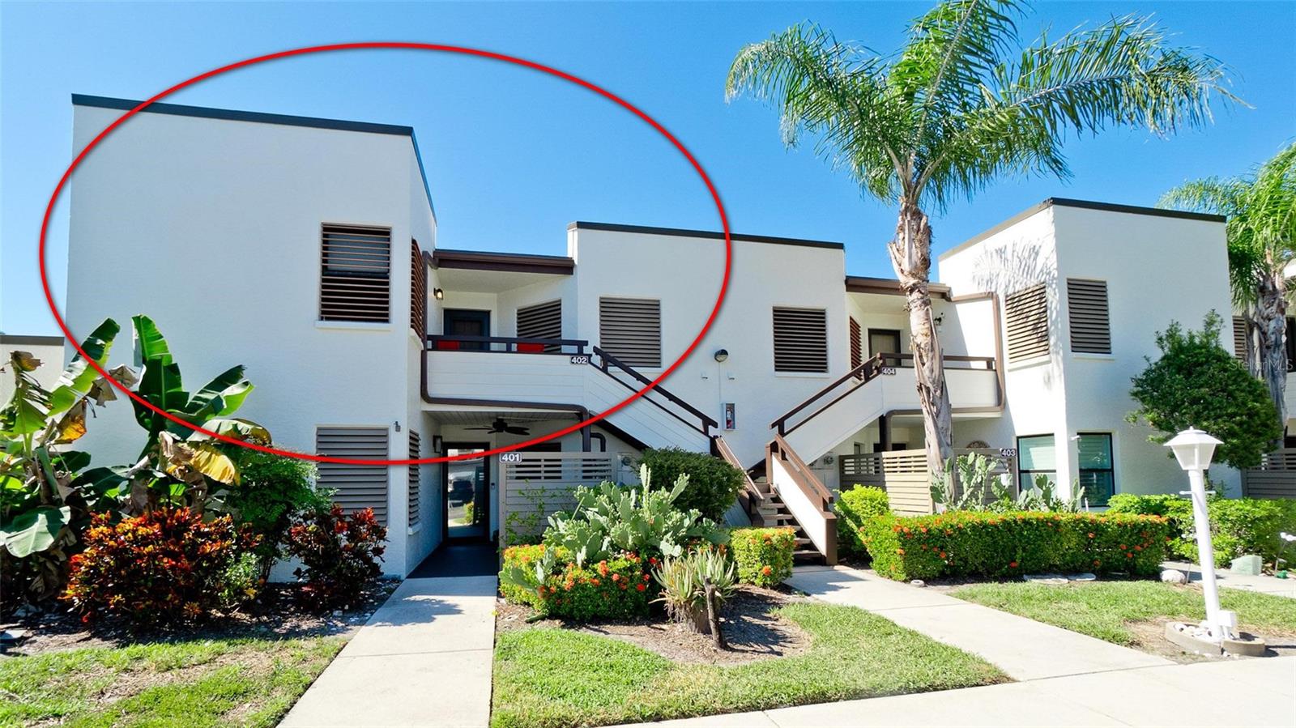
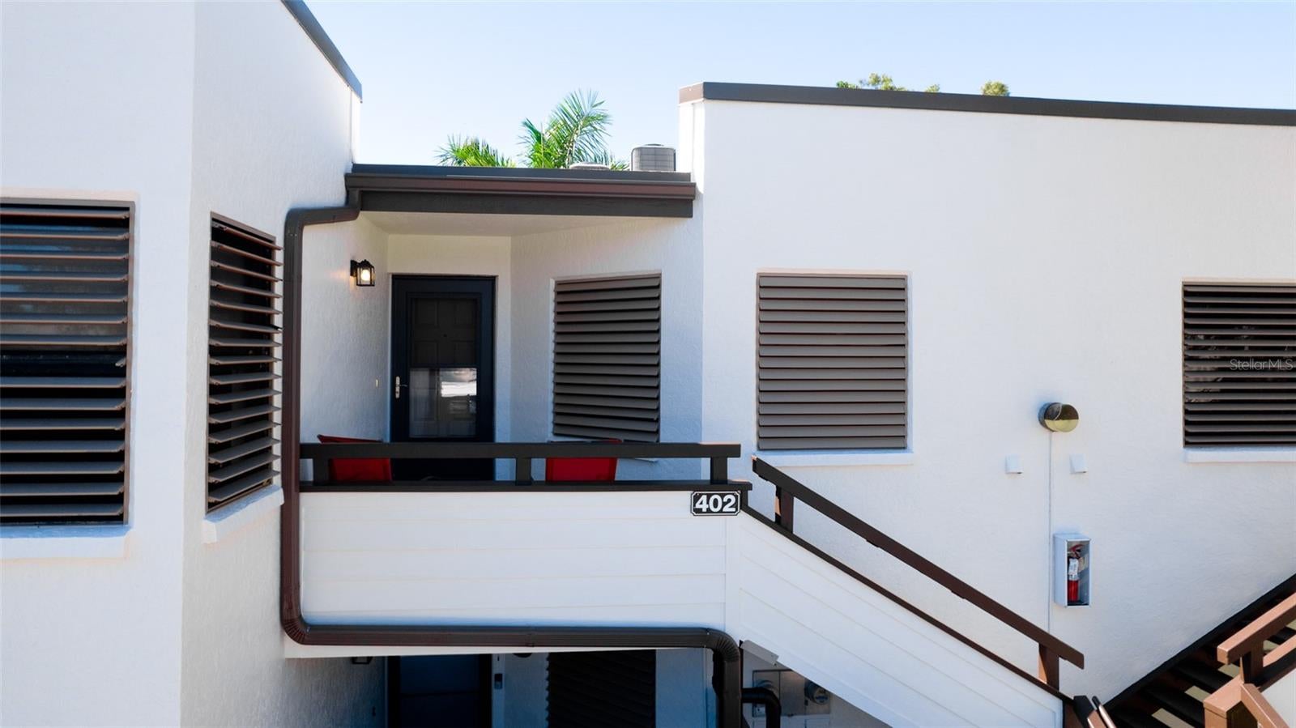
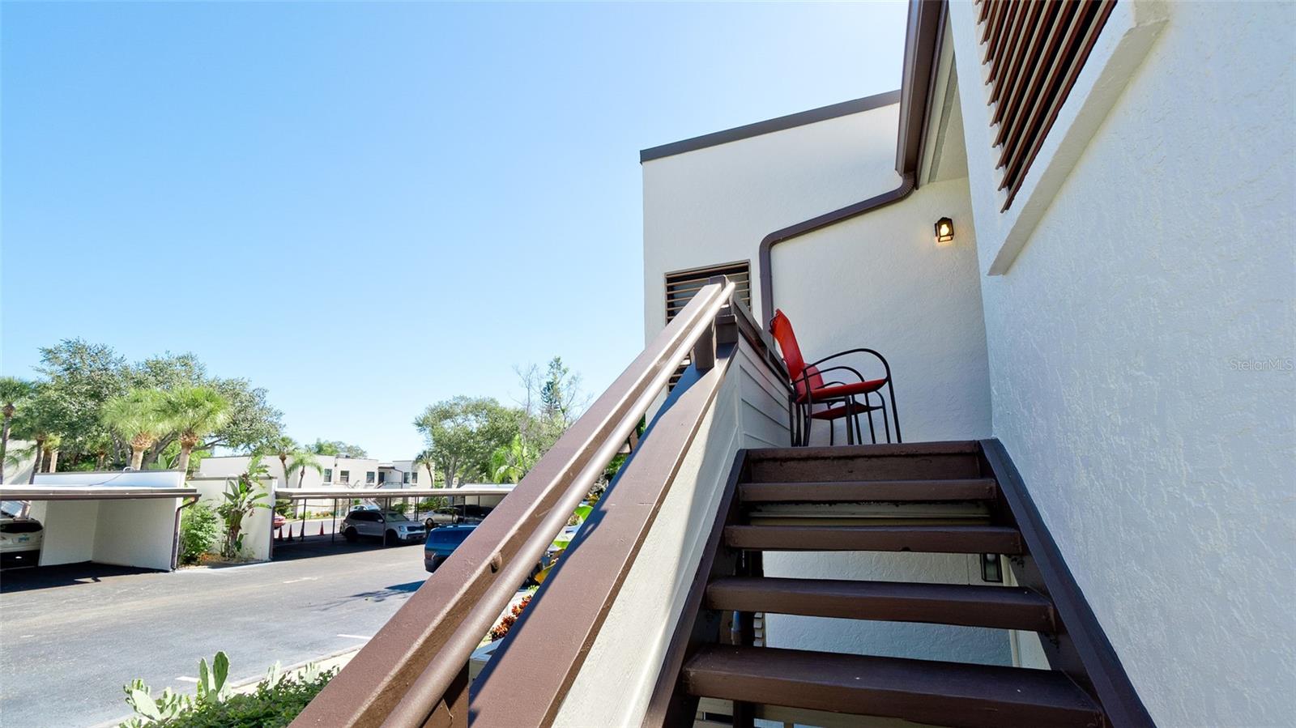
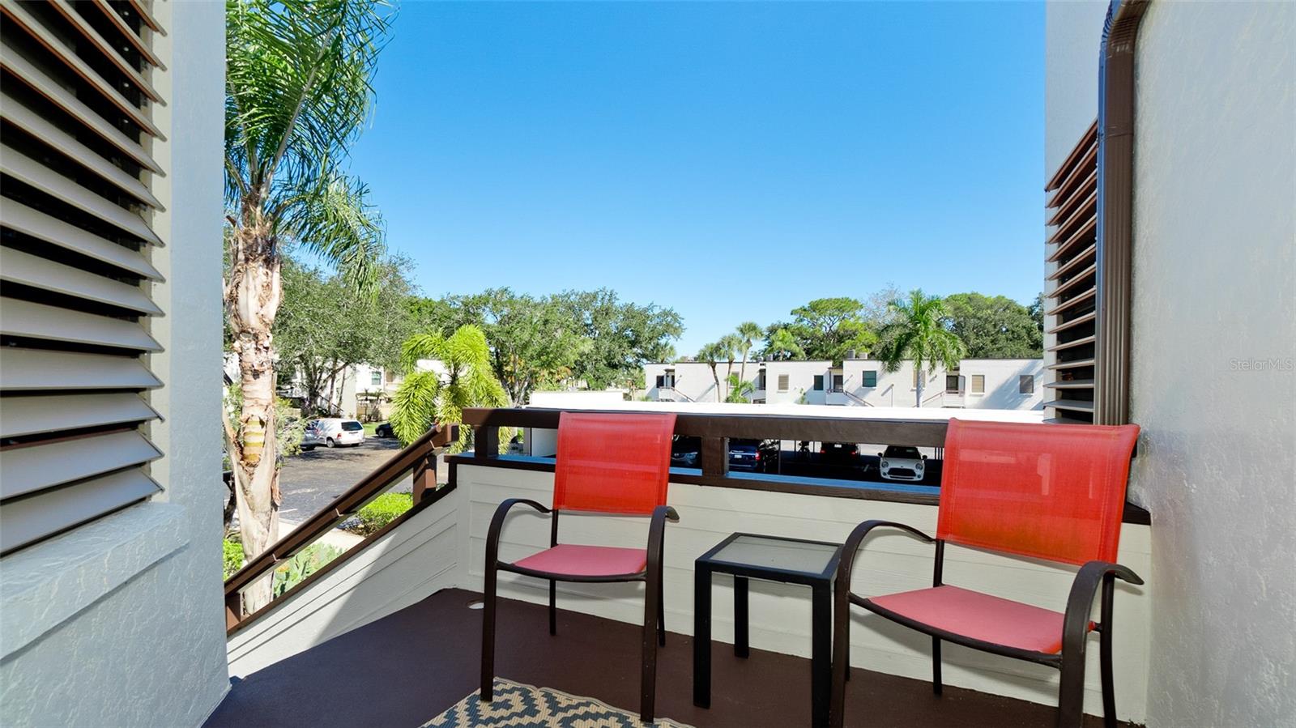
Priced to sell! This freshly painted 2 bedroom, 2 bath second floor unit is waiting for the new owners to love. The features that most 2nd floor units don't have is an extended width front balcony area which has plenty of room for lounge chairs of even a cute bistro set. This area leads you right to your front door & entry foyer. The split bedroom plan is perfect for separation from the guest room to the primary suite for privacy for you and your guests. The entire unit is filled with natural light from the windows in the front guest room to the window in the kitchen & the full wall of windows across the lanai in the rear of the unit. The kitchen is "L" shaped with an abundance of room for the culinary chef which includes ample counter space, including a prep island & generous amount of cabinetry to keep everything tucked away. The full size washer & dryer is strategically placed behind bifold doors in the corner in the kitchen. Your guest bath is right in the main hall vicinity which is adjacent to the guest bedroom. A separate bathroom is convenient for guests to eliminate the need to go through a bedroom. The dining area smoothly transitions into the living room to keep gatherings & conversations lively with your guests, The primary suite is in the rear of the home & is quite peaceful. The ensuite has a separate vanity area from the toilet & tub area which is convenient to allow for more than one person to get ready for the day at the same time. Two fabulous closets, include a walk in for the clothes connoisseur. Also part of this amazing primary suite is a private slider which opens right to your comfortable lanai. Completely enclosed, it is enjoyed year-round. To add to the ambiance of the water view, there is a cute water fountain to relax to the sound of. This home also includes a deeded covered parking space. Your HOA fee covers water, sewer, trash, pest control & even WiFi & cable! Spring Lakes is within the Wildewood Springs Community in the heart of West Bradenton. This 88 acre tropical paradise is a well-known community & highly desirable due to the convenient location. Neighbors stroll the grounds & stop off at one of the many benches to sit & catch up with others passing by. Make sure you bring your camera or binoculars to behold some of the amazing birds that occupy this community, after all it is an Audubon Society wildlife & bird sanctuary. The other perks of the location of this community is the amazing powdery sand beaches of Anna Maria Island is a mere 7 miles straight down Cortez Rd. Other popular amenities in the area are some of the best restaurants, from fast food to 5 star cuisine. Three airports starting at just a quick 20-minute ride. Let's not forget some amazing golf courses, fishing spots, boating & recreation. For the sports enthusiast, numerous Spring Training locations to cheer on your favorite team. Cruises, we have that too! Multiple cruise ports to choose from with the closest in Tampa. IMG families, just 5 minutes away. With so much to see & do, this is the perfect seasonal, vacation or year-round home. It's all ready for you to enjoy. Furnishings negotiable
| 3 hours ago | Listing updated with changes from the MLS | |
| 7 hours ago | Listing first seen on site |

Did you know? You can invite friends and family to your search. They can join your search, rate and discuss listings with you.