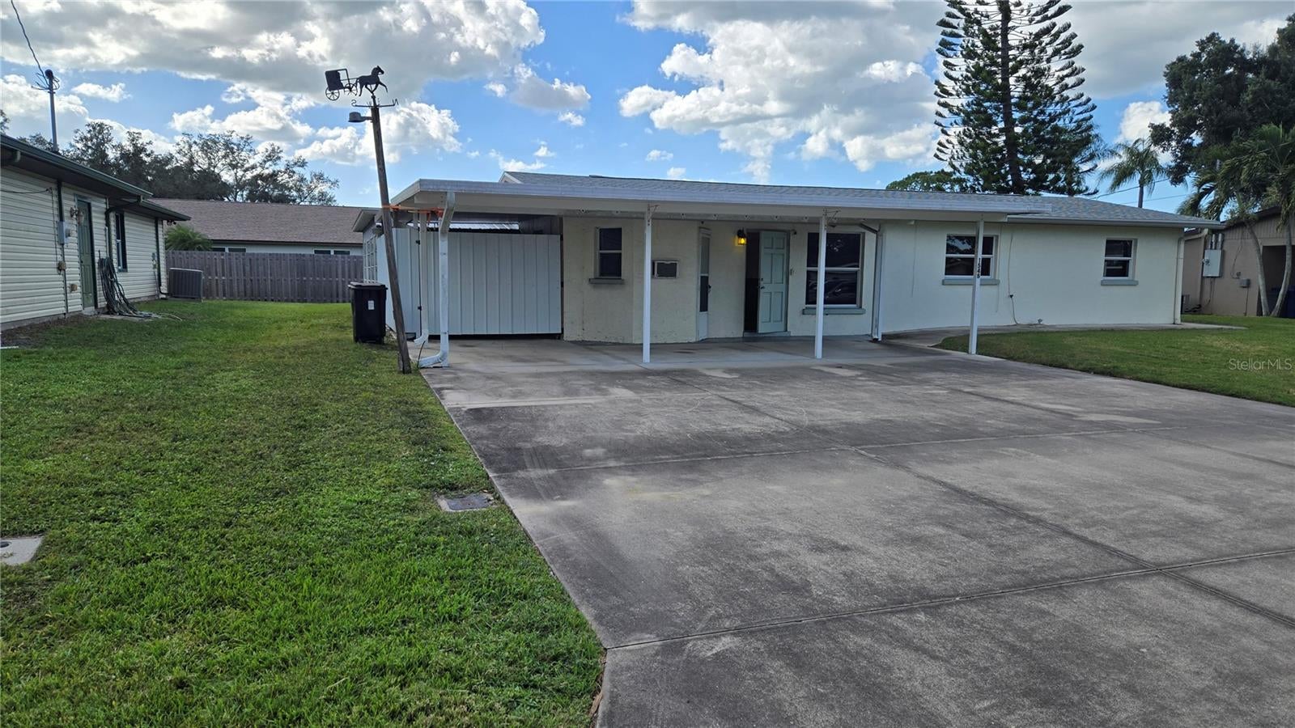
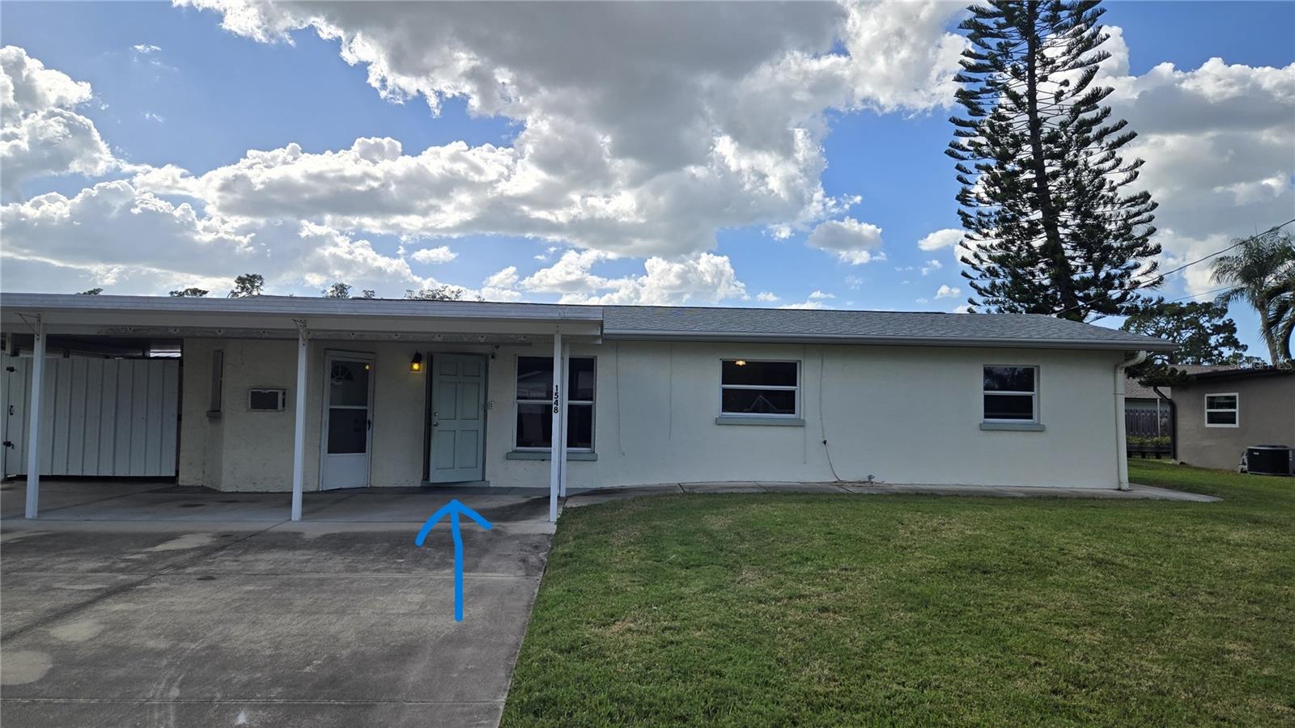
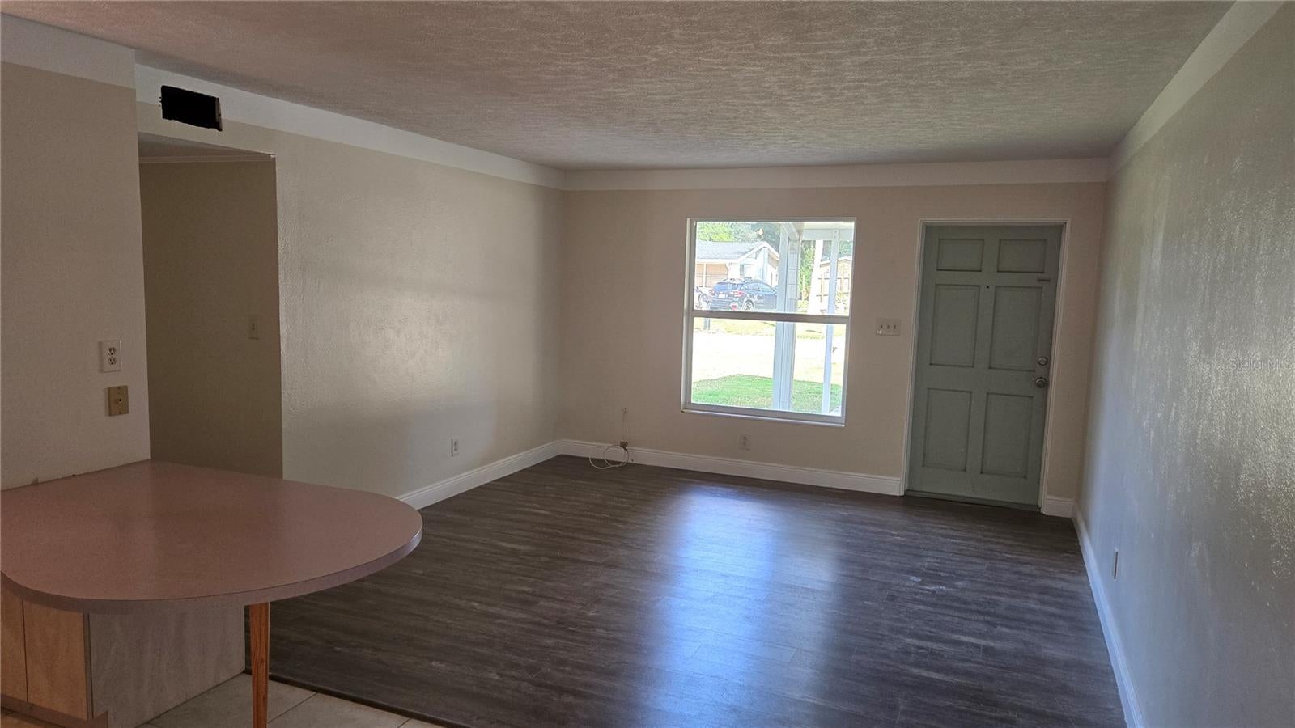
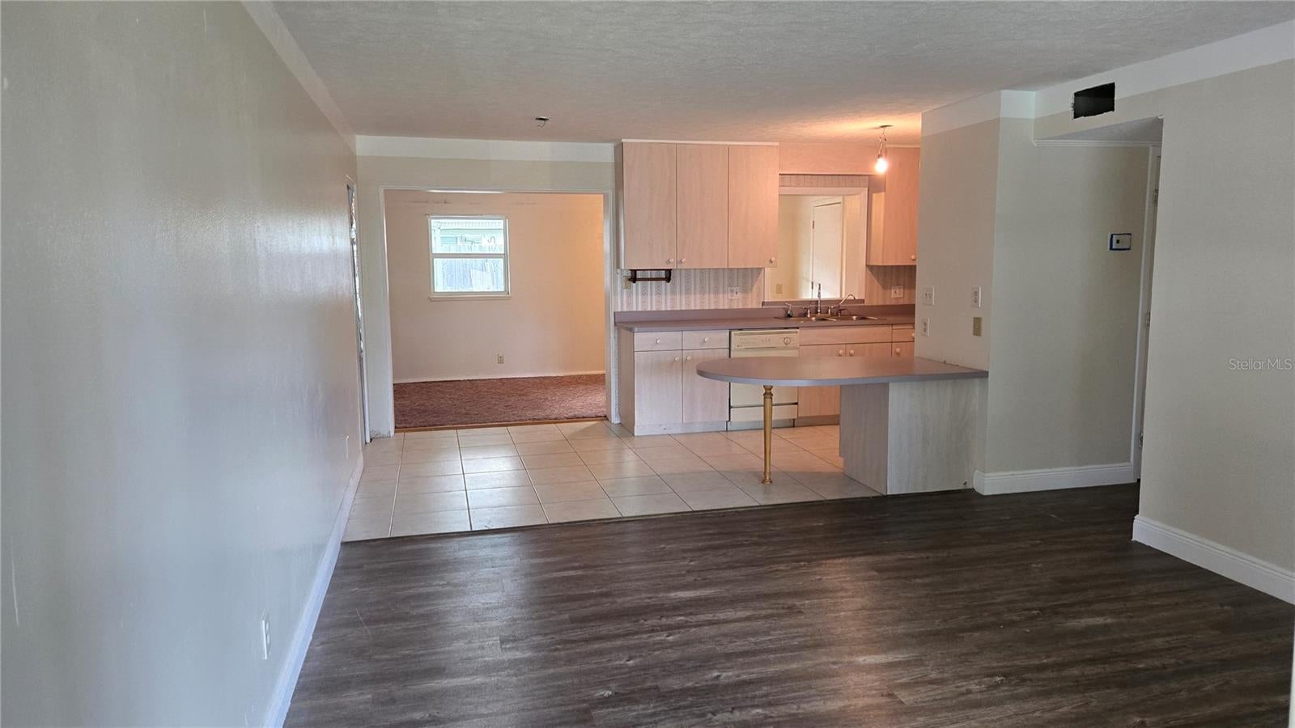
DISCOVER A UNIQUE MULTI-UNIT RENTAL OPPORTUNITY offering a mix of updated spaces and value-add potential. The main residence features a 2-bedroom, 1-bath layout with bright living areas, with some updated paint and flooring. In addition, the property includes three separate studio apartments, each with private entrances, ideal for extended family, guests, or income-producing rentals. Some areas need TLC, giving tenants and owners the chance to personalize and enhance the property over time or immediately. Centrally located near famous PINECRAFT, shopping, dining, and major routes, this flexible property delivers strong rental potential and significant upside potential once updated. Renovated homes of similar size in this neighborhood sell for nearly twice this price. Option to purchase updated residential property directly beside it MLS# A4672743. Live in one and rent out the other with easy access and maintenance!
Save
Ask
Tour
Hide
Share
Listing Snapshot
Price
$450,000
Days On Site
0 Days
Bedrooms
5
Inside Area (SqFt)
1,888 sqft
Total Baths
3
Full Baths
3
Partial Baths
N/A
Lot Size
0.18 Acres
Year Built
1969
MLS Number
A4710894
Status
Active
Property Tax
$4,145.37
HOA/Condo/Coop Fees
N/A
Sq Ft Source
Public Records
Friends & Family
React
Comment
Invite
No Comments Yet
Did you know? You can invite friends and family to your search. They can join your search, rate and discuss listings with you.
Recent Activity
5 hours ago
Listing updated with changes from the MLS
18 hours ago
Listing first seen on site
General Features
Acres
0.18
Carport
3
Direction Faces
East
Foundation
Slab
Levels
One
Number Of Stories
1
Parking
BoatGuestOversizedParking Pad
Property Condition
Fixer
Property Sub Type
Single Family Residence
Sewer
Public Sewer
SqFt Total
2877
Utilities
Sewer ConnectedWater Connected
Water Source
Public
Zoning
RSF3
Interior Features
Appliances
DishwasherMicrowaveRangeRefrigerator
Cooling
Central AirWall/Window Unit(s)
Flooring
CarpetCeramic Tile
Furnished
Unfurnished
Heating
Central
Interior
Open FloorplanIn-Law Floorplan
Laundry Features
Electric Dryer HookupLaundry RoomWasher Hookup
Window Features
Window CoveringsWindow Treatments
Bedroom 2
Dimensions - 13x11
Family Room
Dimensions - 19x9
Kitchen
Dimensions - 18x8
Living Room
Dimensions - 13x13
Master Bedroom
Dimensions - 12x9
Save
Ask
Tour
Hide
Share
Exterior Features
Construction Details
BlockStucco
Exterior
Storage
Patio And Porch
Rear Porch
Roof
Shingle
Windows/Doors
Window CoveringsWindow Treatments
Community Features
Accessibility Features
Accessible Entrance
MLS Area
34232 - Sarasota/Fruitville
Township
36S
Financing Terms Available
Cash
Roads
Paved
Schools
School District
Unknown
Elementary School
Alta Vista Elementary
Middle School
Brookside Middle
High School
Sarasota High
Listing courtesy of EXIT KING REALTY (941) 539-6601
Listing information is provided by Participants of the Stellar MLS. IDX information is provided exclusively for personal, non-commercial use, and may not be used for any purpose other than to identify prospective properties consumers may be interested in purchasing. Information is deemed reliable but not guaranteed. Properties displayed may be listed or sold by various participants in the MLS Copyright 2026, Stellar MLS.
Last checked: 2026-10-27 11:50 AM EDT
Neighborhood & Commute
Source: Walkscore
Disclosure: Community information and market data powered by Constellation Data Labs. Information is deemed reliable but not guaranteed.
With a wide variety of strengths, certifications, and experience, Bee Realty Corp has the energy to move you! Complete the form below and a friendly member of our team will quickly be in touch.
Thanks for beeeeeing here! 🙋♀️
Join hundreds of happy buyers, sellers, and investors by choosing to partner with Bee Realty Corp.


Did you know? You can invite friends and family to your search. They can join your search, rate and discuss listings with you.