.

Save
Ask
Tour
Hide
Share
$984,990
New Listing

12630 HARNEY STREET
VENICE, FL 34293

For Sale|Single Family Residence|Active
3
Beds
3
Total Baths
3
Full Baths
2,698
SqFt
$365
/SqFt
2026
Built
Subdivision:
GRAND PALM BY NEAL COMMUNITIES
County:
Sarasota
Call Now: 386-279-7522
Is this the listing for you? We can help make it yours.
386-279-7522
Upcoming Open Houses
Sun, Nov 22, 1:00 PM - 4:00 PM
12630 HARNEY STREET12630 HARNEY STREET12630 HARNEY STREET12630 HARNEY STREET
Save
Ask
Tour
Hide
Share

Mortgage Calculator

Monthly Payment (Est.)

Enter an interest rate to see your estimated monthly payment.
Calculator powered by Showcase IDX, a Constellation1 Company. Copyright ©2026 Information is deemed reliable but not guaranteed.

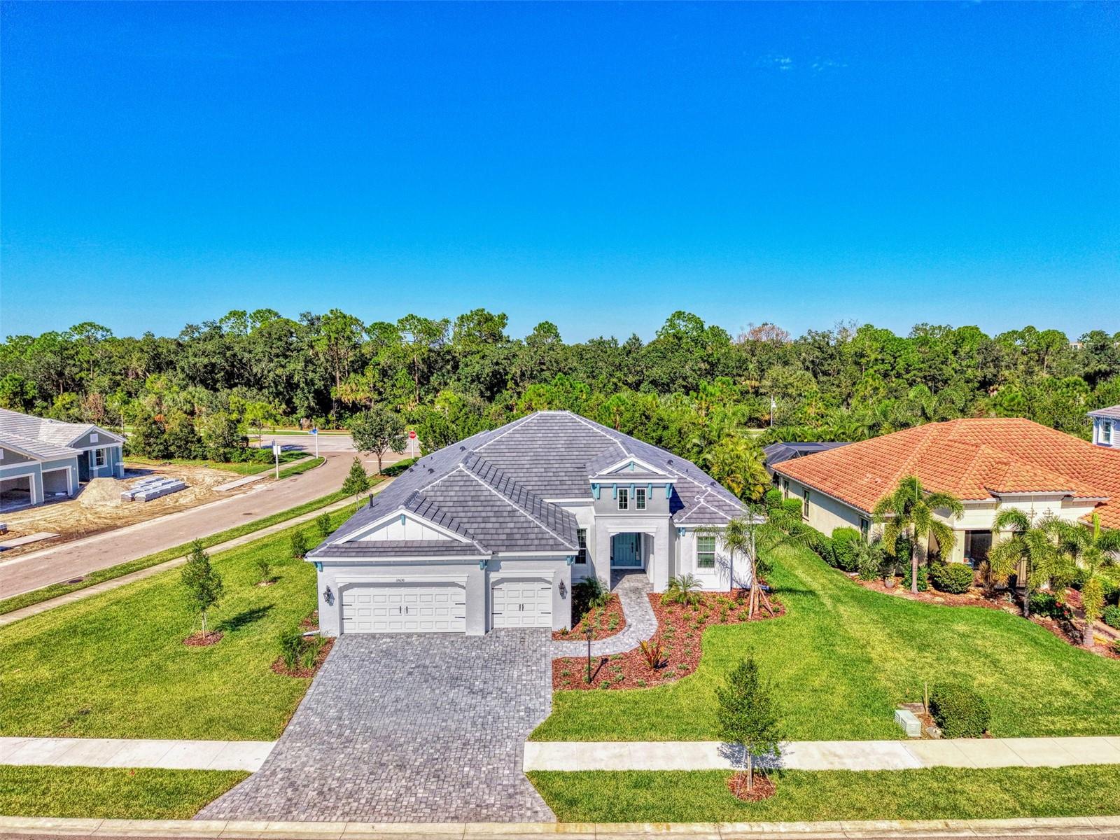
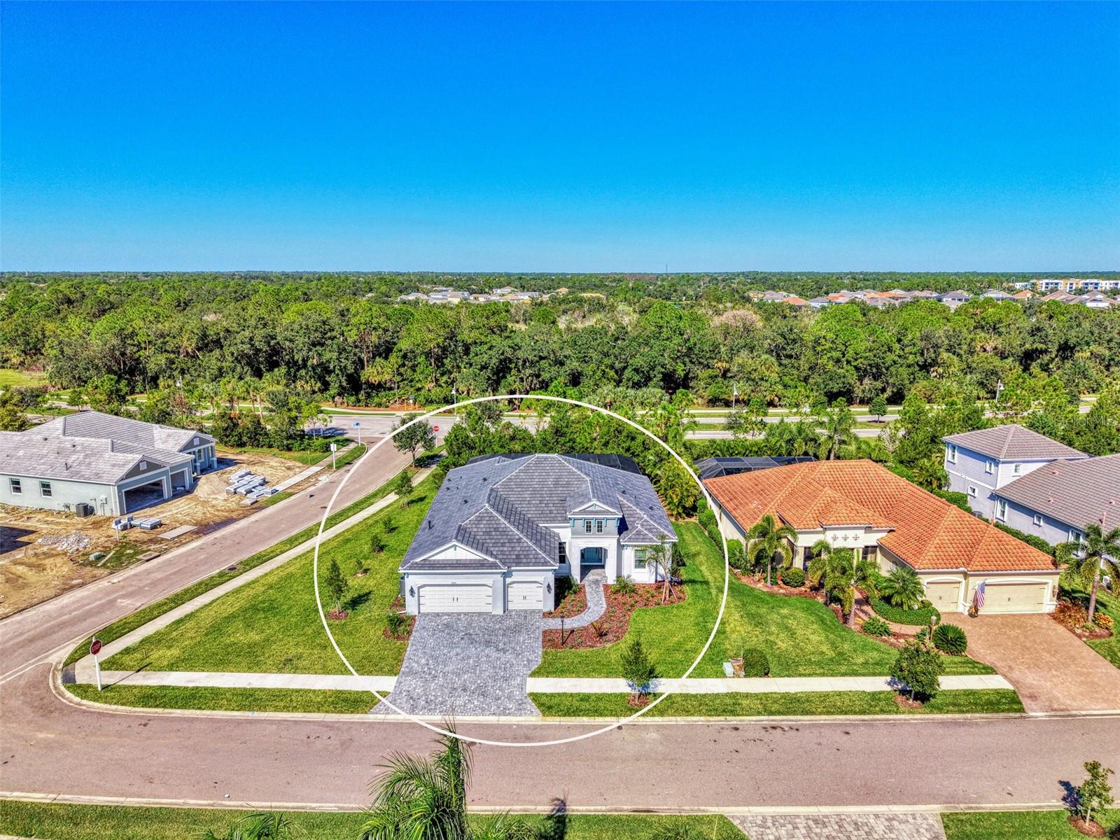
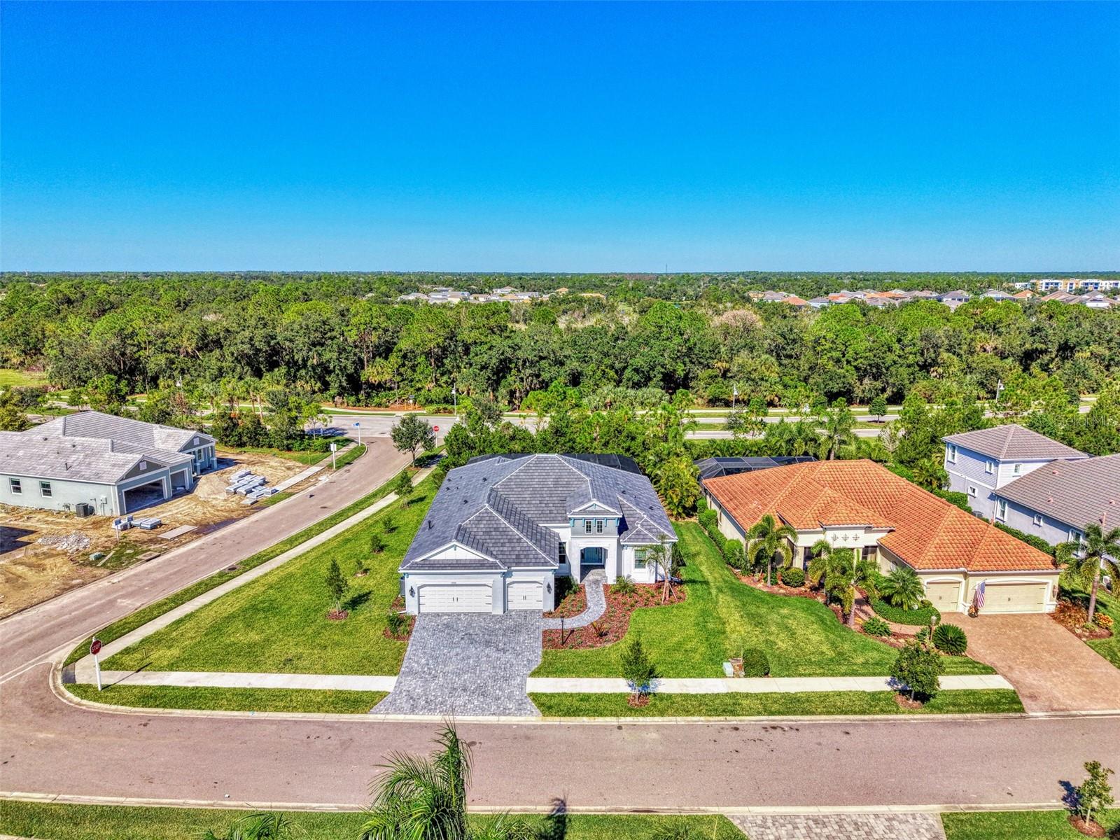
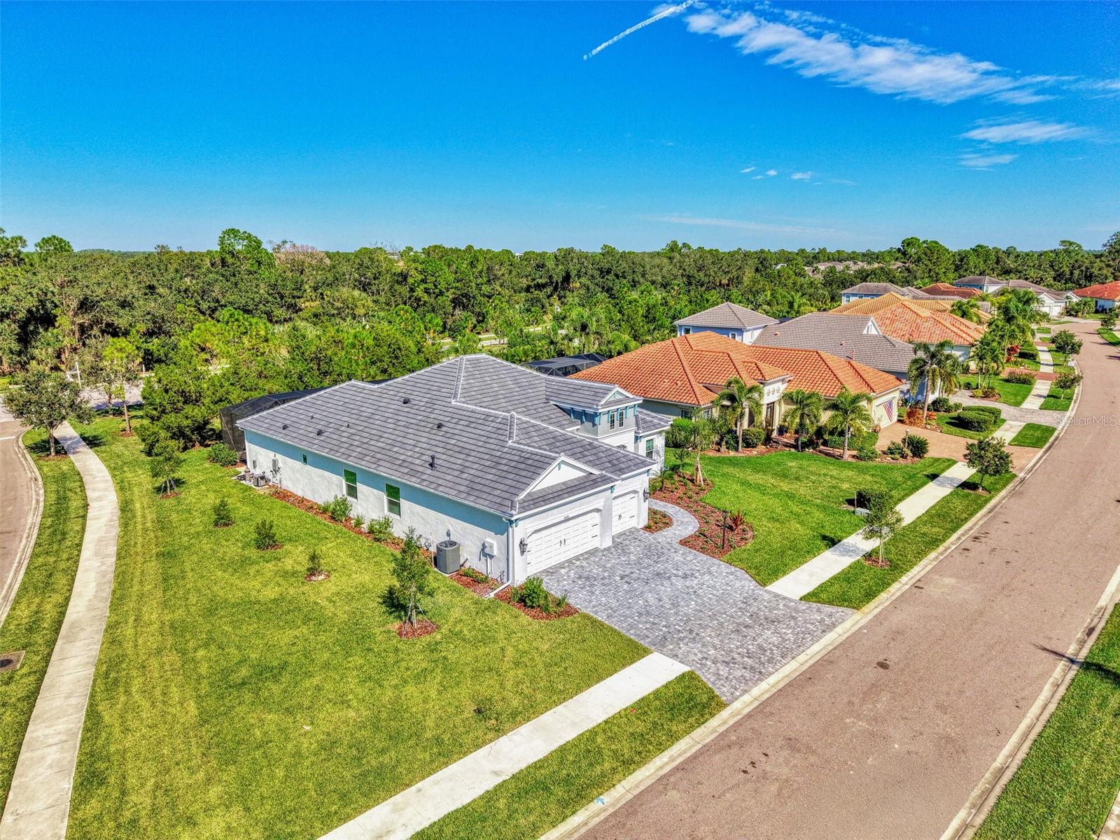
Experience the best of coastal living in one of Grand Palm's most sought-after floor plans, the Captiva! Featuring 3 bedrooms, 3 bathrooms, a spacious office/den, and a generous bonus room with sliding glass doors leading to the pool and lanai. This beautifully upgraded home offers the perfect blend of elegance, comfort, and functionality. Thoughtfully designed for privacy, each bedroom is situated in its own separate area of the home, including a secondary bedroom with a private ensuite bathroom, ideal for guests. The bright and spacious primary suite is a true retreat, featuring abundant natural light, a tray ceiling, and a luxurious ensuite bathroom complete with dual vanities, an oversized walk-in shower featuring floor-to-ceiling tile and a stunning frameless glass enclosure, generous storage, and an incredible walk-in closet with custom built-ins. At the heart of the home, the stunning chef's kitchen features quartz countertops, a custom cabinet hood over the 36" gas cooktop, soft-close cabinetry, under-cabinet lighting, white cashmere stone tile backsplash, abundant storage, and a spacious walk-in pantry. A beautiful center island finished in a warm natural maple tone complements the home's neutral coastal palette, creating an inviting space for gathering and entertaining. Additional upgrades include luxury vinyl flooring throughout, 8-foot interior doors, impact-resistant windows and sliding glass doors, and the stunning 90-degree corner sliders that seamlessly blend indoor and outdoor living. Step outside and experience your own private Florida paradise! The extended covered lanai provides exceptional space for outdoor dining and entertaining, while the stunning pool and spa offer the perfect place to relax and unwind. An outdoor kitchen rough-in is already in place, ready for your personal touch. Situated on a desirable corner lot with peaceful views of mature trees and natural surroundings, this incredible outdoor retreat truly captures the Florida lifestyle. Located in the amenity-rich community of Grand Palm, residents enjoy resort-style pools, a clubhouse, fitness center, tennis and pickleball courts, playgrounds, dog parks, and scenic walking and biking trails and so much more. Just minutes from Gulf Coast beaches, historic downtown Venice, Wellen Park, shopping, and dining, this exceptional home offers the lifestyle you've been dreaming of. Don't miss your opportunity to make this stunning Captiva your own. Schedule your private showing today!

Save
Ask
Tour
Hide
Share
Listing Snapshot
Price 
$984,990
Days On Site 
0 Days
Bedrooms 
3
Inside Area (SqFt) 
2,698 sqft
Total Baths 
3
Full Baths 
3
Partial Baths 
N/A
Lot Size 
0.3 Acres
Year Built 
2026
MLS Number 
A4713248
Status 
Active
Property Tax 
$1,494
HOA/Condo/Coop Fees 
$333.13 monthly
Sq Ft Source 
Builder
Friends & Family
Recent Activity
4 hours agoListing updated with changes from the MLS
4 hours agoListing first seen on site
General Features
Acres 
0.3
Attached Garage 
Yes
Direction Faces 
West
Foundation 
Slab
Garage 
Yes
Garage Spaces 
3
Home Warranty 
Yes
Levels 
One
Parking 
DrivewayGarage Door OpenerAttached
Pets 
Yes
Property Condition 
New Construction
Property Sub Type 
Single Family Residence
Sewer 
Public Sewer
SqFt Total 
3745
Style 
Coastal
Utilities 
Natural Gas AvailableCable AvailableElectricity ConnectedNatural Gas Connected
Water Source 
Public
Zoning 
SAPD
Interior Features
Appliances 
DishwasherDisposalGas CooktopGas Water HeaterMicrowaveRangeRange HoodRefrigerator
Cooling 
Central Air
Flooring 
TileVinyl
Furnished 
Unfurnished
Heating 
Central
Interior 
High CeilingsOpen FloorplanTray Ceiling(s)Walk-In Closet(s)
Laundry Features 
Gas Dryer HookupInsideLaundry Room
Spa 
Yes
Window Features 
BlindsStorm Window(s)
Bedroom 2 
Dimensions - 12.2x22.9Level - First
Bedroom 3 
Dimensions - 14.8x12.7Level - First
Bonus Room 
Dimensions - 18.1x13.4Level - First
Den 
Dimensions - 12.4x13.22Level - First
Dining Room 
Dimensions - 15.2x15.5Level - First
Foyer 
Dimensions - 7.4x7.9Level - First
Great Room 
Dimensions - 23.4x19.11Level - First
Kitchen 
Dimensions - 9.1x16.2Level - First
Master Bedroom 
Dimensions - 13.1x18Level - FirstFeatures - Double Vanity
Save
Ask
Tour
Hide
Share
Exterior Features
Construction Details 
BlockStucco
Exterior 
LightingRain Gutters
Lot Features 
Corner LotLandscapedPaved
Patio And Porch 
EnclosedScreened
Pool Features 
In GroundGuniteHeatedScreen EnclosurePrivate
Private Pool 
Yes
Roof 
ConcreteTile
Spa 
Yes
Spa Features 
HeatedIn Ground
View 
Trees/Woods
Waterview 
Trees/Woods
Windows/Doors 
BlindsStorm Window(s)
Community Features
Association Amenities 
BarbecueClubhouseFitness CenterGatedParkPlaygroundPoolRecreation FacilitiesSpa/Hot TubTennis Court(s)
Association Fee 
$26.22
Association Fee Frequency 
Quarterly
Additional Association Fee 
$973.16
Additional Association Fee Frequency 
Quarterly
Community Features 
GatedClubhouseFitness CenterParkPlaygroundPoolSidewalksTennis Court(s)
MLS Area 
34293 - Venice
Township 
39
Roads 
Asphalt
Schools
School District
Unknown
Elementary School
Taylor Ranch Elementary
Middle School
Venice Area Middle
High School
Venice Senior High
Listing courtesy of COLDWELL BANKER REALTY (347) 266-2505


Listing information is provided by Participants of the Stellar MLS. IDX information is provided exclusively for personal, non-commercial use, and may not be used for any purpose other than to identify prospective properties consumers may be interested in purchasing. Information is deemed reliable but not guaranteed. Properties displayed may be listed or sold by various participants in the MLS Copyright 2026, Stellar MLS.
Last checked: 2026-11-16 07:50 PM EST

Neighborhood & Commute
Source: Walkscore
Disclosure: Community information and market data powered by Constellation Data Labs. Information is deemed reliable but not guaranteed.
Save
Ask
Tour
Hide
Share

Questions? Let's talk!

With a wide variety of strengths, certifications, and experience, Bee Realty Corp has the energy to move you! Complete the form below and a friendly member of our team will quickly be in touch.

I agree to be contacted by Bee Realty Corp via call, email, and text. To opt out, you can reply 'stop' at any time or click the unsubscribe link in the emails. Message and data rates may apply.
