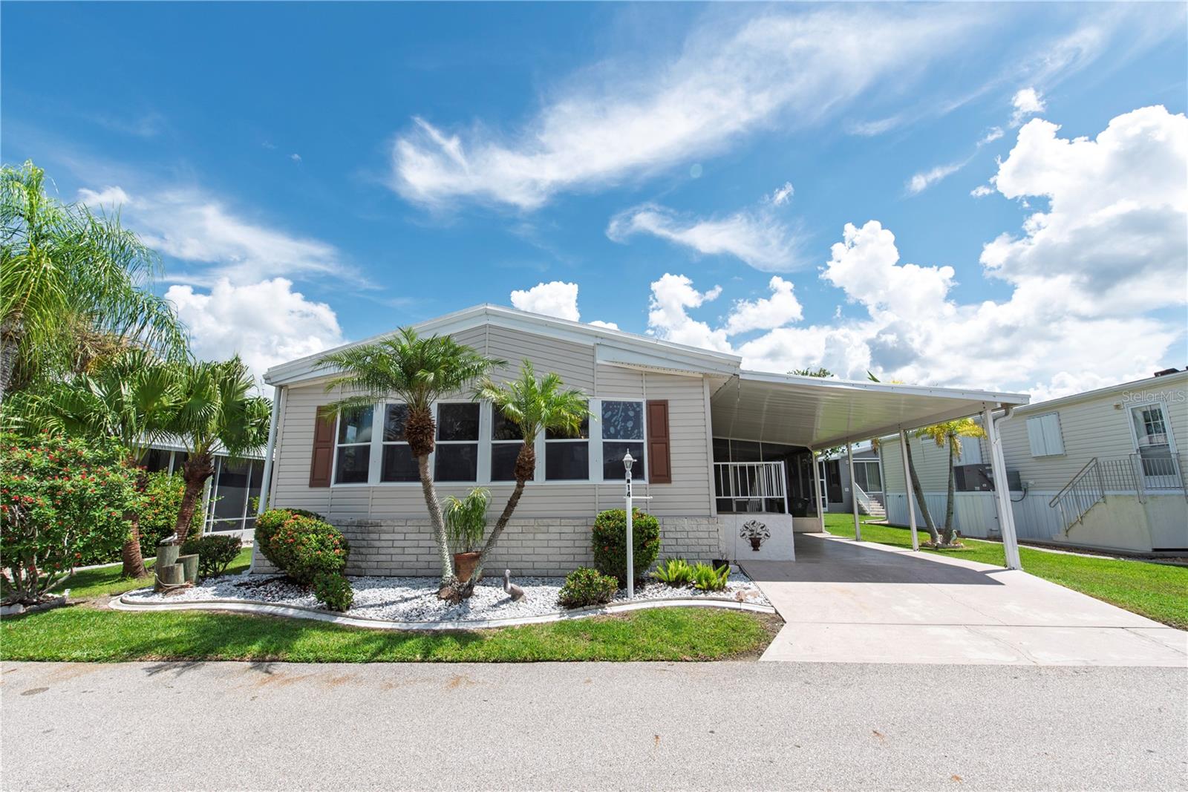
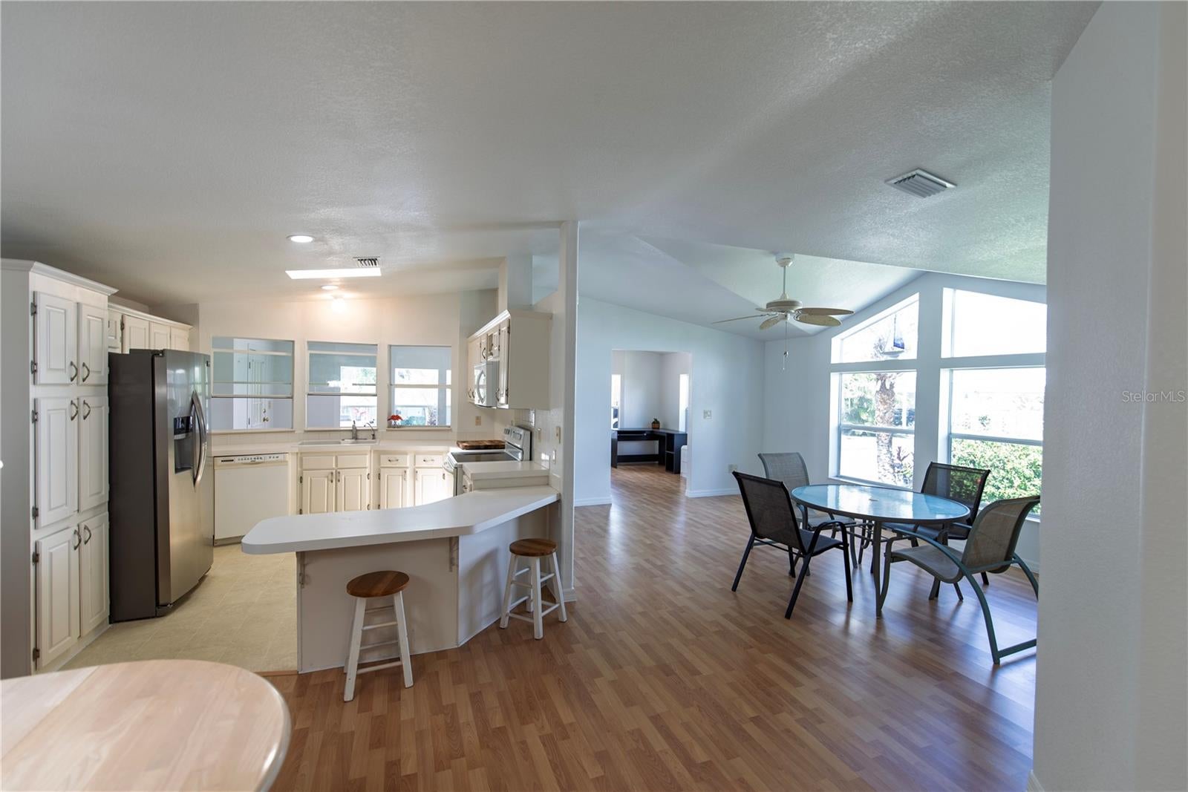
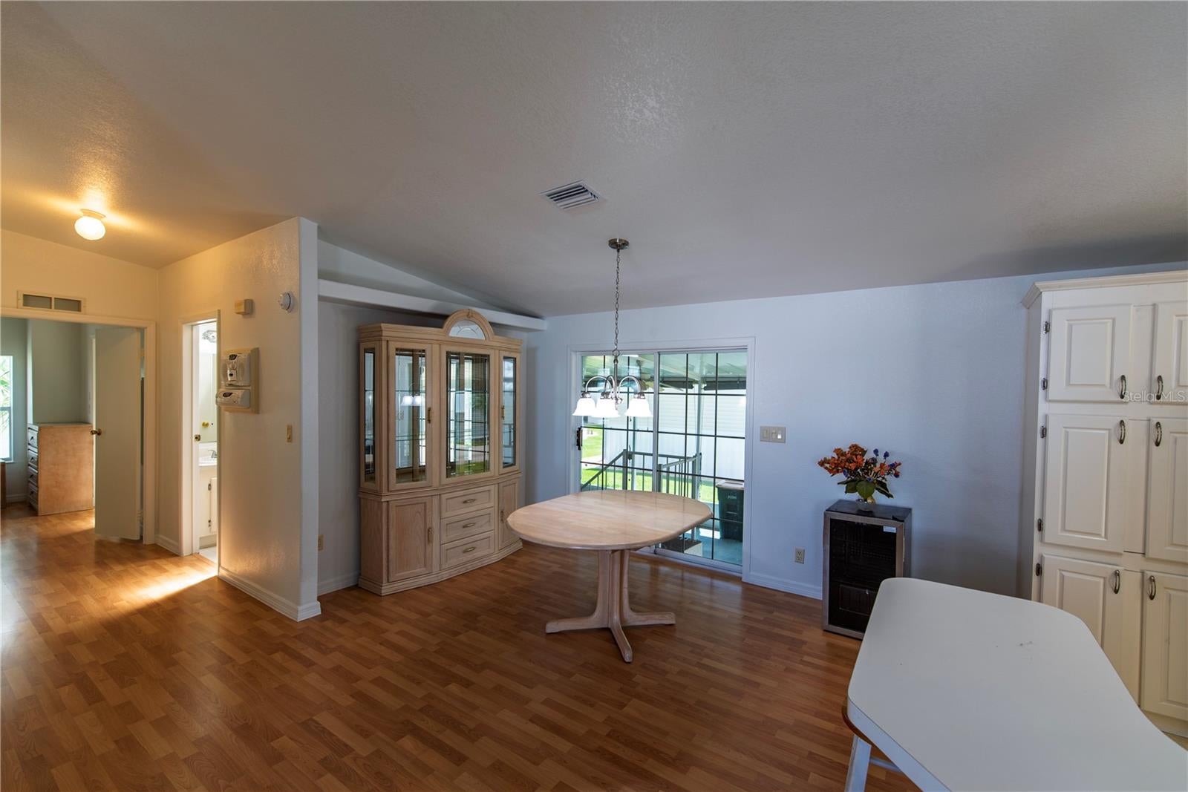
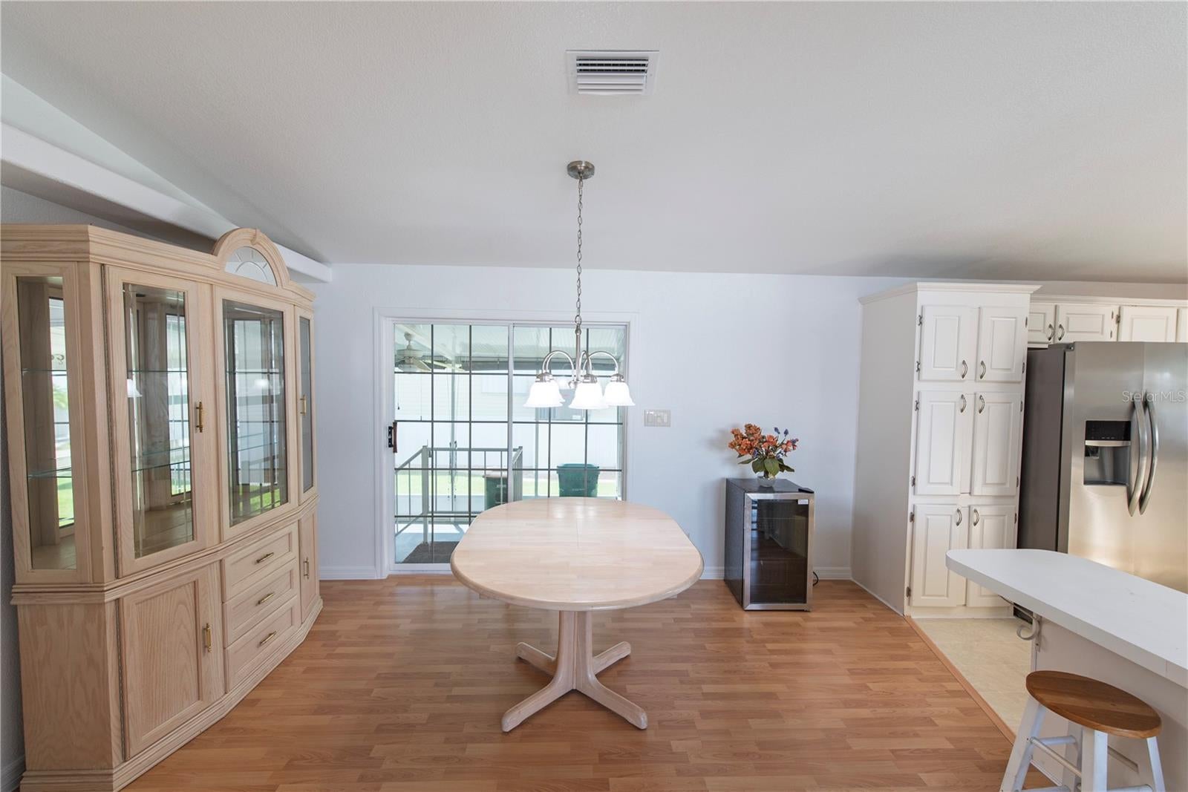
Welcome to the friendly neighborhood of Windmill Village, a resident-owned 55+ gated community in Punta Gorda. This 1998 Skyline model features 2 bedrooms and 2 bathrooms with an open-concept living area, freshly painted interiors, and a nice screened lanai perfect for enjoying the Florida lifestyle. A bonus fully insulated Florida room offers flexible space that can serve as an office, home gym, or craft area. Pergo flooring runs throughout the main living areas and bedrooms, with linoleum in the kitchen and bathrooms.
Windmill Village offers outstanding amenities, including two marinas with free first-come, first-served boat slips and direct access to the Gulf, a private boat ramp, trailer storage yard, clubhouse, and an upscale Community Center for social events. Residents can enjoy gatherings at the Pavilion by the heated pool, as well as horseshoes and bocce ball. A nominal HOA fee covers lawn mowing, water and sewer, management, recreational facilities, and community property maintenance.
Punta Gorda was voted “#1 Best Small Place to Live” by Money Magazine. Schedule your showing today—this is your paradise!
Please note: the park share and bond of $18,285 is not included in the sale price and is returned when the property is sold.
Save
Ask
Tour
Hide
Share
Listing Snapshot
Price
$155,000
Days On Site
8 Days
Bedrooms
2
Inside Area (SqFt)
1,320 sqft
Total Baths
2
Full Baths
2
Partial Baths
N/A
Lot Size
0.1 Acres
Year Built
1998
MLS® Number
C7530553
Status
Active
Property Tax
$2,077.31
HOA/Condo/Coop Fees
$265 monthly
Sq Ft Source
Public Records
Friends & Family
React
Invite
Recent Activity
yesterday
Listing updated with changes from the MLS®
a week ago
Listing first seen on site
General Features
Acres
0.1
Carport
2
Direction Faces
Northwest
Levels
One
Pets
Breed RestrictionsCats OKDogs OKNumber Limit
Property Sub Type
Manufactured Home
Sewer
Public Sewer
SqFt Total
1320
Utilities
Cable AvailableSewer ConnectedWater Connected
Water Source
Public
Zoning
MHP
Interior Features
Appliances
DishwasherDryerRangeRefrigeratorWasher
Basement
Crawl Space
Cooling
Central Air
Flooring
LinoleumWood
Furnished
Unfurnished
Heating
Central
Interior
Open Floorplan
Laundry Features
Laundry Closet
Balcony/Porch/Lanai
Dimensions - 14x17Level - First
Bathroom 2
Dimensions - 5x8Level - First
Bedroom 2
Dimensions - 11x10Level - First
Dinette
Dimensions - 11x13Level - First
Florida Room
Dimensions - 11x24Level - First
Kitchen
Dimensions - 11x11Level - First
Laundry
Dimensions - 2.5x8Level - First
Living Room
Dimensions - 17x13Level - First
Master Bathroom
Dimensions - 11x7.5Level - First
Master Bedroom
Dimensions - 11x14Level - First
Workshop
Dimensions - 11.5x9.5Level - First
Save
Ask
Tour
Hide
Share
Exterior Features
Construction Details
Vinyl Siding
Exterior
Dock
Roof
Membrane
Community Features
Association Amenities
ClubhousePool
Association Fee
$265.0
Association Fee Frequency
Monthly
Community Features
GatedClubhousePool
MLS Area
33950 - Punta Gorda
Township
41S
Financing Terms Available
Cash
Roads
Paved
Listing courtesy of SELLSTATE VISION REALTY (617) 306-9806
Listing information is provided by Participants of the Stellar MLS. IDX information is provided exclusively for personal, non-commercial use, and may not be used for any purpose other than to identify prospective properties consumers may be interested in purchasing. Information is deemed reliable but not guaranteed. Properties displayed may be listed or sold by various participants in the MLS Copyright 2026, Stellar MLS.
Last checked: 2026-09-21 12:49 PM EDT
Neighborhood & Commute
Source: Walkscore
Disclosure: Community information and market data powered by Constellation Data Labs. Information is deemed reliable but not guaranteed.
With a wide variety of strengths, certifications, and experience, Bee Realty Corp has the energy to move you! Complete the form below and a friendly member of our team will quickly be in touch.
Thanks for beeeeeing here! 🙋♀️
Join hundreds of happy buyers, sellers, and investors by choosing to partner with Bee Realty Corp.
Need help finding something?
Justin Hunt
With a background in aerospace, pharma, and telecommunications, Justin brings extensive experience in strategic operations, logistics, and executive support. He has a proven track record of optimizing efficiency and managing pivotal projects for global organizations. A solutions-driven leader, Justin is a rising professional positioned for executive leadership.