
.

Save
Ask
Tour
Hide
Share
$329,000
New Listing

24913 DRUMBLAIRE COURT
PORT CHARLOTTE, FL 33980

For Sale|Single Family Residence|Active
2
Beds
2
Total Baths
2
Full Baths
1,382
SqFt
$238
/SqFt
2012
Built
Subdivision:
KINGS GATE PH 06
County:
Charlotte
Call Now: 386-279-7522
Is this the listing for you? We can help make it yours.
386-279-7522
24913 DRUMBLAIRE COURT24913 DRUMBLAIRE COURT24913 DRUMBLAIRE COURT24913 DRUMBLAIRE COURT
Save
Ask
Tour
Hide
Share

Mortgage Calculator

Monthly Payment (Est.)

$1,501
Calculator powered by Showcase IDX, a Constellation1 Company. Copyright ©2026 Information is deemed reliable but not guaranteed.

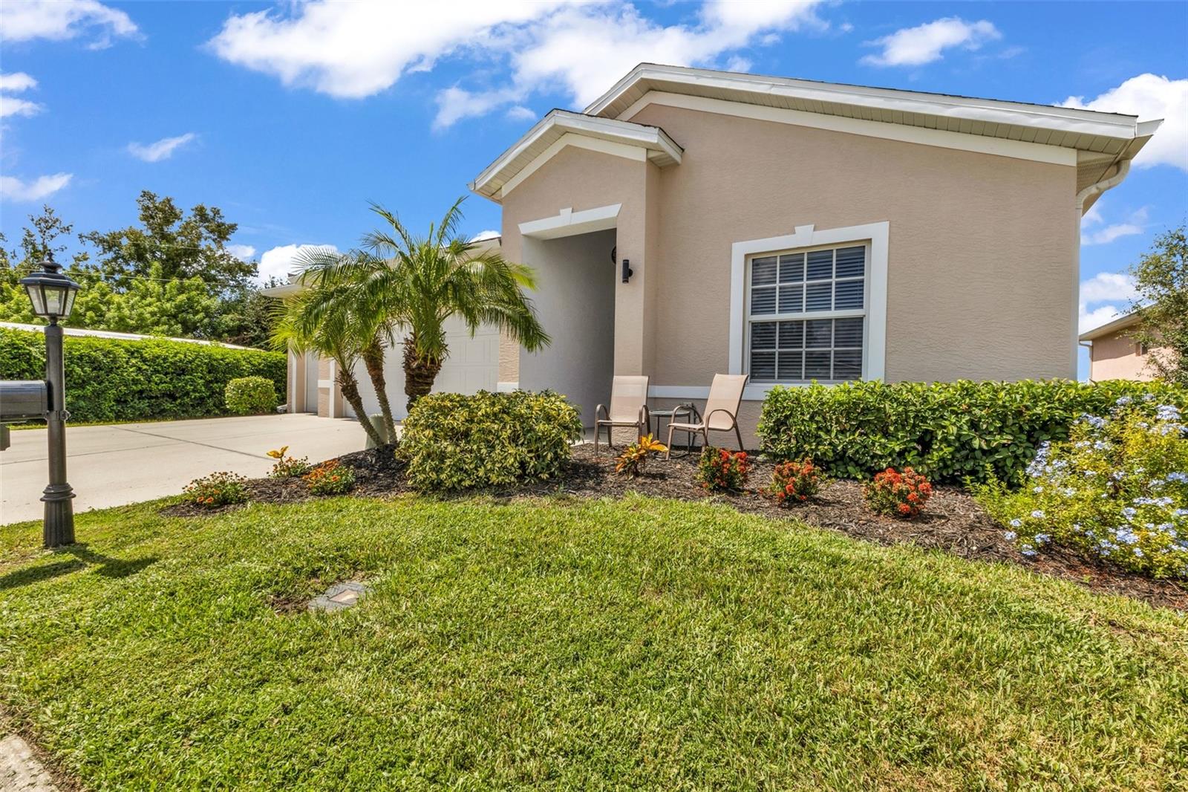
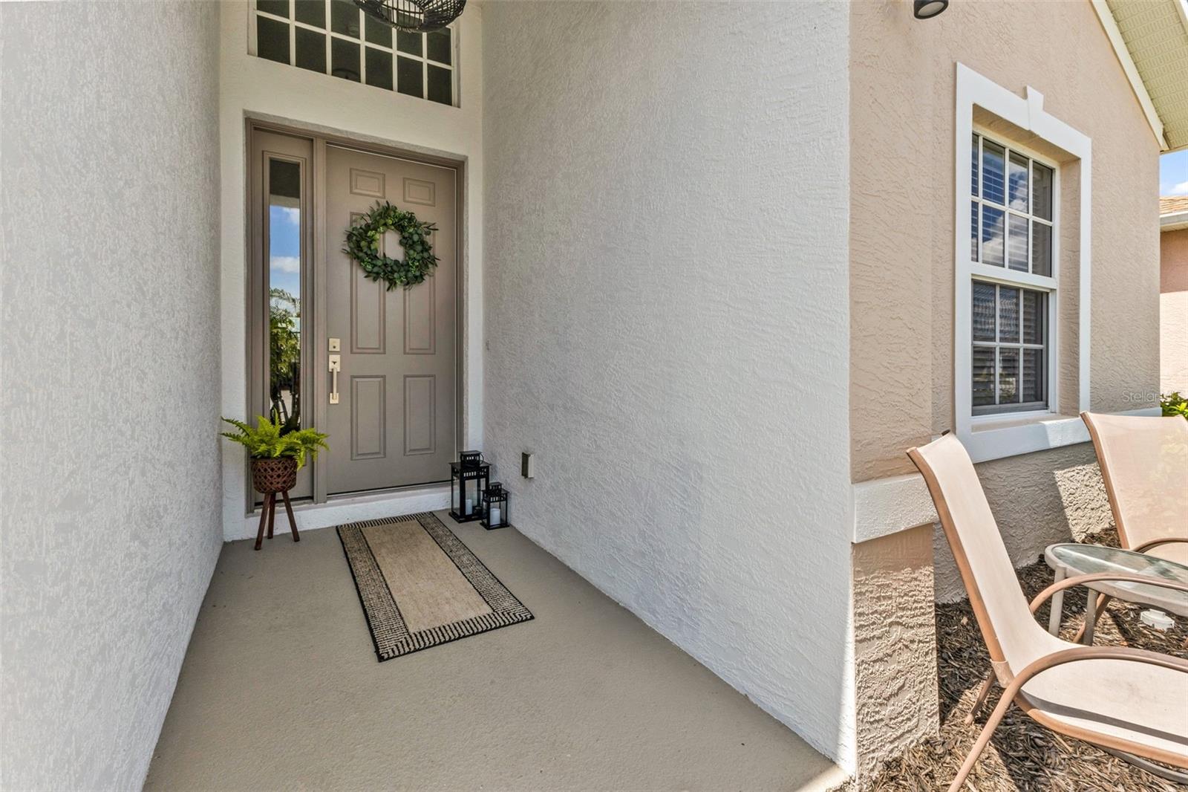
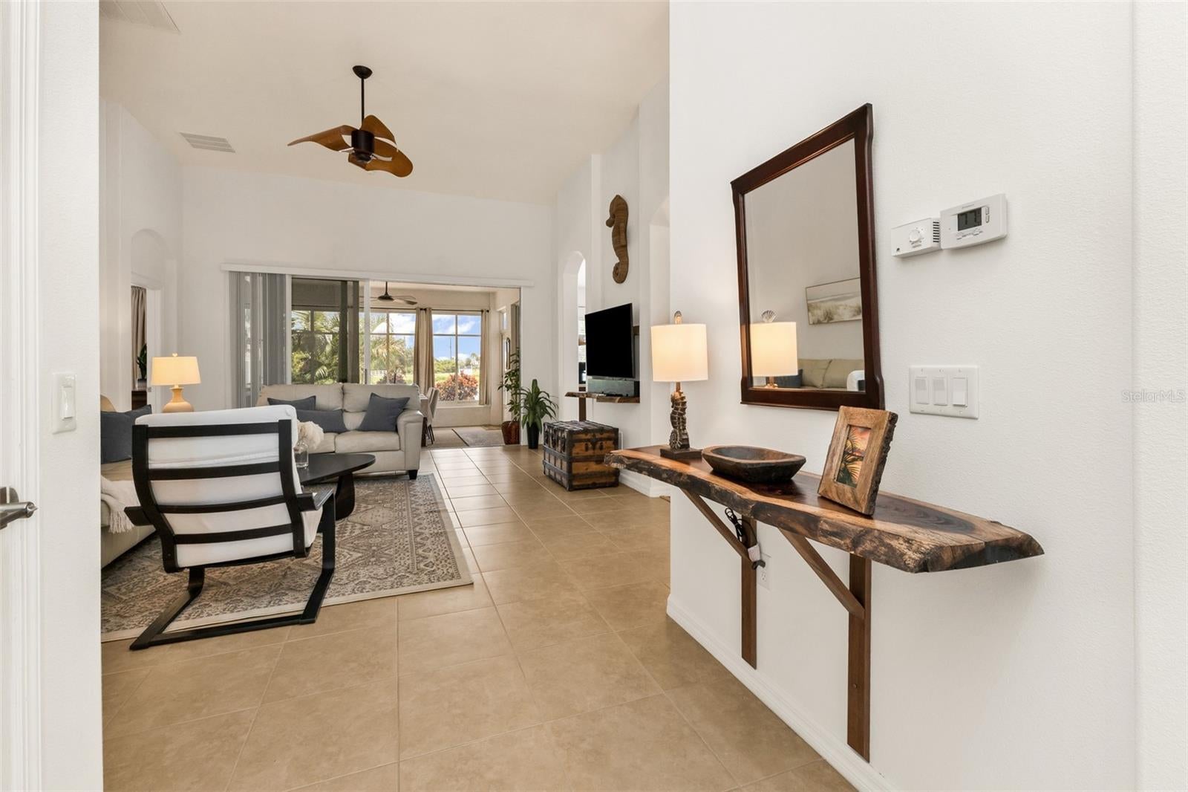
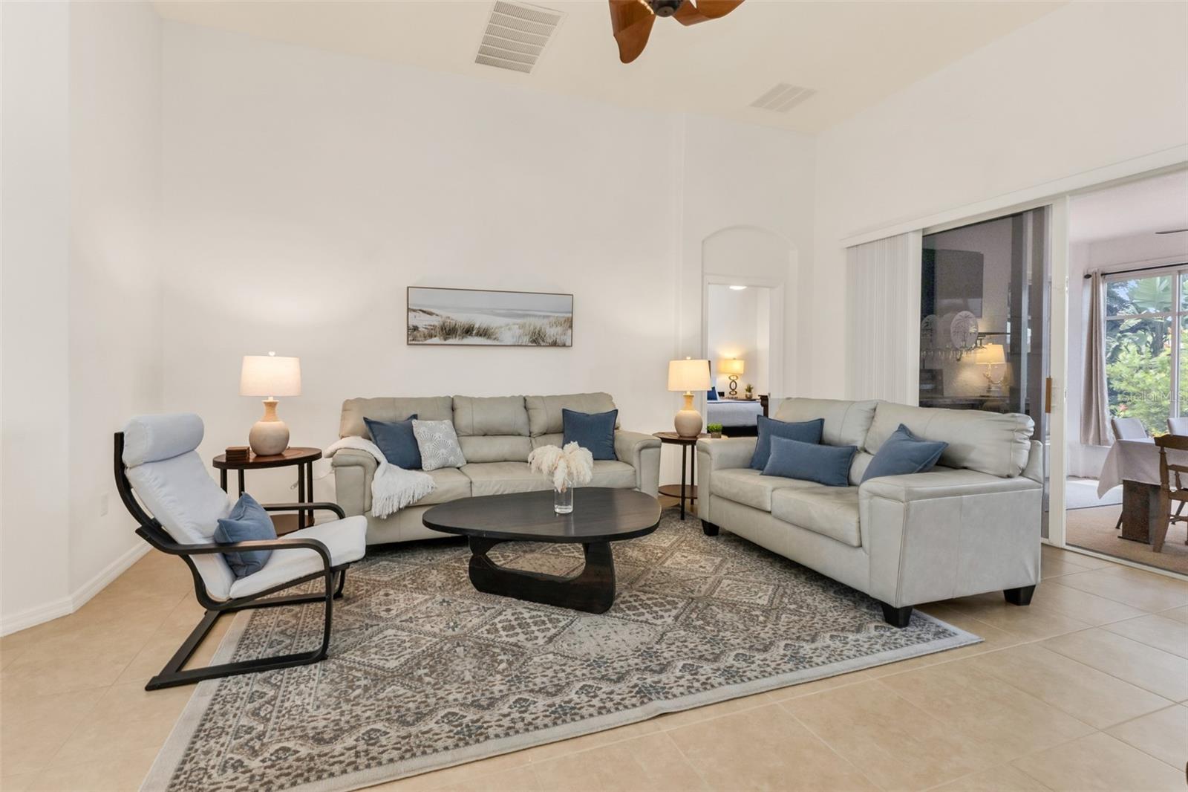
SENSATIONAL SHEFFIELD with 2 1/2 car garage and breathtaking sunset views over water in the gated golf course/active resort of highly desirable Kings Gate, a 55+ community that is NOT in a flood zone and does NOT require flood insurance. A more recent built home that includes impact glass and soaring high ceilings combined with an EXPANDED and ENCLOSED lanai that has a massive paver patio attached for all kinds of entertainment and/or relaxation options. This nicely updated home includes 2022 roof, 2018 AC, 2024 HWH, newer SS appliances, corian counters and more. Bar in lanai stays as does all LIVE EDGE pieces. Gorgeous curb appeal as you approach this home with the golf cart garage section of the driveway measuring 30 plus feet and the double garage door at 25 feet. Plenty of room for your vehicles. Step inside and you'll quickly notice and appreciate the sky high ceilings before your eyes make their way to that SPACIOUS lanai and the amazing view of water. The impact glass helps make you prepared for any storms but also does a great job of keeping the house quiet as well as being more energy efficient. The living room - kitchen - lanai and paver patio are seamlessly connected and make it easy to imagine having family and/or friends over to enjoy a morning cup of coffee or your favorite after dinner beverage (refrigerator provides round balls of ice). With the master bedroom in the back left of the home and the guest bedroom/bathroom in the front right of home - both you and your guests will enjoy plenty of privacy. It is very difficult to find a home of this size/price point in Kings Gate with more than a 2 car garage - and here you get that extended lanai - massive paver patio - and water view as a BIG TIME bonus. This home is in immaculate condition. And if you haven't been to Kings Gate before - you're going to love the options for activity (Olympic size heated swimming pool and spa, tennis courts, pickle ball, lawn bowling, shuffle board, bocce, horseshoes, gym, billiards, library, euchre, bingo, bridge, Texas hold em, poker, mahjong and more). The onsite AND NEWLY REMODELED Lions Den restaurant and bar is super convenient and also offers Tuesday night Karaoke and monthly trivia contests. Many residents love the fact that they are just a golf cart ride away from the shopping plaza that provides you access to grocery store (ALDI), drug store, bank, restaurants and shopping. Want to explore outside of Kings Gate – you are minutes away from the restaurants and shops of downtown Punta Gorda and Fisherman's village. And if you want to explore more of Florida's fun spots you’re near I75 to quickly head north or south. An AWESOME home with a 2 1/2 car garage and AMAZING view in a PREMIER gated community needs to be experienced. Call today for a private showing and a golf cart tour of the community/amenities.

Save
Ask
Tour
Hide
Share
Listing Snapshot
Price 
$329,000
Days On Site 
0 Days
Bedrooms 
2
Inside Area (SqFt) 
1,382 sqft
Total Baths 
2
Full Baths 
2
Partial Baths 
N/A
Lot Size 
0.14 Acres
Year Built 
2012
MLS® Number 
C7530638
Status 
Active
Property Tax 
$4,813.46
HOA/Condo/Coop Fees 
$454 monthly
Sq Ft Source 
Public Records
Friends & Family
Recent Activity
10 hours agoListing updated with changes from the MLS®
11 hours agoListing first seen on site
General Features
Acres 
0.14
Attached Garage 
Yes
Direction Faces 
East
Foundation 
Slab
Garage 
Yes
Garage Spaces 
2
Levels 
One
Number Of Stories 
1
Parking 
Golf Cart GarageAttached
Pets 
Number Limit
Property Sub Type 
Single Family Residence
Sewer 
Public Sewer
SqFt Total 
2095
Utilities 
Cable AvailableCable Connected
Water Source 
Public
Zoning 
PD
Interior Features
Appliances 
DishwasherDisposalDryerElectric Water HeaterMicrowaveRangeRefrigeratorWasher
Cooling 
Central Air
Flooring 
CarpetCeramic Tile
Furnished 
Unfurnished
Heating 
CentralElectric
Interior 
High CeilingsOpen FloorplanWalk-In Closet(s)
Laundry Features 
InsideLaundry Closet
Spa 
Yes
Balcony/Porch/Lanai 
Dimensions - 15.5x12.11Level - FirstFeatures - Ceiling Fan(s)
Bedroom 2 
Dimensions - 12.9x9.9Level - First
Den 
Dimensions - 9.7x12.8Level - First
Kitchen 
Dimensions - 9.7x17.1Level - First
Living Room 
Dimensions - 15.1x19.11Level - FirstFeatures - Ceiling Fan(s)
Master Bedroom 
Dimensions - 12.4x20.4Level - FirstFeatures - Ceiling Fan(s)
Save
Ask
Tour
Hide
Share
Exterior Features
Construction Details 
BlockStucco
Exterior 
Lighting
Lot Features 
Waterfront
Pool Features 
HeatedIn Ground
Roof 
Shingle
Spa 
Yes
Spa Features 
HeatedIn Ground
View 
PondWater
Waterfront 
Yes
Waterfront Features 
Pond
Waterview 
PondWater
Community Features
Association Amenities 
Cable TVClubhouseFitness CenterGatedGolf CoursePoolRecreation FacilitiesShuffleboard CourtSpa/Hot TubTennis Court(s)
Association Fee 
$454.0
Association Fee Frequency 
Monthly
Community Features 
GatedClubhouseFitness CenterGolfPoolRestaurant
MLS Area 
33980 - Port Charlotte
Senior Community 
Yes
Township 
40S
Financing Terms Available 
CashConventional
Roads 
AsphaltPaved
Listing courtesy of KW PEACE RIVER PARTNERS (941) 585-7573


Listing information is provided by Participants of the Stellar MLS. IDX information is provided exclusively for personal, non-commercial use, and may not be used for any purpose other than to identify prospective properties consumers may be interested in purchasing. Information is deemed reliable but not guaranteed. Properties displayed may be listed or sold by various participants in the MLS Copyright 2026, Stellar MLS.
Last checked: 2026-09-17 04:41 AM EDT

Neighborhood & Commute
Source: Walkscore
Disclosure: Community information and market data powered by Constellation Data Labs. Information is deemed reliable but not guaranteed.
Save
Ask
Tour
Hide
Share

Questions? Let's talk!

With a wide variety of strengths, certifications, and experience, Bee Realty Corp has the energy to move you! Complete the form below and a friendly member of our team will quickly be in touch.

I agree to be contacted by Bee Realty Corp via call, email, and text. To opt out, you can reply 'stop' at any time or click the unsubscribe link in the emails. Message and data rates may apply.
