EXCEPTIONAL GOLF COURSE RESIDENCE IN BURNT STORE MARINA — NO MONTHLY HOA FEE!
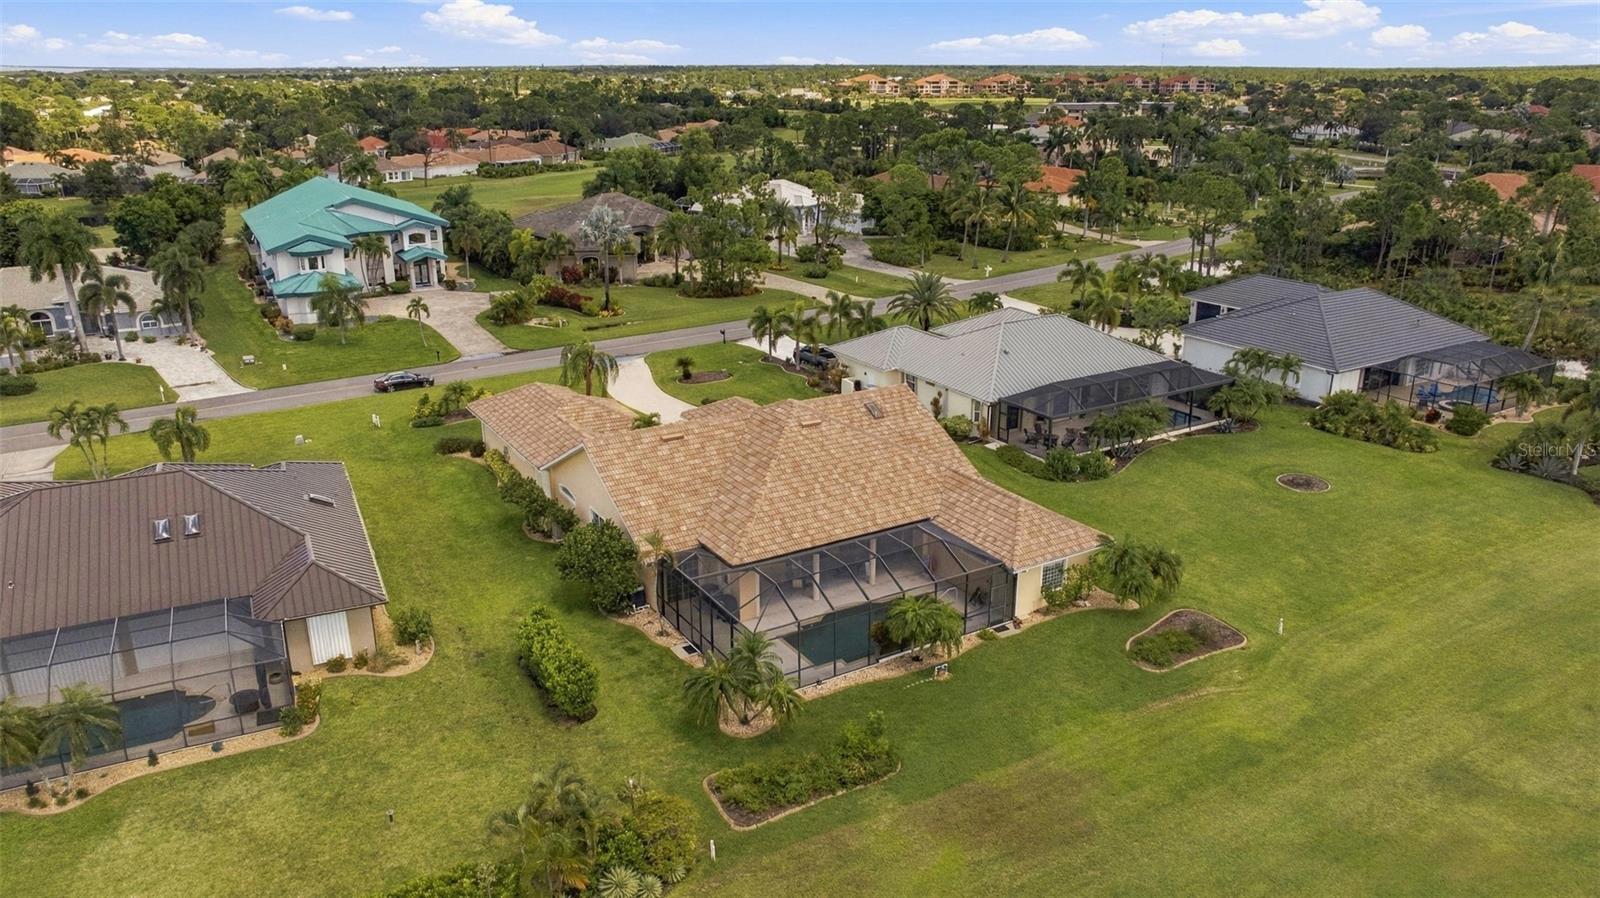
Discover an exceptional Southwest Florida lifestyle at 1150 Romano Key Circle, a distinctive 4-bedroom, 3-bath custom residence beautifully positioned on approximately 0.41 acres in the highly desirable Burnt Store Marina community. Adding to its appeal, this property has NO MONTHLY HOA FEE, a rare and valuable benefit in a community offering such an impressive array of amenities.
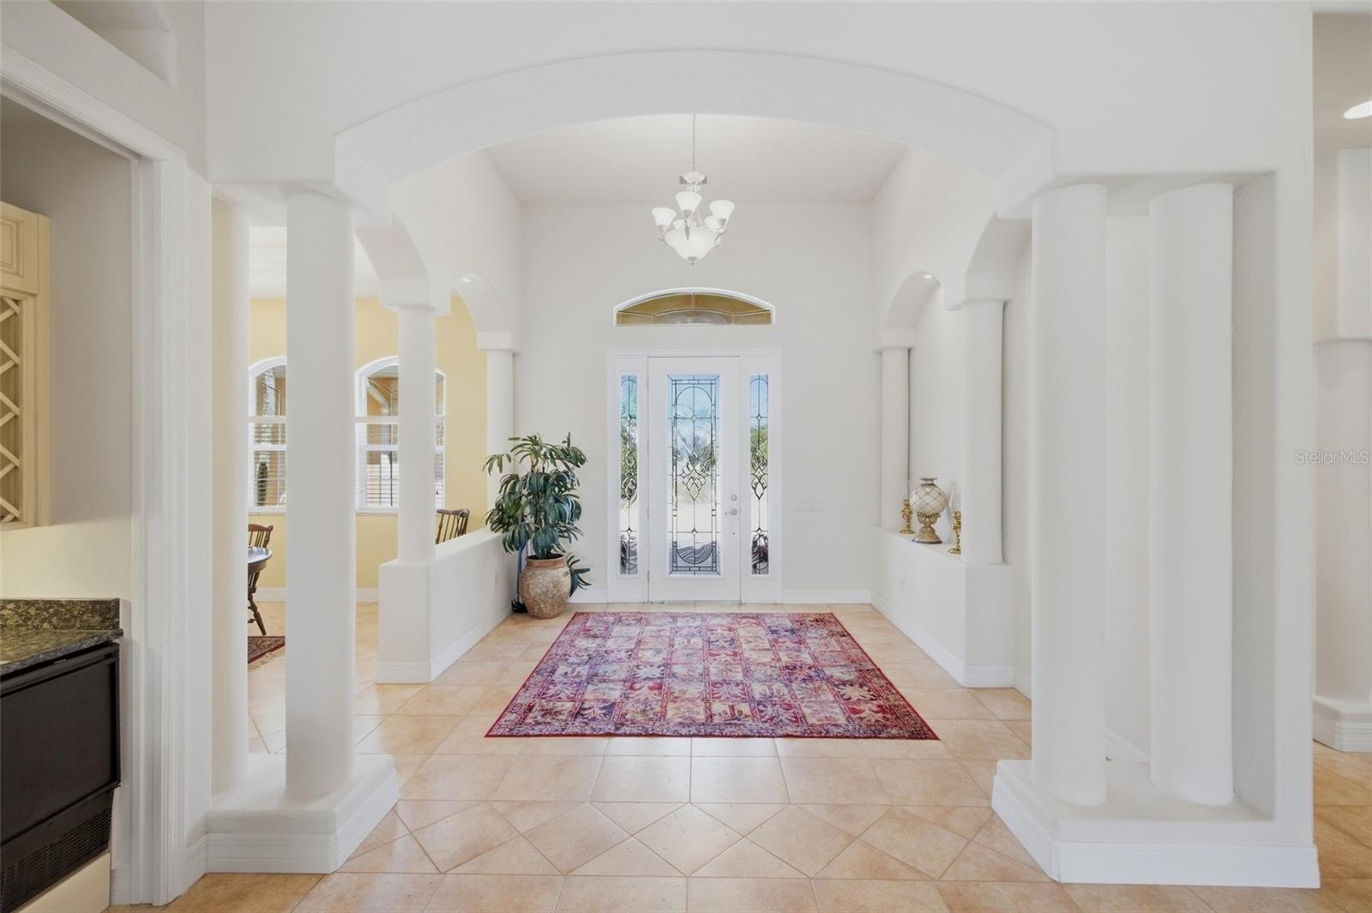
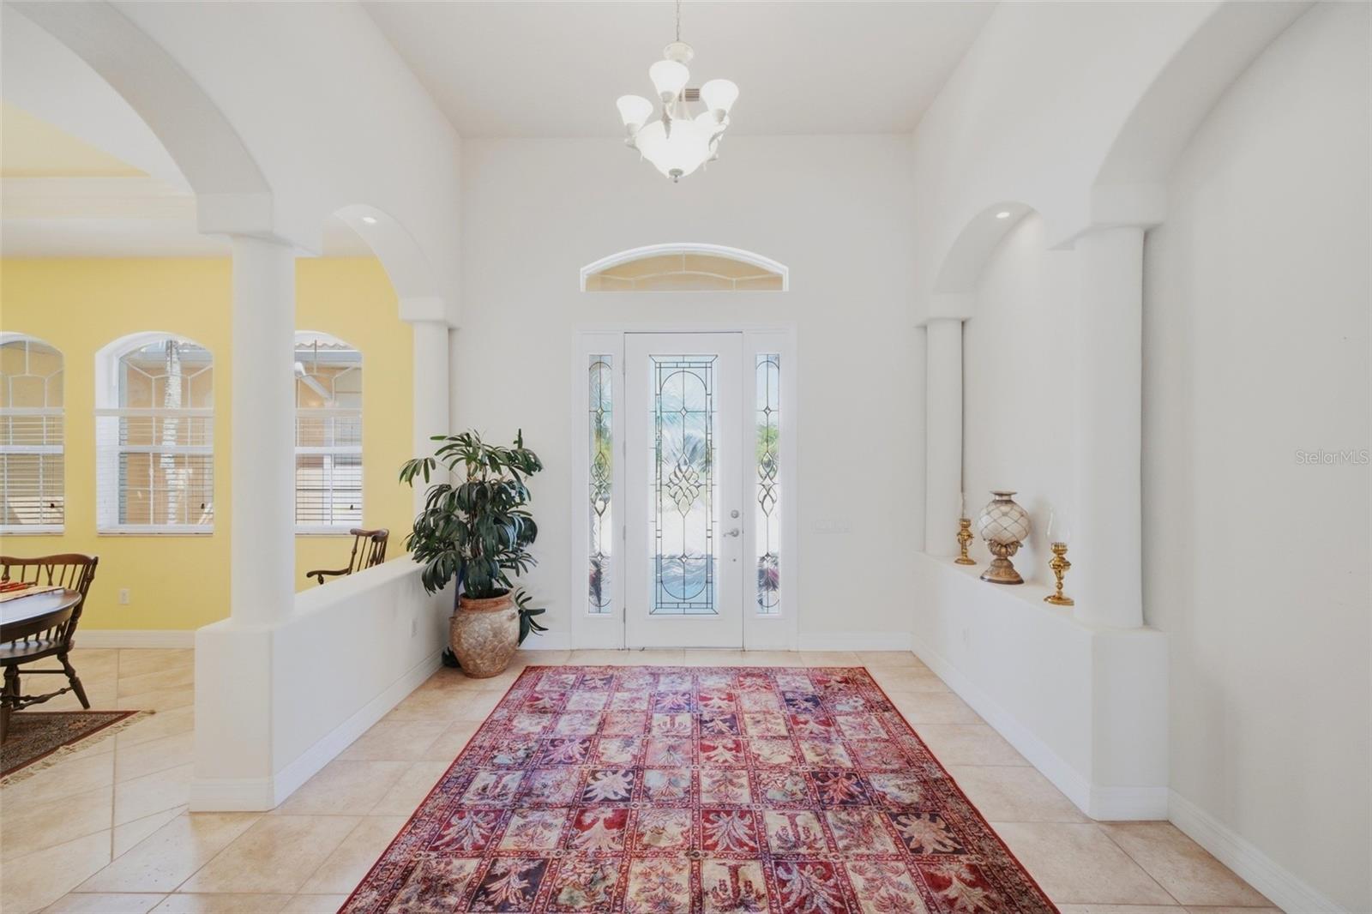
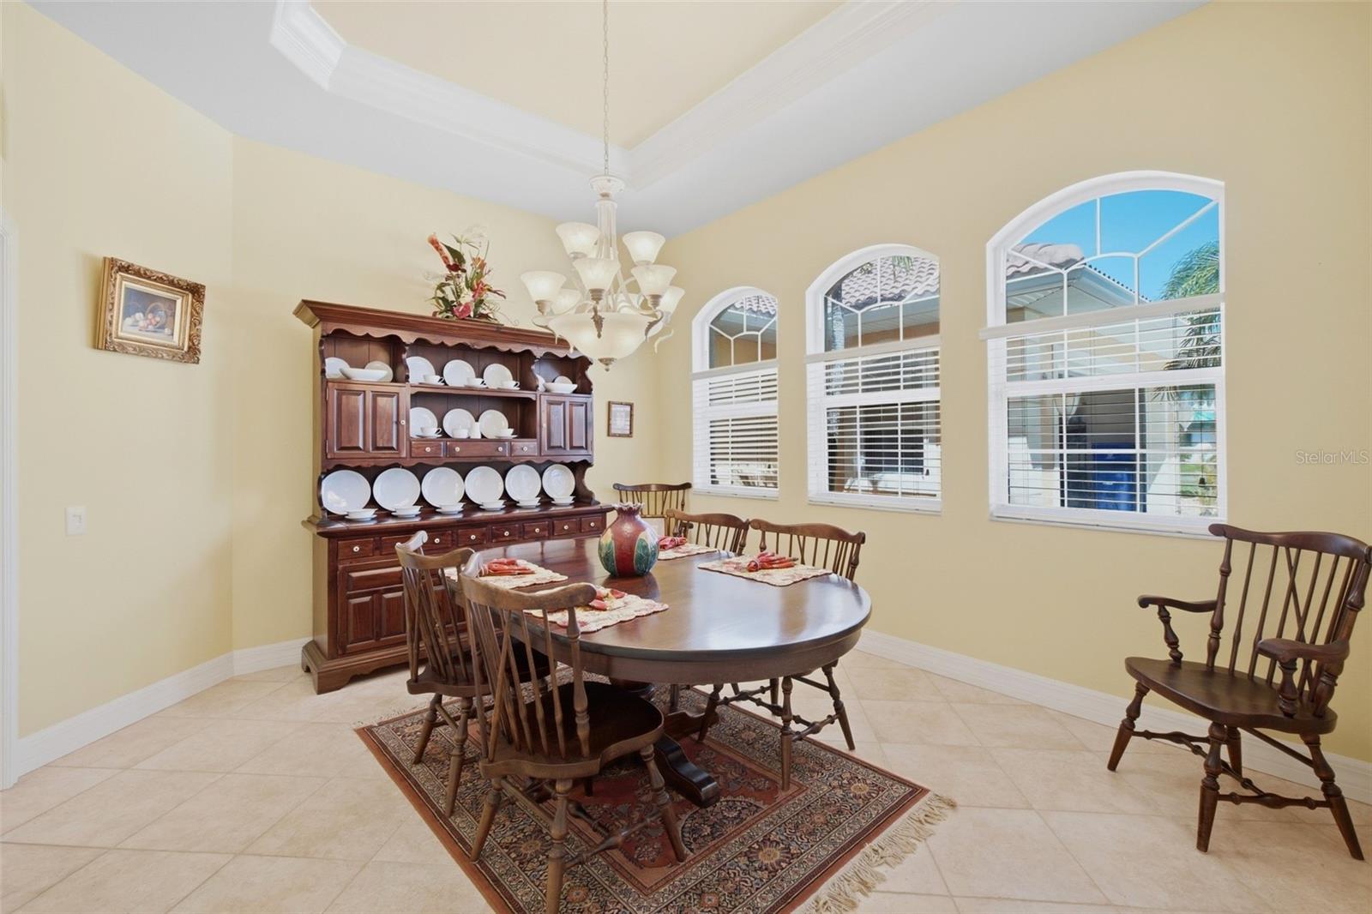
Designed with space, comfort and versatility in mind, this impressive home offers an expansive floor plan ideal for both entertaining and relaxed Florida living. Skylights in the living room fill the space with natural light, enhancing the home's bright, open atmosphere while showcasing beautiful views of the surrounding golf course setting.
A true highlight is the screened pool and outdoor living area overlooking the golf course. This private setting provides the perfect backdrop for morning coffee, afternoon swims, sunset cocktails and entertaining family and friends. The combination of the sparkling pool, expansive screened enclosure and lush golf course surroundings captures the essence of resort-style Florida living.
For today's lifestyle, the home features an exceptional large office space, ideal for working remotely or managing a business from home. Even more unique is the separate office entrance with access to a private full bath, providing tremendous flexibility for a professional office, executive suite, guest accommodations or private retreat.
Storage is abundant throughout the home. In addition to the generous interior storage, an impressive 8' x 14' storage room located off the garage provides exceptional space for seasonal items, tools, sporting equipment, golf gear and more.
The garage area is equally impressive, featuring a 2-car garage plus a dedicated golf-cart garage at the rear, giving you plenty of room for vehicles, your golf cart and recreational equipment.
Burnt Store Marina is one of Southwest Florida's premier waterfront and golf communities, offering an incredible lifestyle centered around boating, fishing, golf, pickleball, tennis, fitness, dining, walking and biking. The marina provides convenient boating access to Charlotte Harbor and beyond, while the community's 27-hole golf course is just minutes from your front door.
Imagine starting your morning with a round of golf, spending the afternoon boating on Charlotte Harbor, and returning home for an evening swim in your private pool—all while enjoying the added advantage of NO MONTHLY HOA FEE.
Golf course views. Private pool. Skylit living room. Exceptional office space. Abundant storage. 8' x 14' storage room. Golf-cart garage. Marina lifestyle. No monthly HOA fee. One extraordinary Burnt Store Marina address.
Save
Ask
Tour
Hide
Share
Listing Snapshot
Price
$1,150,000
Days On Site
0 Days
Bedrooms
4
Inside Area (SqFt)
3,583 sqft
Total Baths
3
Full Baths
3
Partial Baths
N/A
Lot Size
0.41 Acres
Year Built
2003
MLS® Number
C7530686
Status
Active
Property Tax
$6,915.39
HOA/Condo/Coop Fees
$99.5 monthly
Sq Ft Source
Public Records
Friends & Family
React
Comment
Invite
No Comments Yet
Did you know? You can invite friends and family to your search. They can join your search, rate and discuss listings with you.
Recent Activity
20 minutes ago
Listing updated with changes from the MLS®
9 hours ago
Listing first seen on site
General Features
Acres
0.41
Attached Garage
Yes
Direction Faces
North
Foundation
Slab
Garage
Yes
Garage Spaces
3
Levels
One
Number Of Stories
1
Parking
DrivewayGarage Door OpenerGarage Faces SideGolf Cart GarageAttached
Listing courtesy of RE/MAX ALLIANCE GROUP (317) 512-1095
Listing information is provided by Participants of the Stellar MLS. IDX information is provided exclusively for personal, non-commercial use, and may not be used for any purpose other than to identify prospective properties consumers may be interested in purchasing. Information is deemed reliable but not guaranteed. Properties displayed may be listed or sold by various participants in the MLS Copyright 2026, Stellar MLS.
Last checked: 2026-09-17 04:41 AM EDT
Neighborhood & Commute
Source: Walkscore
Disclosure: Community information and market data powered by Constellation Data Labs. Information is deemed reliable but not guaranteed.
With a wide variety of strengths, certifications, and experience, Bee Realty Corp has the energy to move you! Complete the form below and a friendly member of our team will quickly be in touch.
Thanks for beeeeeing here! 🙋♀️
Join hundreds of happy buyers, sellers, and investors by choosing to partner with Bee Realty Corp.
Need help finding something?
Justin Hunt
With a background in aerospace, pharma, and telecommunications, Justin brings extensive experience in strategic operations, logistics, and executive support. He has a proven track record of optimizing efficiency and managing pivotal projects for global organizations. A solutions-driven leader, Justin is a rising professional positioned for executive leadership.


Did you know? You can invite friends and family to your search. They can join your search, rate and discuss listings with you.