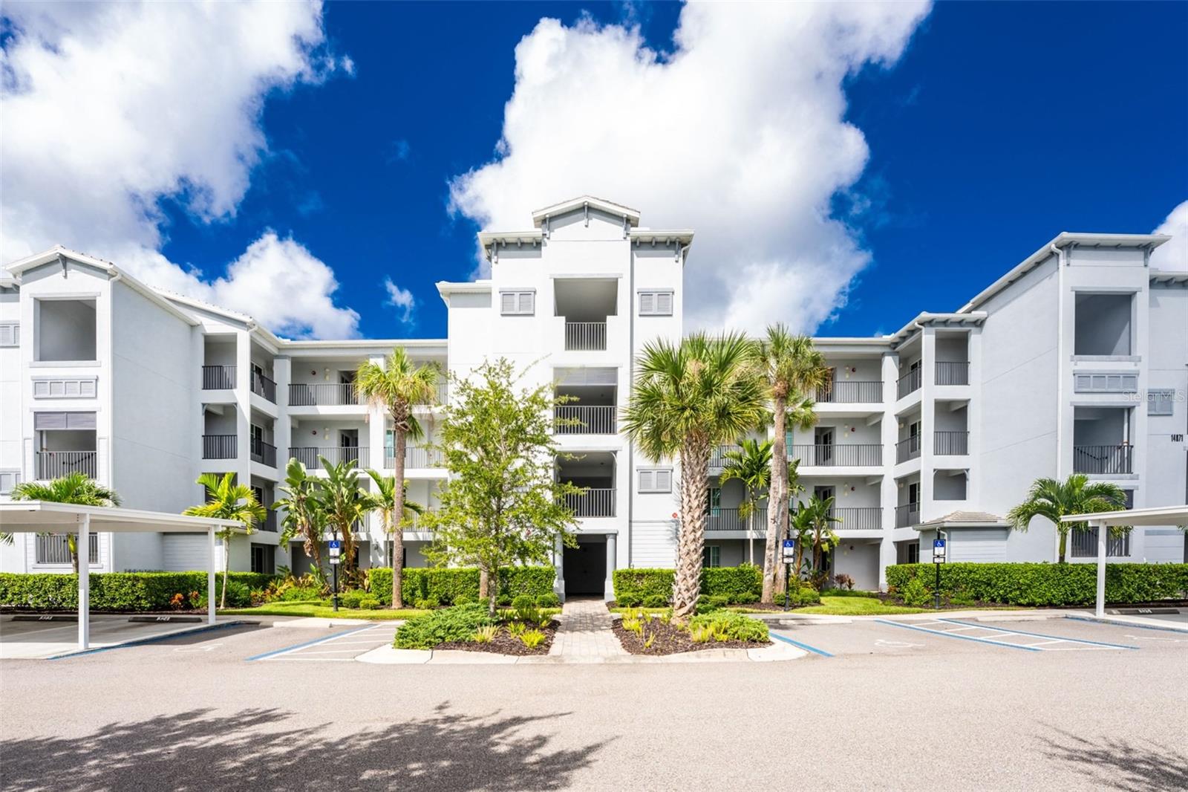
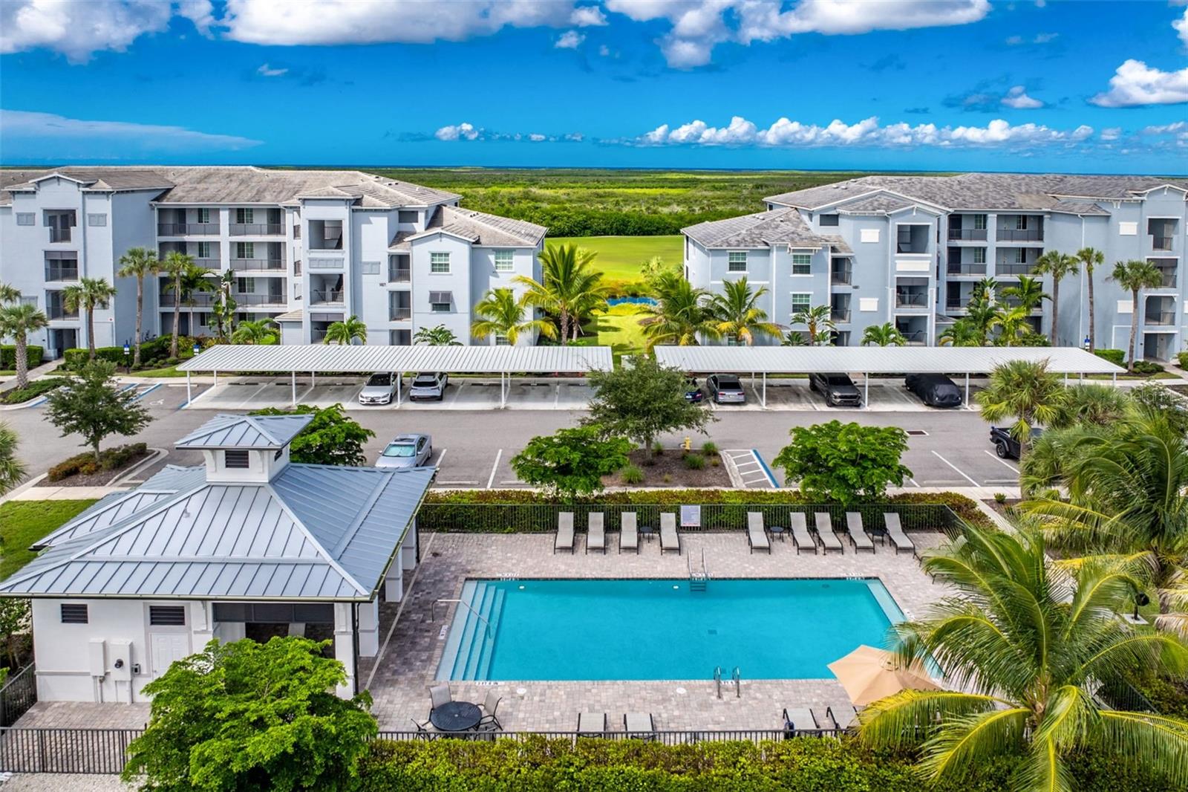
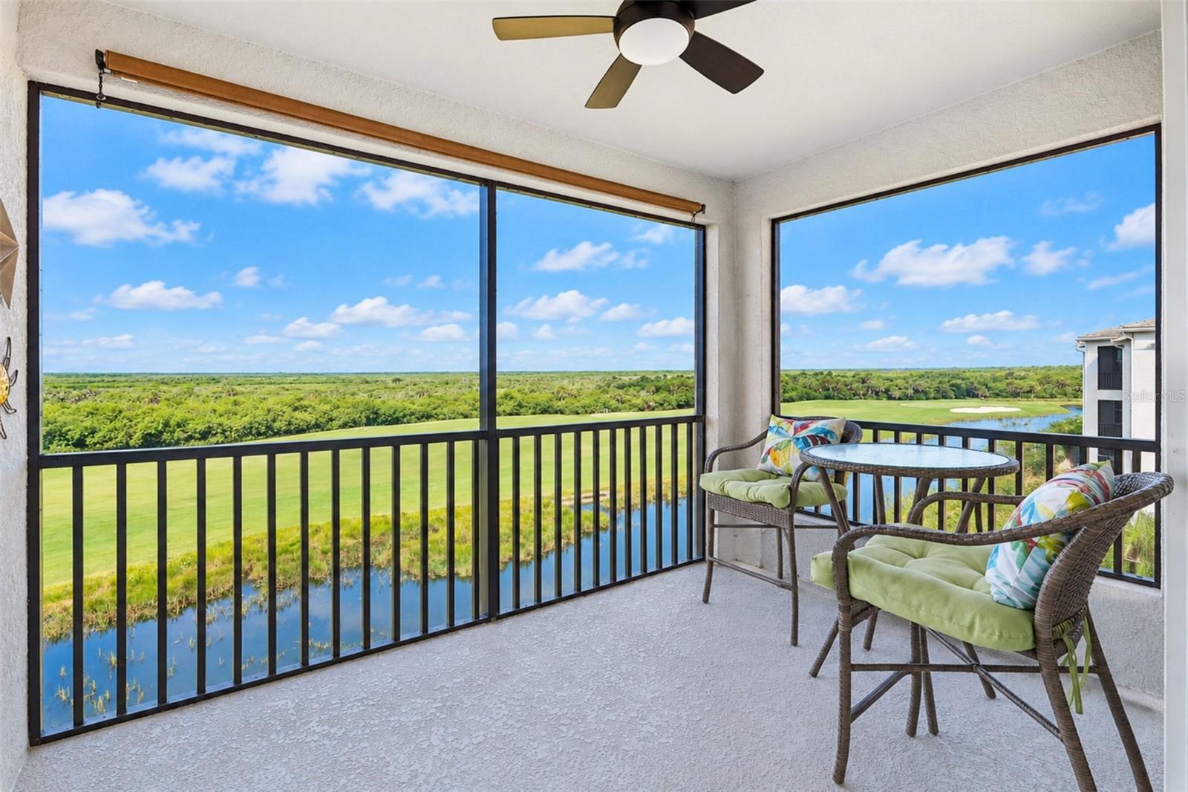
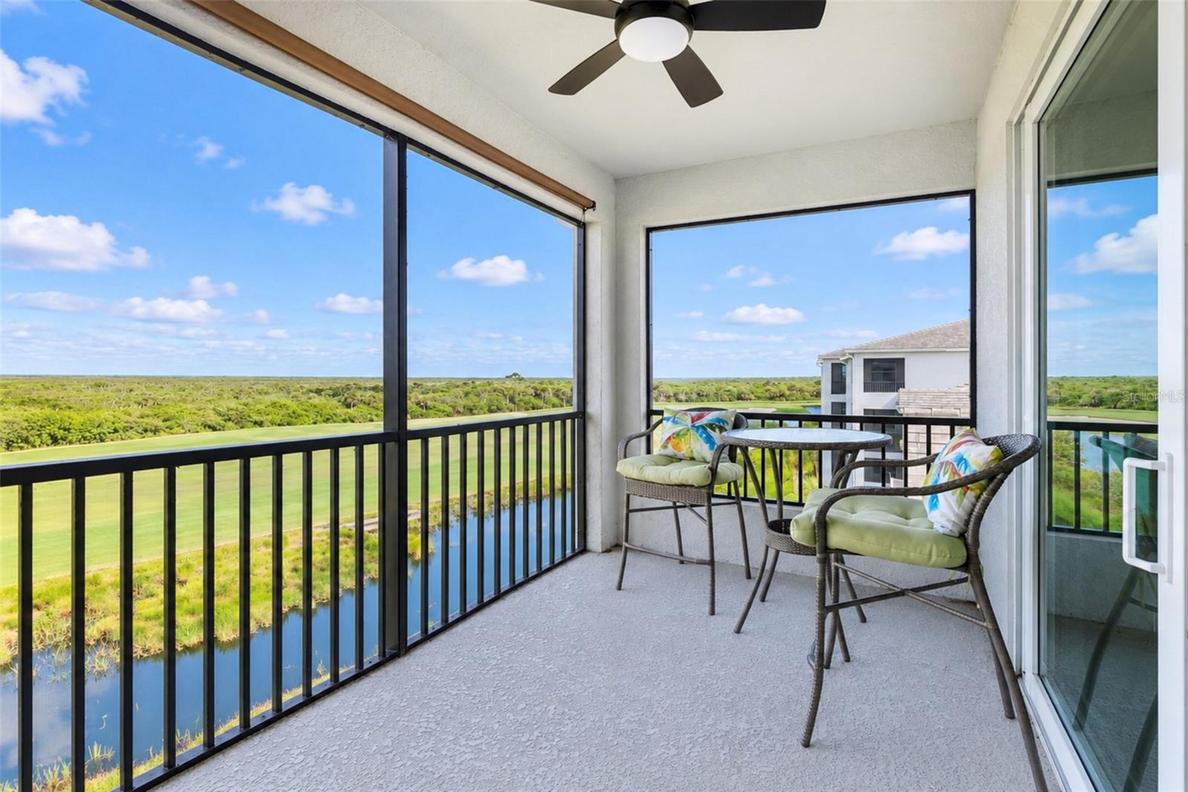
Virtually Staged. Enjoy truly incredible sunsets over the picturesque pond and Heritage Landing golf course from this TOP FLOOR/END UNIT Birkdale model that comes deeded with a GOLF MEMBERSHIP. You are sure to experience peace and tranquility from your West facing lanai, a great place to enjoy your morning beverage. Once inside this residence, you will be greeted by a fabulous open air floor plan, boasting 9' ceilings finished with crown molding. Diamond set tile runs through the main living space, with great natural light from the kitchen window. This home offers an expansive island which is great for meal prep and serving. The roomy kitchen has an abundance of white shaker style cabinets topped with handsome granite countertops. Retreat to the light and bright primary bedroom suite which has two closets and an ensuite bathroom with a large, tiled roman shower. Guests will appreciate their stay in the cheery guest bedroom which has its own adjacent bathroom with tub and shower combination. Store all of your golfing needs or bicycles in the exterior storage closet. Additional features include: Covered carport, impact resistant doors and windows, Ring Video Doorbell and Honeywell Home Smart thermostat This home not only includes a golf membership to the stunning Gordon Lewis designed 18-hole championship golf course, pro shop, & snack bar, but also offers access to the incredible resort style community pool with beach entry and separate lap lanes, 4 satellite pools, fitness center, full-service spa, sauna, 6 Har Tru tennis courts, 6 pickleball courts, and 2 bocce courts. Enjoy dining al fresco at the open air pool tiki bar or enjoy a meal at the upscale Clubhouse restaurant. All of the amazing amenities are included! This unit comes partially furnished. Call for your showing today!
Save
Ask
Tour
Hide
Share
Listing Snapshot
Price
$249,000
Days On Site
1 Day
Bedrooms
2
Inside Area (SqFt)
1,154 sqft
Total Baths
2
Full Baths
2
Partial Baths
N/A
Lot Size
N/A
Year Built
2021
MLS® Number
C7530821
Status
Active
Property Tax
$4,388.47
HOA/Condo/Coop Fees
$250 monthly
Sq Ft Source
Public Records
Friends & Family
React
Comment
Invite
No Comments Yet
Did you know? You can invite friends and family to your search. They can join your search, rate and discuss listings with you.
Recent Activity
9 hours ago
Listing updated with changes from the MLS®
yesterday
Listing first seen on site
General Features
Carport
1
Direction Faces
East
Foundation
Slab
Levels
One
Number Of Stories
4
Parking
AssignedCovered
Pets
Cats OKDogs OKNumber LimitYes
Property Sub Type
Condominium
Security
Fire AlarmFire Sprinkler SystemGated CommunitySmoke Detector(s)
Listing courtesy of CALENDA REAL ESTATE GROUP,INC. (248) 909-4689
Listing information is provided by Participants of the Stellar MLS. IDX information is provided exclusively for personal, non-commercial use, and may not be used for any purpose other than to identify prospective properties consumers may be interested in purchasing. Information is deemed reliable but not guaranteed. Properties displayed may be listed or sold by various participants in the MLS Copyright 2026, Stellar MLS.
Last checked: 2026-09-21 03:18 PM EDT
Neighborhood & Commute
Source: Walkscore
Disclosure: Community information and market data powered by Constellation Data Labs. Information is deemed reliable but not guaranteed.
With a wide variety of strengths, certifications, and experience, Bee Realty Corp has the energy to move you! Complete the form below and a friendly member of our team will quickly be in touch.
Thanks for beeeeeing here! 🙋♀️
Join hundreds of happy buyers, sellers, and investors by choosing to partner with Bee Realty Corp.
Need help finding something?
Justin Hunt
With a background in aerospace, pharma, and telecommunications, Justin brings extensive experience in strategic operations, logistics, and executive support. He has a proven track record of optimizing efficiency and managing pivotal projects for global organizations. A solutions-driven leader, Justin is a rising professional positioned for executive leadership.


Did you know? You can invite friends and family to your search. They can join your search, rate and discuss listings with you.