.

Save
Ask
Tour
Hide
Share
$299,900
New Listing

3959 SAN ROCCO DRIVE 712
PUNTA GORDA, FL 33950

For Sale|Condominium|Active
3
Beds
2
Total Baths
2
Full Baths
1,883
SqFt
$159
/SqFt
2004
Built
Subdivision:
VIZCAYA AT BURNT STORE ISLES P
County:
Charlotte
Call Now: 386-279-7522
Is this the listing for you? We can help make it yours.
386-279-7522
Upcoming Open Houses
Sat, Oct 31, 11:00 AM - 1:00 PM
3959 SAN ROCCO DRIVE 7123959 SAN ROCCO DRIVE 7123959 SAN ROCCO DRIVE 7123959 SAN ROCCO DRIVE 712
Save
Ask
Tour
Hide
Share

Mortgage Calculator

Monthly Payment (Est.)

Enter an interest rate to see your estimated monthly payment.
Calculator powered by Showcase IDX, a Constellation1 Company. Copyright ©2026 Information is deemed reliable but not guaranteed.

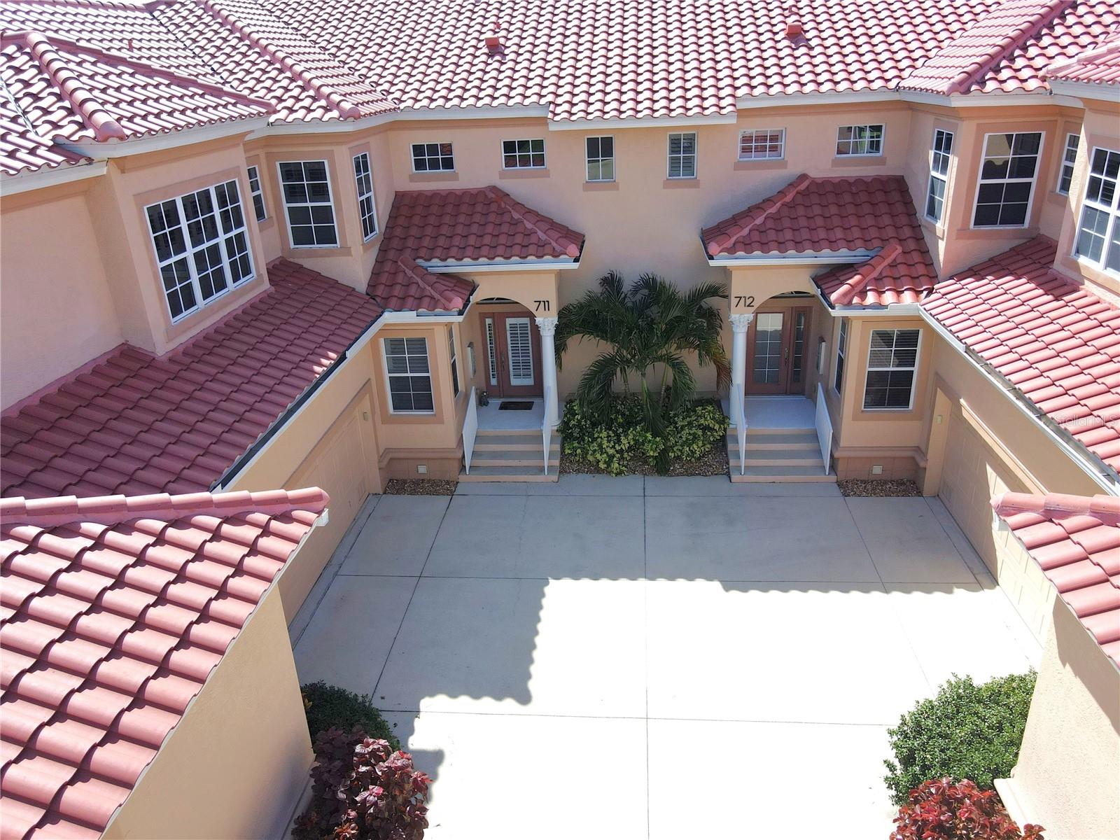
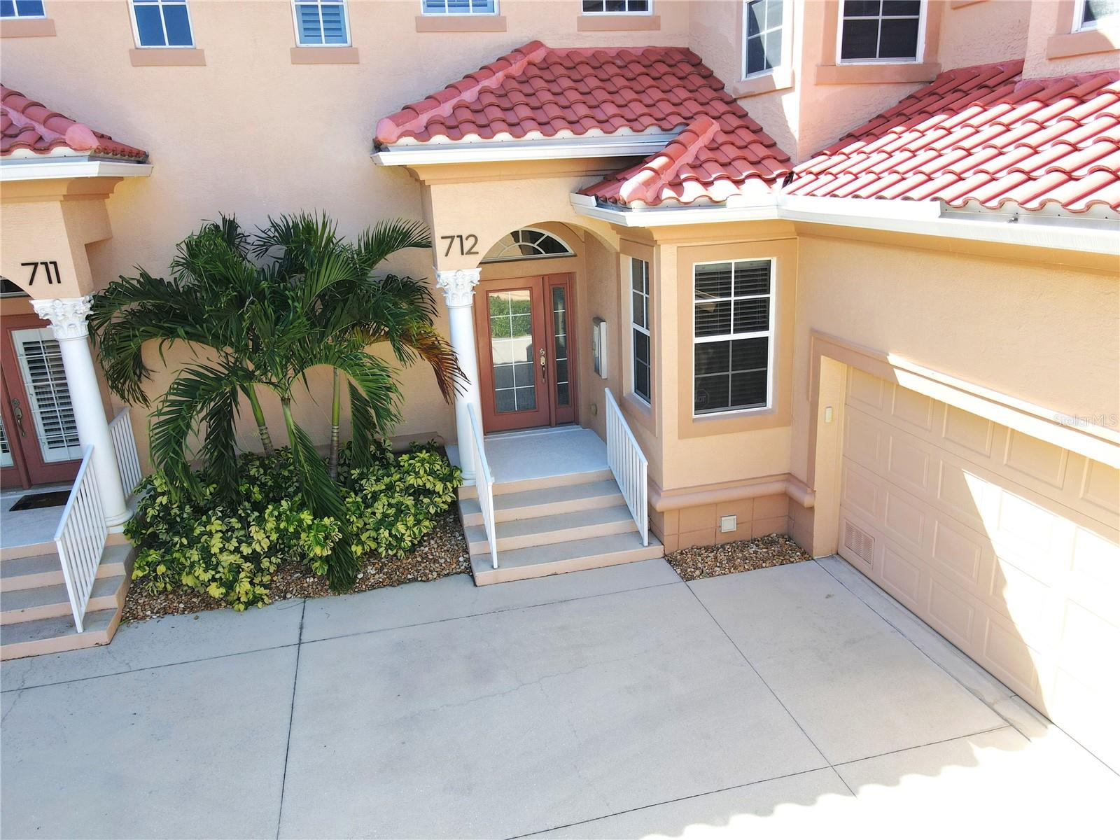
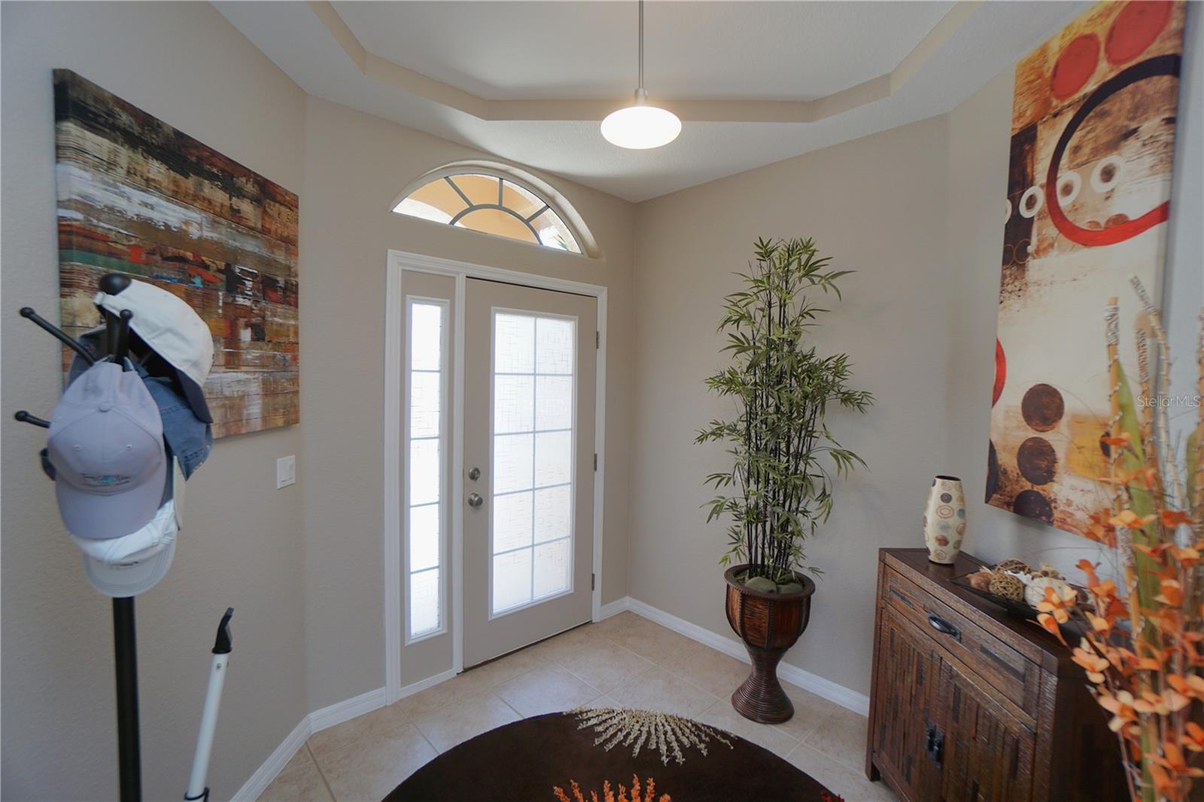
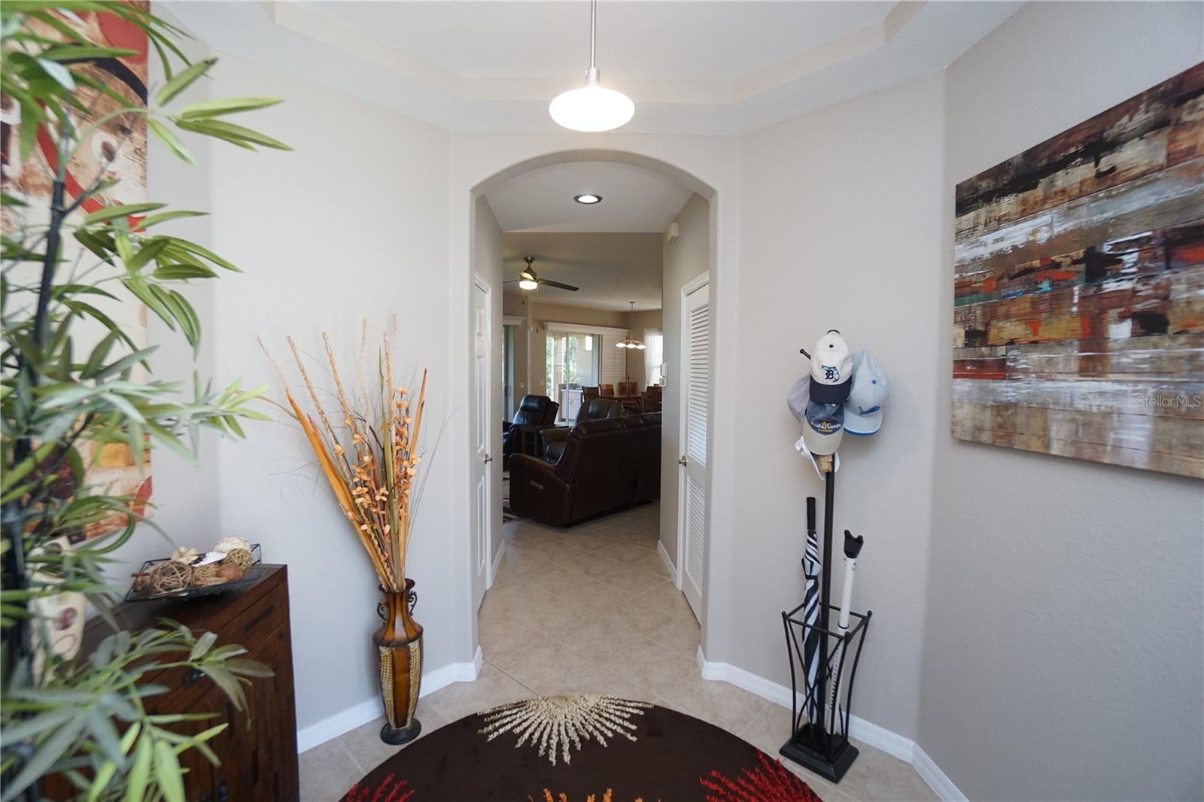
Welcome to the Vizcaya Condominiums in Burnt Store Isles that is located on hole number 8 of the Twin Isle Golf Course that runs through the neighborhood. The view right out your back door is like a dream that you will get to enjoy 24 hours a day. Not only do you get to enjoy the privacy with a golf view and a large water hole right out your back door, you also get to enjoy nature at its best with resident eagles and much more always putting on a show for you. At 1883 sq. ft. and being sold fully furnished, this unit will feel like a full size home. As soon as you pull into the driveway, you will appreciate the pride of ownership with immaculate and mature landscaping and then a large 2 car garage with 12 ft high ceilings. The height will allow you multiple options for adding additional storage overhead and then you have an extra 12 x 5 closet for either additional storage or a full workshop room. With 3 full bedrooms and 2 full bathrooms, you will be amazed at the amenities and the open layout that makes this home feel so much larger than the square footage. The lanai out back measures in at 29 ft. long by 10 ft. wide under cover and has a countertop and refrigerator area already installed. With 8ft. tall pocket door sliders, this area becomes an extension of the family room whenever you want to enjoy the outside weather. When you walk into the foyer you will already be impressed with the architecture and the inviting view as you enter into the great room area that combines with an huge open kitchen and dining area that all enjoy the golf course view. The kitchen has lots of cabinet and counter top space as the kitchen has a large wrap around island with additional seating. A walk in pantry gives you plenty of room for all the goodies as well. A couple of tray ceilings and curved archways add those nice little touches of class. The primary bedroom is huge measuring in at 18 x 14 with a spectacular view of the golf course and an entry door to the lanai. The primary bathroom has a his and her sink set up with a large walk in shower. The walk in closet is 13 ft. long by 5 ft. wide. All 3 bedrooms have newer textured real wood flooring that looks so upscale. The second bedroom also has a walk in closet and along with bedroom number three, are located by another full size bathroom and the laundry room. Please note that the furniture being sold with this unit is furniture that you would actually want to buy for yourself. It is not the run of the mill furniture that most homes are sold with. It is all fantastic furniture that is in like new condition. Then there is always the location of these condo's. It is literally just a block from a full Publix shopping plaza and a Home Depot. Downtown Punta Gorda is just minutes away as well with all the things to enjoy including so many different restaurants that offer so many different cuisines to choose from and sports bars and pubs as well. Fan favorites like the Saturday morning farmers market gives us the small town vibe that you will just cherish. A miles long walking and biking path allows you to wind through downtown while enjoying all the historical sites as you get your exercise viewing the Charlotte Harbor water views. A large water side park and so many pickleball courts around town give you many different options to enjoy. For all you golfing enthusiast, there are 8 additional golf courses within a 30 minute drive. So hurry now to schedule your private showing!

Save
Ask
Tour
Hide
Share
Listing Snapshot
Price 
$299,900
Days On Site 
0 Days
Bedrooms 
3
Inside Area (SqFt) 
1,883 sqft
Total Baths 
2
Full Baths 
2
Partial Baths 
N/A
Lot Size 
0.06 Acres
Year Built 
2004
MLS Number 
C7532526
Status 
Active
Property Tax 
$2,998.48
HOA/Condo/Coop Fees 
$771.67 monthly
Sq Ft Source 
Public Records
Friends & Family
Recent Activity
6 hours agoListing updated with changes from the MLS
6 hours agoListing first seen on site
General Features
Acres 
0.06
Attached Garage 
Yes
Direction Faces 
East
Foundation 
Slab
Garage 
Yes
Garage Spaces 
2
Levels 
One
Number Of Stories 
1
Parking 
Attached
Pets 
Yes
Property Sub Type 
Condominium
Sewer 
Public Sewer
SqFt Total 
1883
Utilities 
Cable AvailableElectricity ConnectedSewer ConnectedUnderground UtilitiesWater Connected
Water Source 
Public
Zoning 
GM-15
Interior Features
Appliances 
DishwasherDisposalDryerElectric Water HeaterMicrowaveRangeRefrigeratorWasher
Cooling 
Central Air
Flooring 
Ceramic TileWood
Furnished 
Furnished
Heating 
Electric
Interior 
Eat-in KitchenOpen FloorplanTray Ceiling(s)Walk-In Closet(s)
Laundry Features 
Electric Dryer HookupIn KitchenLaundry RoomWasher Hookup
Balcony/Porch/Lanai 
Dimensions - 10x29
Bathroom 2 
Dimensions - 9x6
Bedroom 2 
Dimensions - 11x14
Bedroom 3 
Dimensions - 11x12
Dining Room 
Dimensions - 11x12
Foyer 
Dimensions - 9x9
Kitchen 
Dimensions - 14x15
Laundry 
Dimensions - 6x8
Living Room 
Dimensions - 16x19
Master Bathroom 
Dimensions - 14x10
Master Bedroom 
Dimensions - 14x18
Save
Ask
Tour
Hide
Share
Exterior Features
Construction Details 
BlockStucco
Exterior 
Private EntranceRain Gutters
Lot Features 
LandscapedOn Golf CoursePaved
Patio And Porch 
CoveredEnclosedFront PorchRear PorchScreened
Roof 
Tile
View 
Golf Course
Waterview 
Golf Course
Windows/Doors 
Sliding Doors
Community Features
Association Fee 
$2315.0
Association Fee Frequency 
Quarterly
Community Features 
Street Lights
MLS Area 
33950 - Punta Gorda
Township 
41S
Financing Terms Available 
CashConventional
Roads 
AsphaltPaved
Schools
School District
Unknown
Elementary School
Sallie Jones Elementary
Middle School
Punta Gorda Middle
High School
Charlotte High
Listing courtesy of ALLISON JAMES ESTATES & HOMES (239) 362-6656


Listing information is provided by Participants of the Stellar MLS. IDX information is provided exclusively for personal, non-commercial use, and may not be used for any purpose other than to identify prospective properties consumers may be interested in purchasing. Information is deemed reliable but not guaranteed. Properties displayed may be listed or sold by various participants in the MLS Copyright 2026, Stellar MLS.
Last checked: 2026-10-27 11:50 AM EDT

Neighborhood & Commute
Source: Walkscore
Disclosure: Community information and market data powered by Constellation Data Labs. Information is deemed reliable but not guaranteed.
Save
Ask
Tour
Hide
Share

Questions? Let's talk!

With a wide variety of strengths, certifications, and experience, Bee Realty Corp has the energy to move you! Complete the form below and a friendly member of our team will quickly be in touch.

I agree to be contacted by Bee Realty Corp via call, email, and text. To opt out, you can reply 'stop' at any time or click the unsubscribe link in the emails. Message and data rates may apply.
