.

Save
Ask
Tour
Hide
Share
$3,650,000
New Listing

5000 GASPARILLA ROAD 48C
BOCA GRANDE, FL 33921

For Sale|Condominium|Active
3
Beds
3
Total Baths
2
Full Baths
1
Partial Bath
2,770
SqFt
$1,318
/SqFt
1989
Built
Subdivision:
MANOR HOUSE
County:
Charlotte
Call Now: 386-279-7522
Is this the listing for you? We can help make it yours.
386-279-7522
5000 GASPARILLA ROAD 48C5000 GASPARILLA ROAD 48C5000 GASPARILLA ROAD 48C5000 GASPARILLA ROAD 48C
Save
Ask
Tour
Hide
Share

Mortgage Calculator

Monthly Payment (Est.)

Enter an interest rate to see your estimated monthly payment.
Calculator powered by Showcase IDX, a Constellation1 Company. Copyright ©2026 Information is deemed reliable but not guaranteed.

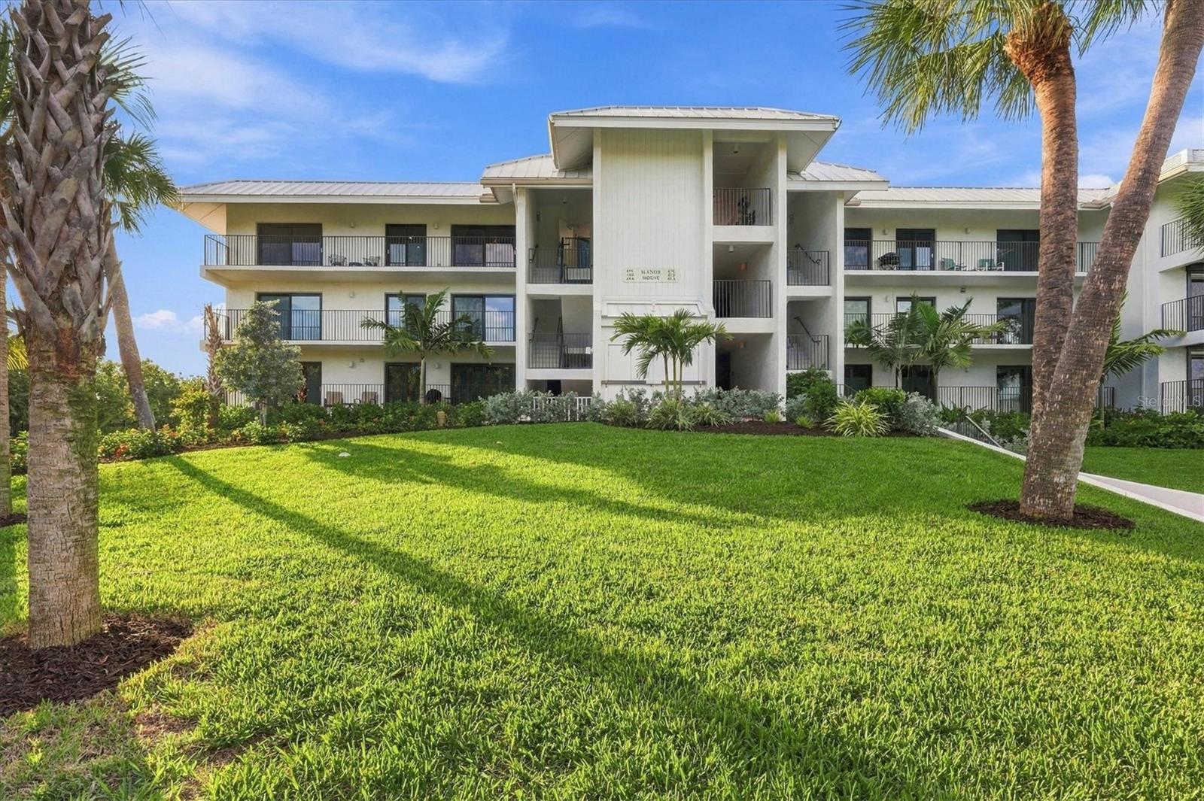
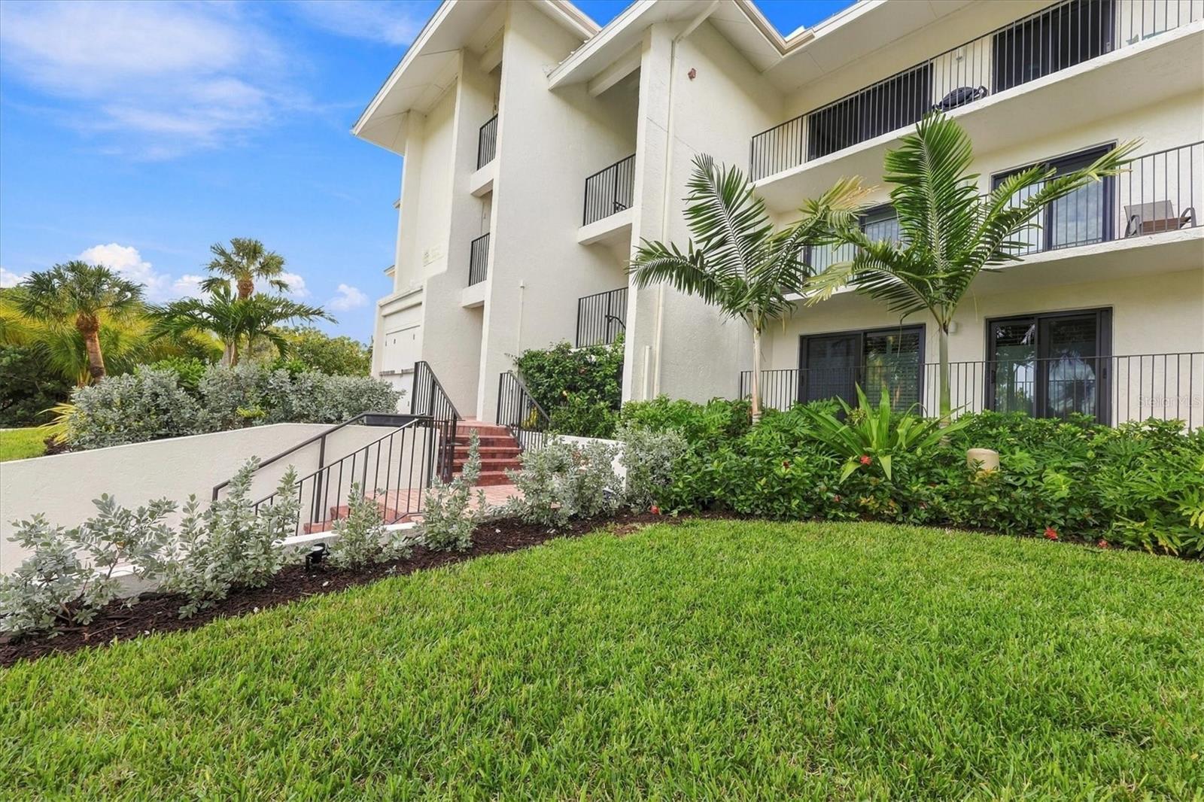
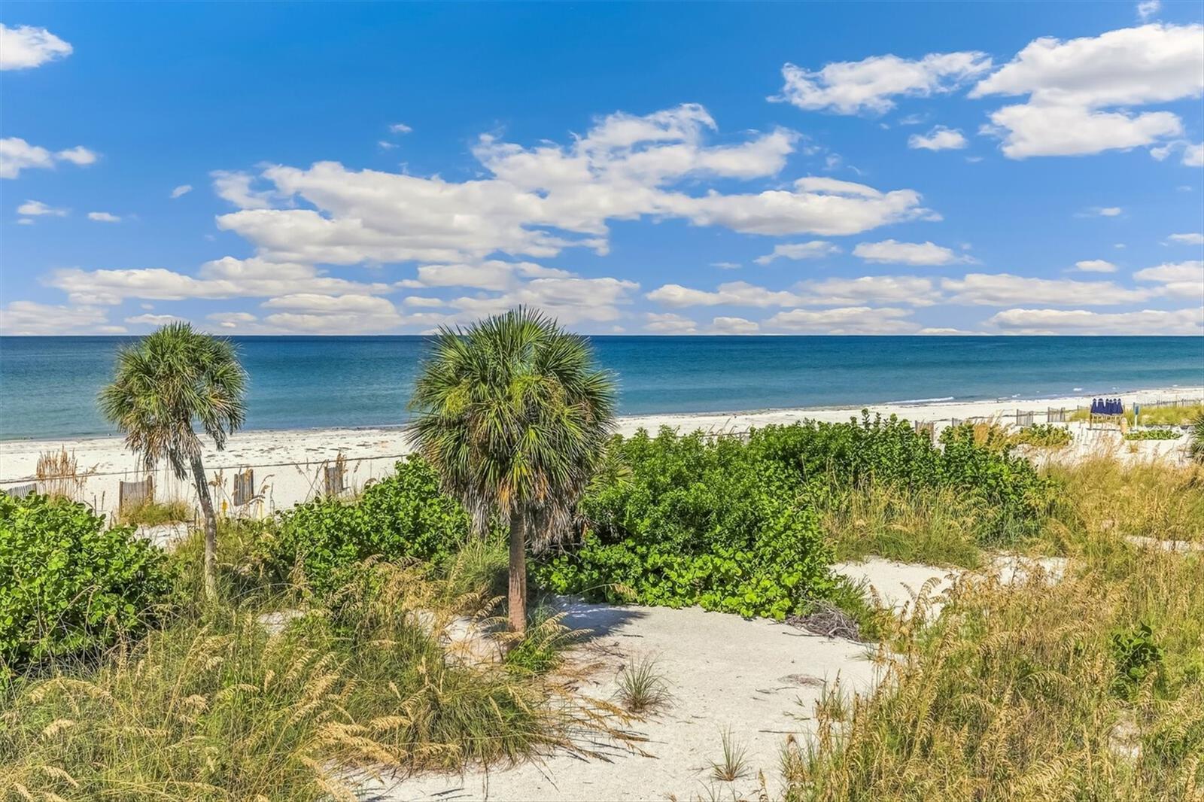
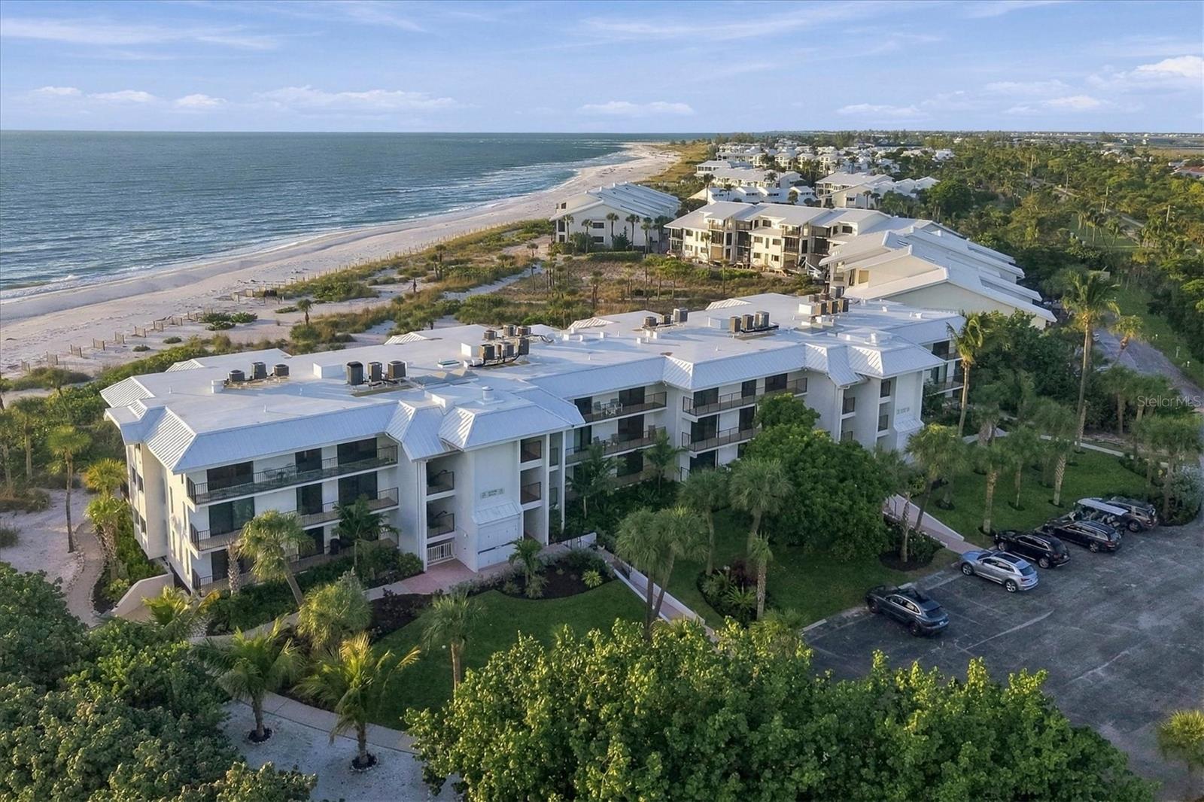
Offered for the first time since 1989, Manor House 48C has been in the same family since new. This exceptional top-floor residence occupies the southern end of the last building in the Boca Grande Club, with views across the Gulf, north along the beach, south down the shoreline and inland toward Gasparilla Sound. From 48C, you can watch the sun rise over Gasparilla Sound and set over the Gulf. The 2,770-square-foot residence offers three bedrooms and two and a half baths on one level, elevator access and a private enclosed one-car garage. Manor House owners and their guests also enjoy exclusive use of the Manor House pool. Filled with abundant natural light and set along Boca Grande’s pristine shoreline, this legacy beachfront residence is a remarkable canvas for a bespoke coastal retreat designed entirely around your vision. Valuable existing features include impact-resistant glass and generous storage, and refreshed landscaping completes the setting. Recently recognized as a Platinum Club of America and ranked No. 8 among the nation’s Top 20 Beach Clubs, the gated Boca Grande Club offers an exceptional private club lifestyle, featuring a new zero-edge club pool, eight Har-Tru tennis courts and a pro shop, an expanded fitness center, and a full calendar of social activities, all just a short golf cart ride from the Village’s shops, dining, and Old Florida charm. A coveted location, enduring Gulf views, and the freedom to create something entirely your own.

Save
Ask
Tour
Hide
Share
Listing Snapshot
Price 
$3,650,000
Days On Site 
0 Days
Bedrooms 
3
Inside Area (SqFt) 
2,770 sqft
Total Baths 
3
Full Baths 
2
Partial Baths 
1
Lot Size 
N/A
Year Built 
1989
MLS Number 
D6149691
Status 
Active
Property Tax 
$42,148
HOA/Condo/Coop Fees 
$198 monthly
Sq Ft Source 
Public Records
Friends & Family
Recent Activity
an hour agoListing updated with changes from the MLS
4 hours agoListing first seen on site
General Features
Direction Faces 
East
Garage 
Yes
Garage Spaces 
1
Levels 
One
Number Of Stories 
3
Parking 
Garage Door Opener
Pets 
Cats OKDogs OK
Property Sub Type 
Condominium
Security 
Gated Community
Sewer 
Public Sewer
SqFt Total 
2770
Style 
CoastalElevatedFlorida
Utilities 
Cable AvailableCable ConnectedElectricity ConnectedPhone AvailableSewer ConnectedUnderground UtilitiesWater Connected
Water Source 
Public
Zoning 
RMF5
Interior Features
Appliances 
Bar FridgeDishwasherDisposalDryerElectric Water HeaterMicrowaveRangeRefrigeratorWasher
Cooling 
Central Air
Fireplace 
Yes
Fireplace Features 
ElectricLiving Room
Flooring 
CarpetTile
Furnished 
Negotiable
Heating 
CentralElectric
Interior 
ElevatorOpen FloorplanWalk-In Closet(s)
Laundry Features 
InsideLaundry Room
Spa 
Yes
Window Features 
Window CoveringsBlindsDrapesStorm Window(s)Window Treatments
Bedroom 2 
Dimensions - 20x13Level - First
Bedroom 3 
Dimensions - 13x13Level - First
Dining Room 
Dimensions - 23x17Level - First
Kitchen 
Dimensions - 23x11Level - First
Living Room 
Dimensions - 20x22Level - First
Master Bedroom 
Dimensions - 21x14Level - FirstFeatures - Ceiling Fan(s), Double Vanity
Save
Ask
Tour
Hide
Share
Exterior Features
Construction Details 
BlockConcreteStucco
Exterior 
BalconyLightingStorage
Lot Features 
Near Golf CoursePavedWaterfront
Other Structures 
Storage
Patio And Porch 
EnclosedRear Porch
Pool Features 
In GroundHeated
Roof 
MembraneMetal
Spa 
Yes
Spa Features 
Heated
View 
BeachWater
Waterfront 
Yes
Waterfront Features 
Beach FrontBeach Access
Waterview 
BeachWater
Windows/Doors 
Window CoveringsBlindsDrapesStorm Window(s)Window Treatments
Community Features
Association Fee Frequency 
Annually
Additional Association Fee 
$2376.0
Additional Association Fee Frequency 
Annually
Community Features 
GatedClubhouseFitness CenterPoolRestaurantTennis Court(s)
MLS Area 
33921 - Boca Grande (PO BOX)
Township 
42S
Financing Terms Available 
CashConventional
Roads 
AsphaltPaved
Schools
School District
Unknown
Elementary School
The Island School
Middle School
L.A. Ainger Middle
High School
Lemon Bay High
Listing courtesy of GULF TO BAY SOTHEBY'S INTERNAT (941) 716-1018


Listing information is provided by Participants of the Stellar MLS. IDX information is provided exclusively for personal, non-commercial use, and may not be used for any purpose other than to identify prospective properties consumers may be interested in purchasing. Information is deemed reliable but not guaranteed. Properties displayed may be listed or sold by various participants in the MLS Copyright 2026, Stellar MLS.
Last checked: 2026-11-16 07:50 PM EST

Neighborhood & Commute
Source: Walkscore
Disclosure: Community information and market data powered by Constellation Data Labs. Information is deemed reliable but not guaranteed.
Save
Ask
Tour
Hide
Share

Questions? Let's talk!

With a wide variety of strengths, certifications, and experience, Bee Realty Corp has the energy to move you! Complete the form below and a friendly member of our team will quickly be in touch.

I agree to be contacted by Bee Realty Corp via call, email, and text. To opt out, you can reply 'stop' at any time or click the unsubscribe link in the emails. Message and data rates may apply.