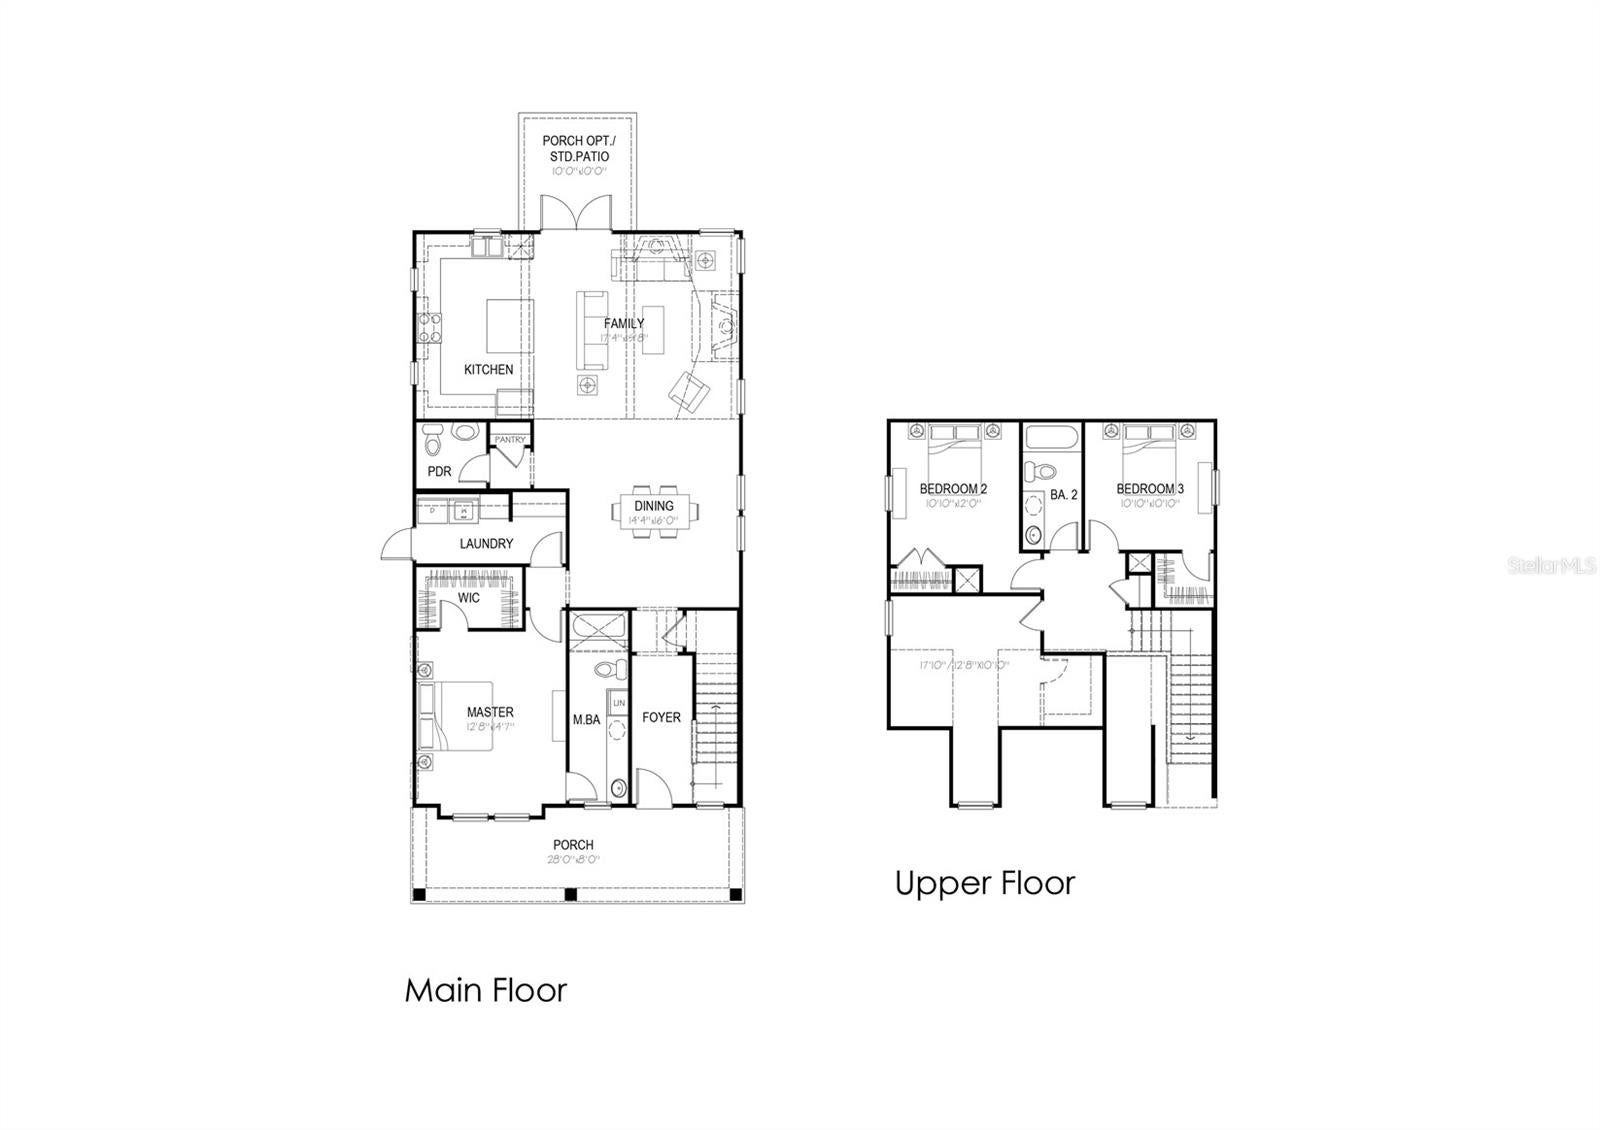
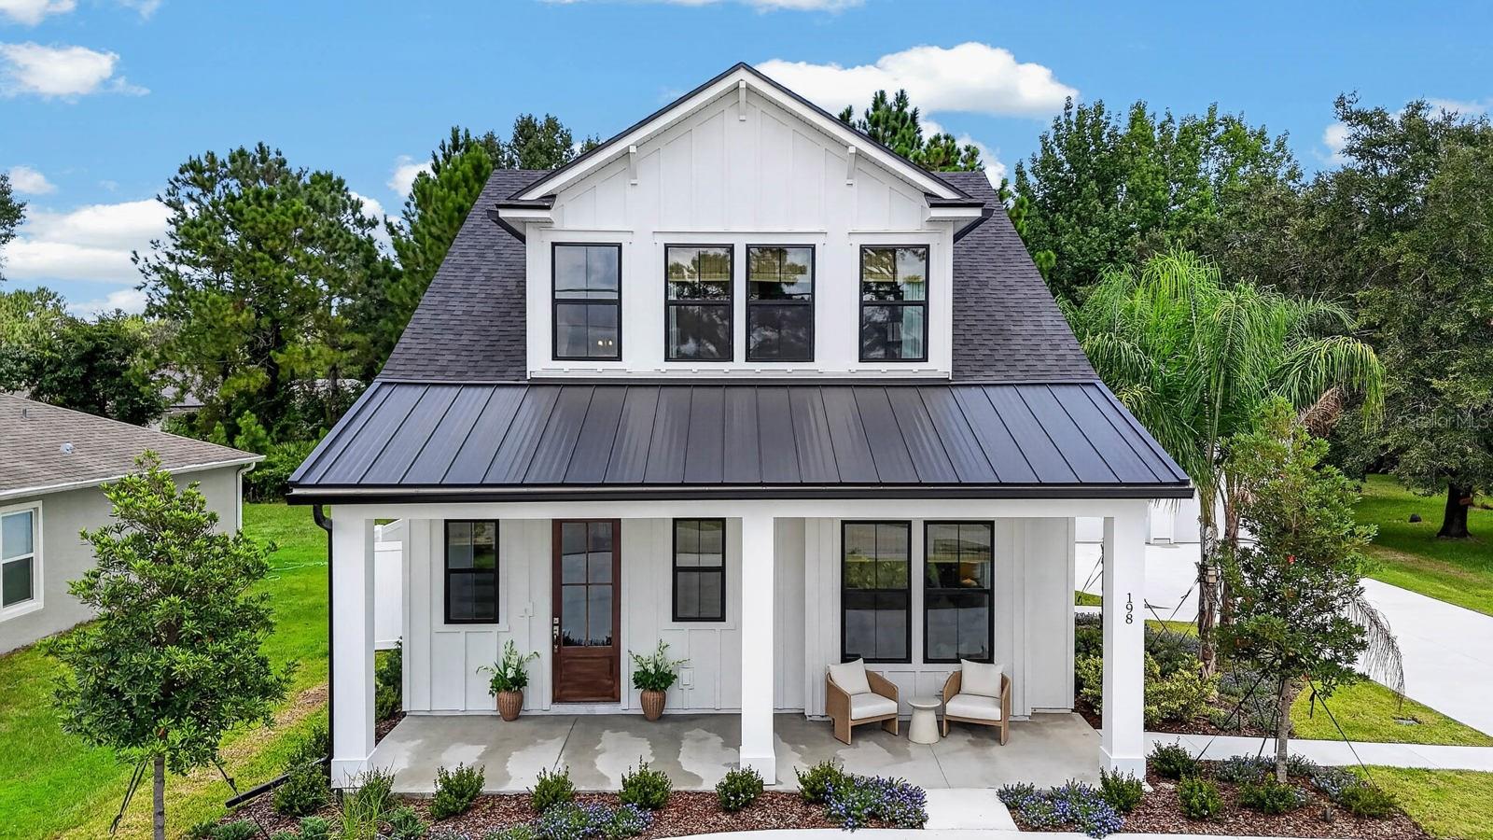
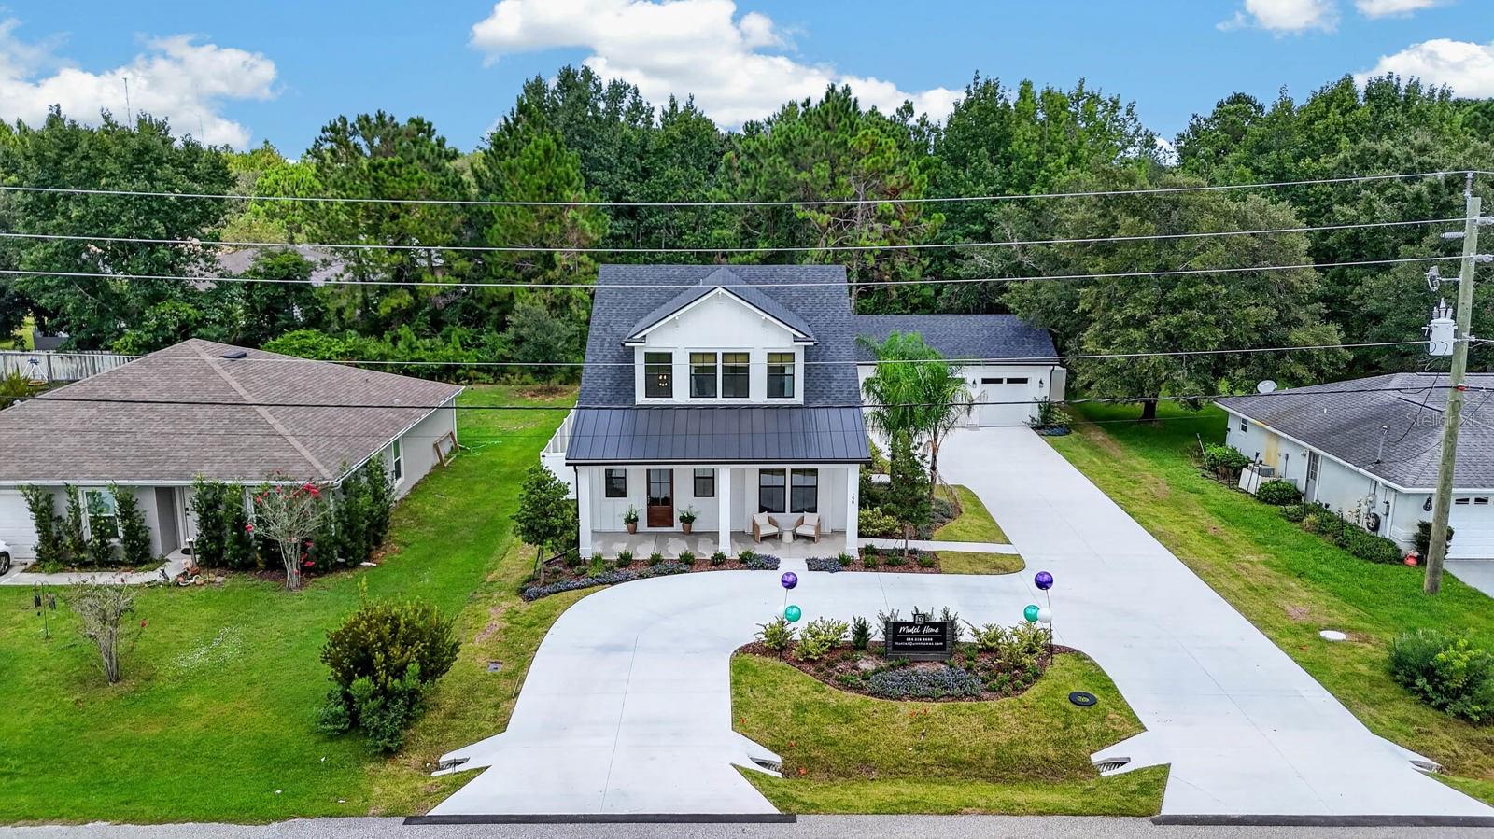
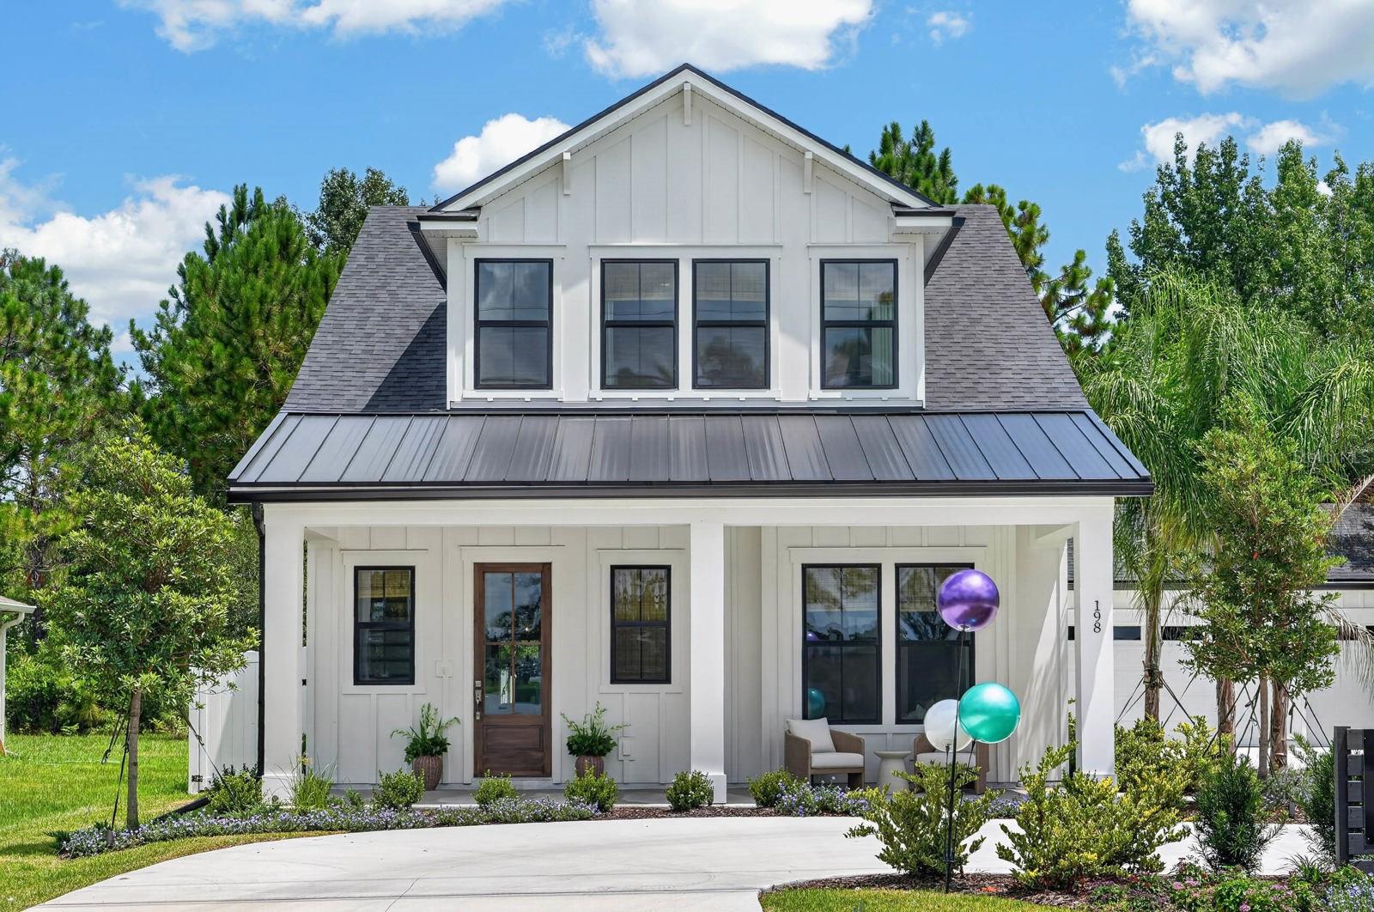
Pre-Construction. To be built. Welcome to 198 Bird of Paradise Drive, the Hunter Quinn Homes model featuring the Madison floor plan. This beautifully designed home showcases inviting modern farmhouse architecture, a welcoming front porch, light-filled interiors and an open-concept living area designed for everyday comfort and entertaining.
Hunter Quinn Homes is a semi-custom builder offering buyers the opportunity to personalize their home through a variety of fixtures, finishes, colors and design selections. The Madison floor plan may also be built in either a three- or four-bedroom configuration through the builder’s Build on Your Lot program.
Please note that this professionally decorated model includes upgraded features and designer selections that exceed standard building specifications. Features shown in the model and photographs may not be included in the builder’s standard specifications or base pricing. Listing price, included features, homesite costs and available selections should be independently confirmed.
Save
Ask
Tour
Hide
Share
Listing Snapshot
Price
$432,900
Days On Site
0 Days
Bedrooms
4
Inside Area (SqFt)
1,870 sqft
Total Baths
3
Full Baths
2
Partial Baths
1
Lot Size
0.23 Acres
Year Built
2026
MLS® Number
FC321516
Status
Active
Property Tax
$818
HOA/Condo/Coop Fees
N/A
Sq Ft Source
Builder
Friends & Family
React
Comment
Invite
No Comments Yet
Did you know? You can invite friends and family to your search. They can join your search, rate and discuss listings with you.
ENERGY STAR Qualified WindowsLow Emissivity Windows
Balcony/Porch/Lanai
Level - First
Bathroom 2
Level - First
Bathroom 3
Level - Second
Bedroom 2
Level - Second
Bedroom 3
Level - Second
Bedroom 4
Level - Second
Dining Room
Level - First
Family Room
Level - First
Foyer
Level - First
Kitchen
Level - First
Laundry
Level - First
Master Bathroom
Level - First
Master Bedroom
Level - First
Save
Ask
Tour
Hide
Share
Exterior Features
Construction Details
HardiPlank TypeFrame
Exterior
Fire PitRain Gutters
Roof
MetalShingle
Windows/Doors
ENERGY STAR Qualified WindowsLow Emissivity Windows
Community Features
MLS Area
32137 - Palm Coast
Township
11
Financing Terms Available
CashConventionalFHAVA Loan
Roads
Asphalt
Schools
School District
Unknown
Elementary School
Old Kings Elementary
Middle School
Buddy Taylor Middle
High School
Matanzas High
Listing courtesy of BERKSHIRE HATHAWAY HOMESERVICE (OCEANSHORE) (585) 905-8374
Listing information is provided by Participants of the Stellar MLS. IDX information is provided exclusively for personal, non-commercial use, and may not be used for any purpose other than to identify prospective properties consumers may be interested in purchasing. Information is deemed reliable but not guaranteed. Properties displayed may be listed or sold by various participants in the MLS Copyright 2026, Stellar MLS.
Last checked: 2026-09-17 04:41 AM EDT
Neighborhood & Commute
Source: Walkscore
Disclosure: Community information and market data powered by Constellation Data Labs. Information is deemed reliable but not guaranteed.
With a wide variety of strengths, certifications, and experience, Bee Realty Corp has the energy to move you! Complete the form below and a friendly member of our team will quickly be in touch.
Thanks for beeeeeing here! 🙋♀️
Join hundreds of happy buyers, sellers, and investors by choosing to partner with Bee Realty Corp.
Need help finding something?
Justin Hunt
With a background in aerospace, pharma, and telecommunications, Justin brings extensive experience in strategic operations, logistics, and executive support. He has a proven track record of optimizing efficiency and managing pivotal projects for global organizations. A solutions-driven leader, Justin is a rising professional positioned for executive leadership.


Did you know? You can invite friends and family to your search. They can join your search, rate and discuss listings with you.