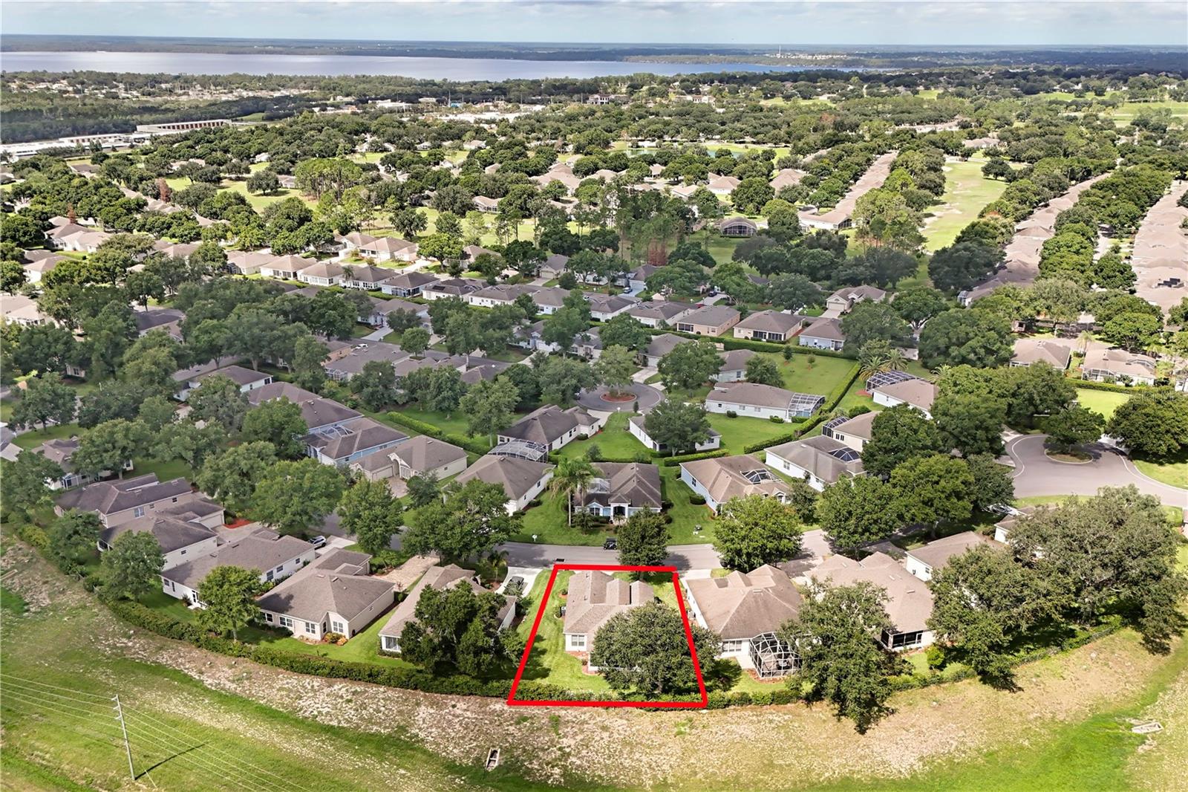
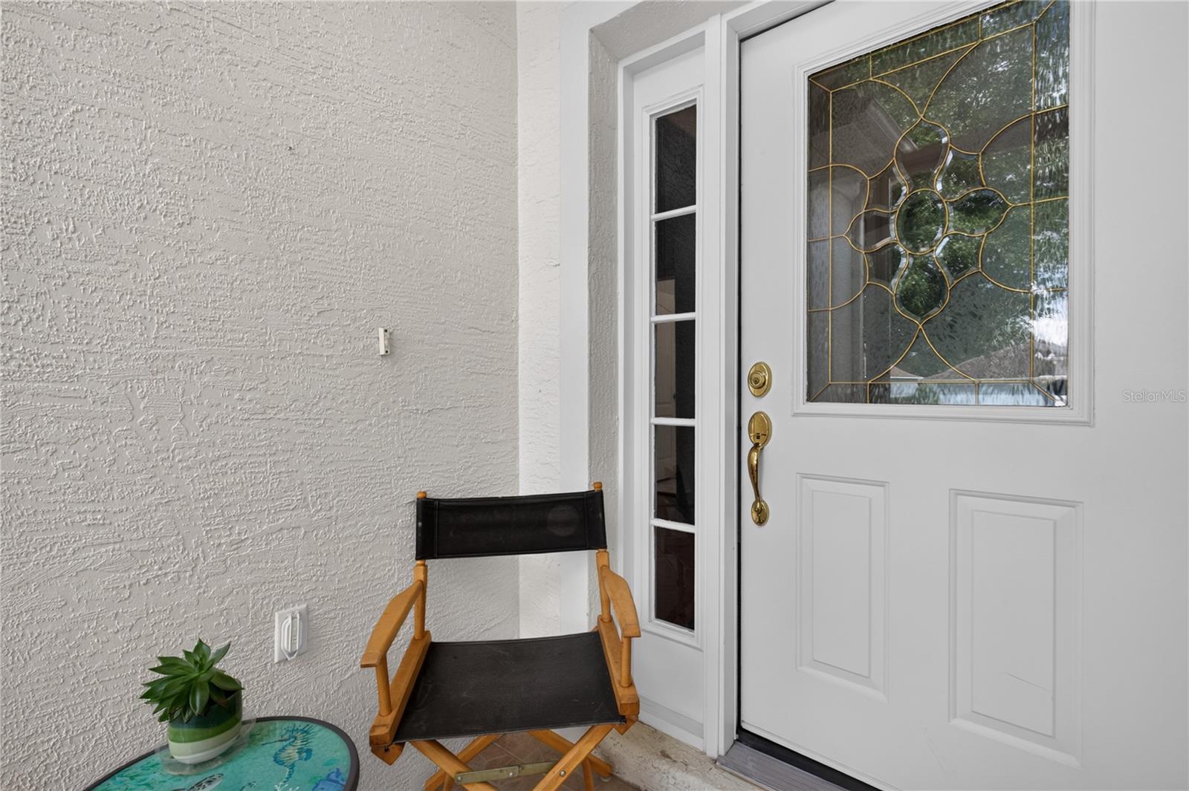
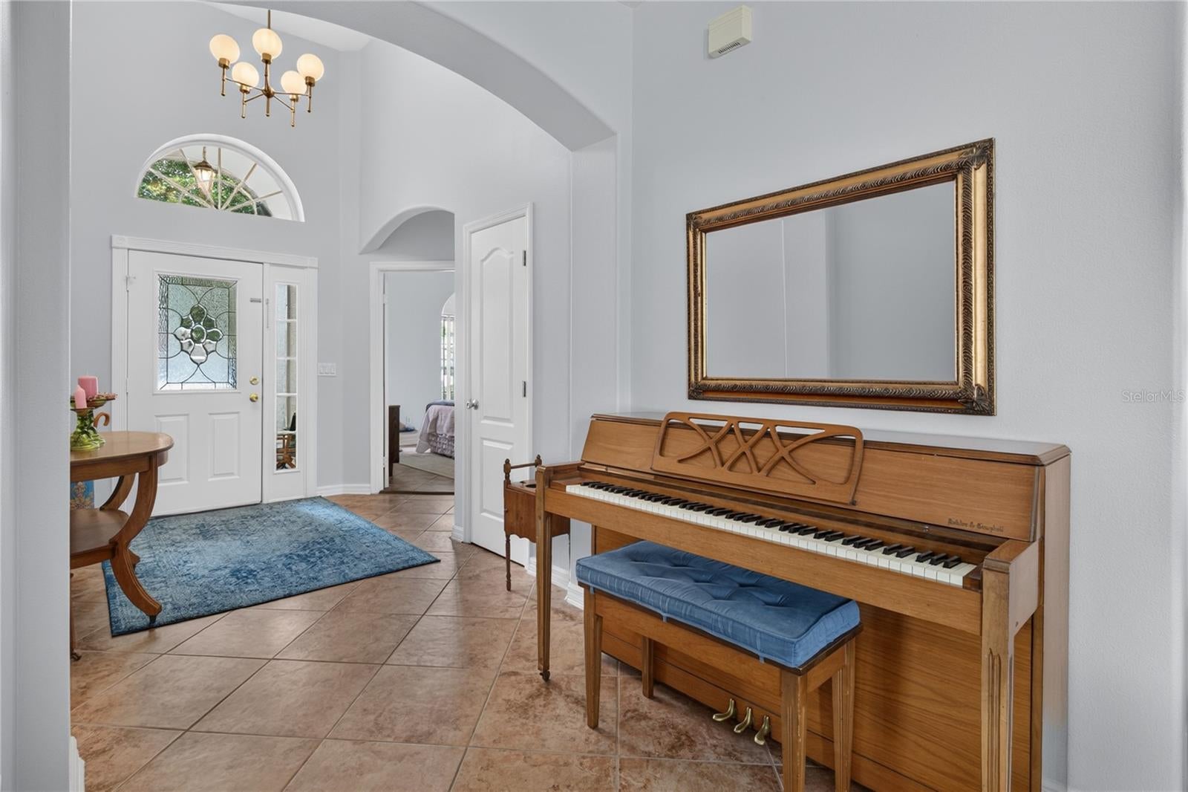
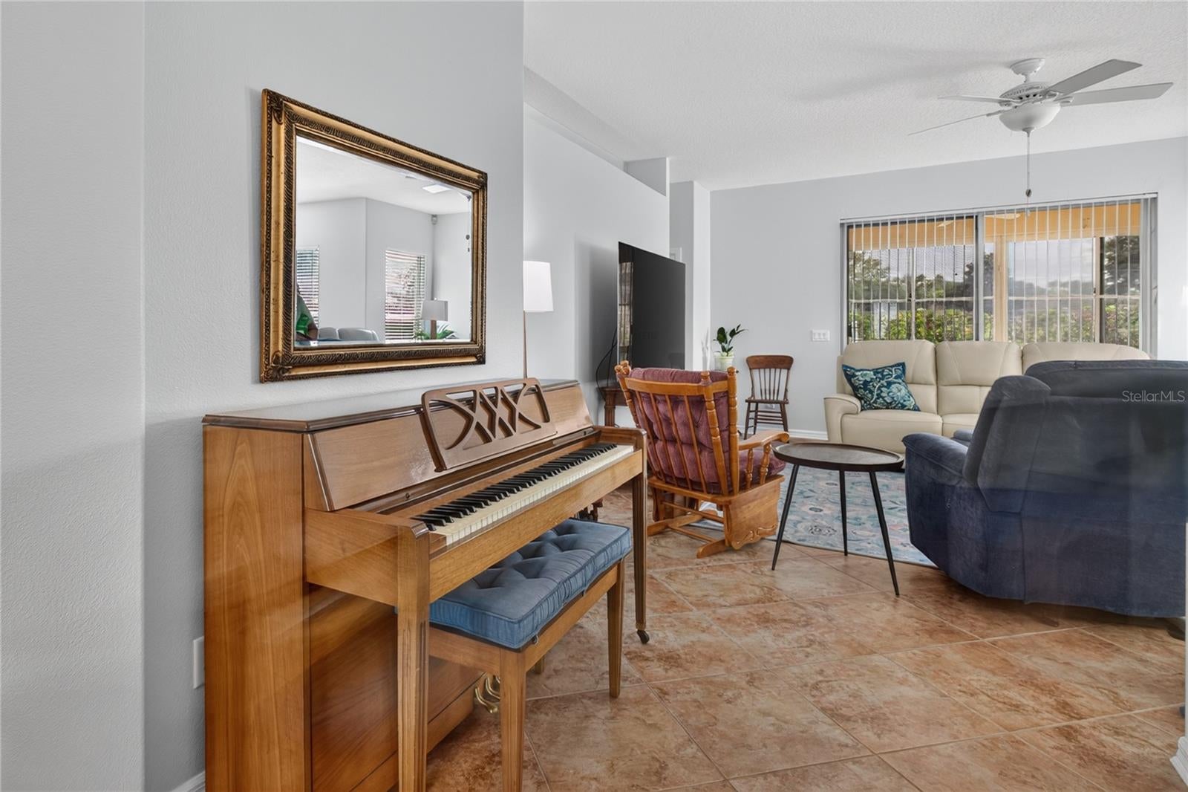
MOVE-IN READY 3-bedroom, 2-bathroom St. Martin with NEW HVAC and NEW HOT WATER TANK installed in September 2026, SCREENED FRONT ENTRY in 2021, ROOF in 2020, and kitchen appliances approximately three years new! Additional features include gutters, garage door opener, and upgraded lighting. These improvements will provide years of worry-free living in Kings Ridge 55+ gated community with 24-hour gate guard. Enjoy an inviting open floor plan featuring ceramic tile flooring, soaring ceilings, and large great room with adjoining dining room offering plenty of space for relaxing and entertaining. The bright, spacious kitchen features an abundance of cabinetry, ample counter space, a breakfast nook, and a large pantry, providing plenty of room for both everyday living and entertaining.
The generous primary bedroom features a walk-in closet and sliding glass door access to the Florida Room. The primary bath offers dual sinks, a separate shower, relaxing garden tub, and private water closet. And then there is Kings Ridge—a vibrant, active 55+ community offering a spectacular clubhouse and an incredible array of amenities, including heated pools, spas, saunas, two fitness areas, billiards, bingo, tennis, pickleball, shuffleboard, basketball, card rooms, dances, crafts, movies, plays, a library, and so much more!
The monthly HOA fee includes 24/7 gated security, roads, complete lawn care, mulching, hedge trimming, irrigation water and system maintenance, exterior painting, fiber-optic cable, high-speed internet and more. Conveniently located near Publix, restaurants, salons, banking, dental and medical services, and more—all accessible by golf cart! With price improvement, new HVAC and hot water tank in 2026, and a host of other valuable updates, this is an excellent opportunity to enjoy the relaxed, active Florida lifestyle in Kings Ridge. Come see why this home should be at the top of your list!
Listing courtesy of WATSON REALTY CORP., REALTORS (208) 830-1511
Listing information is provided by Participants of the Stellar MLS. IDX information is provided exclusively for personal, non-commercial use, and may not be used for any purpose other than to identify prospective properties consumers may be interested in purchasing. Information is deemed reliable but not guaranteed. Properties displayed may be listed or sold by various participants in the MLS Copyright 2026, Stellar MLS.
Last checked: 2026-09-22 11:56 AM EDT
Neighborhood & Commute
Source: Walkscore
Disclosure: Community information and market data powered by Constellation Data Labs. Information is deemed reliable but not guaranteed.
With a wide variety of strengths, certifications, and experience, Bee Realty Corp has the energy to move you! Complete the form below and a friendly member of our team will quickly be in touch.
Thanks for beeeeeing here! 🙋♀️
Join hundreds of happy buyers, sellers, and investors by choosing to partner with Bee Realty Corp.
Need help finding something?
Justin Hunt
With a background in aerospace, pharma, and telecommunications, Justin brings extensive experience in strategic operations, logistics, and executive support. He has a proven track record of optimizing efficiency and managing pivotal projects for global organizations. A solutions-driven leader, Justin is a rising professional positioned for executive leadership.