
.

Save
Ask
Tour
Hide
Share
$485,000
New Listing

217 CREPE MYRTLE DRIVE
GROVELAND, FL 34736

For Sale|Single Family Residence|Active
3
Beds
2
Total Baths
2
Full Baths
2,151
SqFt
$225
/SqFt
2006
Built
Subdivision:
GROVELAND CASCADES GROVELAND PH 01
County:
Lake
Call Now: 386-279-7522
Is this the listing for you? We can help make it yours.
386-279-7522
217 CREPE MYRTLE DRIVE217 CREPE MYRTLE DRIVE217 CREPE MYRTLE DRIVE217 CREPE MYRTLE DRIVE
Save
Ask
Tour
Hide
Share

Mortgage Calculator

Monthly Payment (Est.)

$2,213
Calculator powered by Showcase IDX, a Constellation1 Company. Copyright ©2026 Information is deemed reliable but not guaranteed.

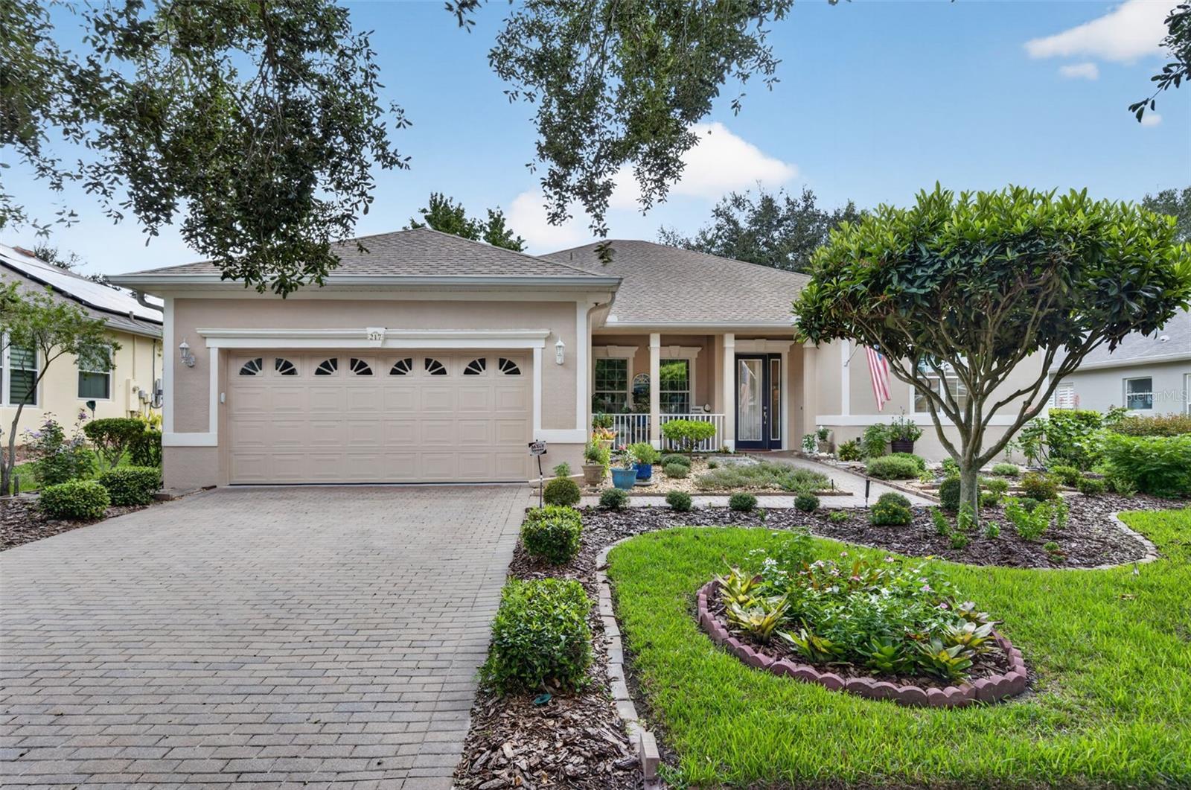
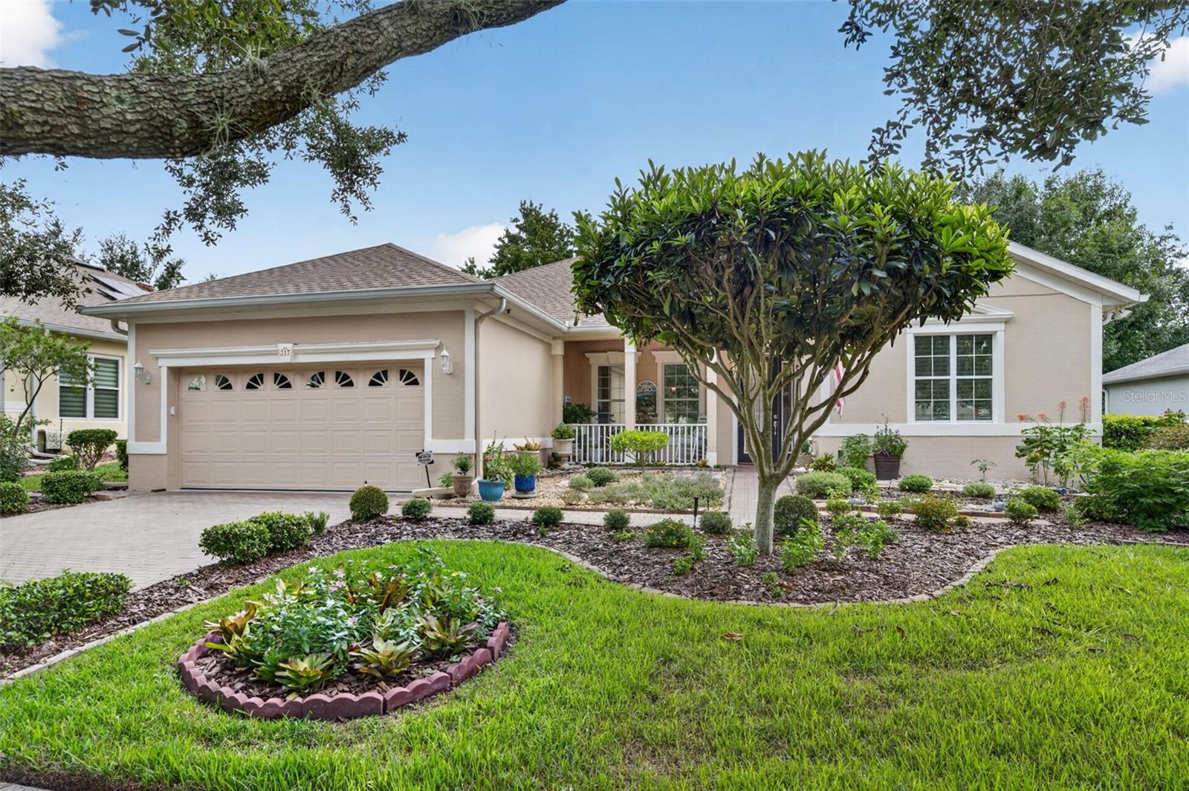
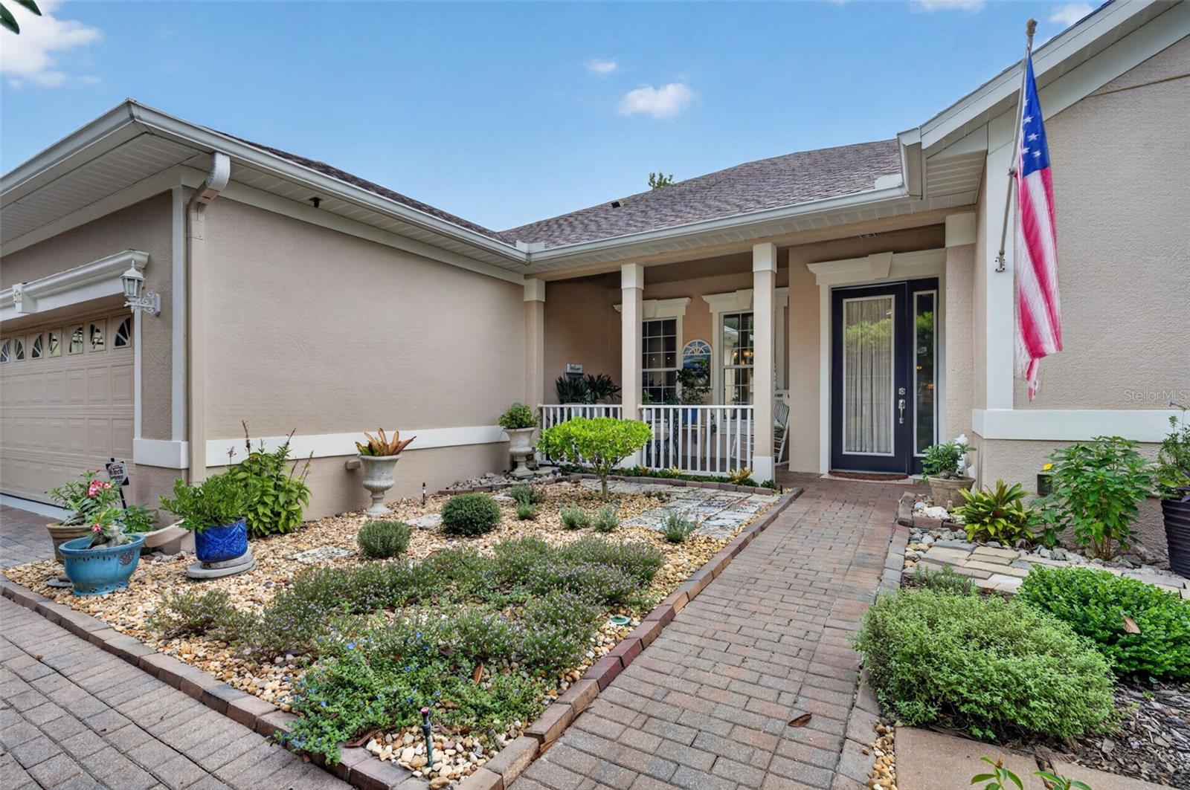
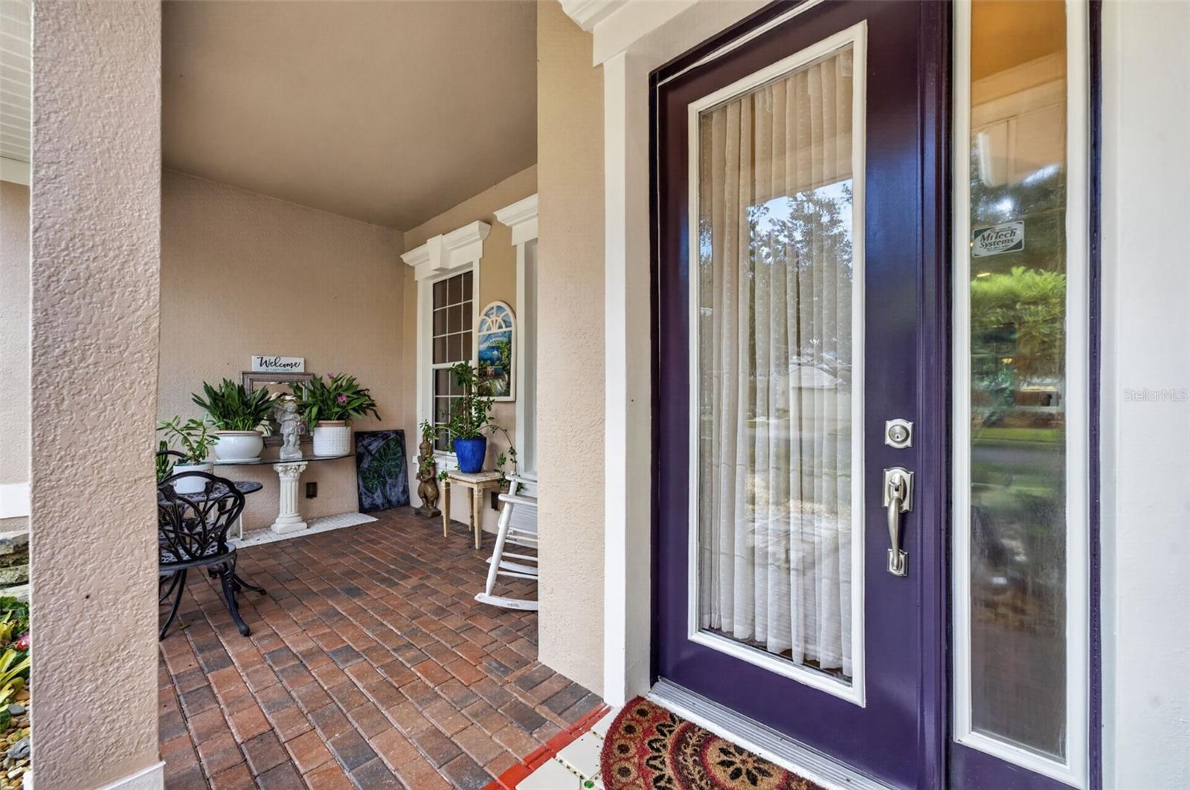
Welcome to 217 Crepe Myrtle, a beautifully upgraded Lexington model by Levitt & Sons, thoughtfully enhanced with an impressive array of improvements designed for comfort, style, and everyday living. Offering 2,151 square feet, this exceptional residence features three bedrooms, two full bathrooms, and a versatile office/hobby room, all situated on an expansive 9,000-square-foot private lot with mature trees and beautifully maintained landscaping. From the moment you enter, the home's quality and attention to detail are evident. Elegant crown molding enhances the living room, family room, dining room, and kitchen, while the updated kitchen features sophisticated quartz countertops and a stylish tile backsplash. The spacious primary suite offers a private retreat with dual vanities, a walk-in tiled shower, and an oversized soaking tub. Two generously sized secondary bedrooms share a convenient Jack-and-Jill bathroom.The expansive 22' x 14' screened lanai is located under the main roof, providing additional space for outdoor enjoyment and entertaining. Numerous major improvements provide both peace of mind and enhanced efficiency. The home features a high-efficiency two-speed 18-SEER air conditioning system and up-flow natural gas furnace installed in 2019, along with a new hot water tank installed in 2025. The roof was replaced in 2022, and the entire interior and exterior of the home have been freshly painted in 2025 and 2026. Kitchen Updated with Quartz Countertops, Tile Backsplash and Frigidaire Gallery Range. All Windows and Sliding Glass Doors are Insulated (Double Panes), Tinted, Low E Glass, Additional features include 200-amp electrical service with a pre-wired 50-amp 110/220V connection, offering flexibility for future EV charging or a hot tub. The home also offers natural gas connections for the stove, clothes dryer, and outdoor grill. Thoughtful architectural enhancements include added windows in the primary bathroom and garage, along with enlarged windows in the secondary bedroom and office/hobby room. With its extensive upgrades, beautifully appointed interior, spacious screened outdoor living area, oversized private homesite, and numerous recent improvements, 217 Crepe Myrtle presents a rare opportunity to own a home where thoughtful enhancements and comfortable Florida living come together seamlessly.

Save
Ask
Tour
Hide
Share
Listing Snapshot
Price 
$485,000
Days On Site 
0 Days
Bedrooms 
3
Inside Area (SqFt) 
2,151 sqft
Total Baths 
2
Full Baths 
2
Partial Baths 
N/A
Lot Size 
0.21 Acres
Year Built 
2006
MLS® Number 
G5117732
Status 
Active
Property Tax 
$3,306.31
HOA/Condo/Coop Fees 
$578 monthly
Sq Ft Source 
Public Records
Friends & Family
Recent Activity
9 hours agoListing updated with changes from the MLS®
9 hours agoListing first seen on site
General Features
Acres 
0.21
Attached Garage 
Yes
Direction Faces 
West
Foundation 
Slab
Garage 
Yes
Garage Spaces 
2
Levels 
One
Number Of Stories 
1
Parking 
DrivewayOff StreetOversizedAttached
Pets 
Dogs OK
Property Sub Type 
Single Family Residence
Security 
Fire AlarmGated CommunitySecurity GateSmoke Detector(s)
Sewer 
Public Sewer
SqFt Total 
3158
Style 
Florida
Utilities 
Cable AvailableNatural Gas AvailableCable ConnectedElectricity ConnectedNatural Gas ConnectedOtherPhone AvailableSewer ConnectedUnderground UtilitiesWater Connected
Water Source 
None
Zoning 
PUD
Interior Features
Appliances 
Convection OvenCooktopDishwasherDisposalMicrowaveOtherRange HoodRefrigerator
Cooling 
Central Air
Flooring 
CarpetTile
Furnished 
Unfurnished
Heating 
Central
Interior 
Crown MoldingHigh CeilingsOpen FloorplanOtherStone CountersWalk-In Closet(s)
Laundry Features 
Common AreaElectric Dryer HookupGas Dryer HookupInsideOther
Window Features 
Aluminum FramesDouble Pane Windows
Bedroom 1 
Dimensions - 10x10Level - First
Bedroom 2 
Dimensions - 11x12Level - First
Dining Room 
Dimensions - 10x19Level - First
Kitchen 
Level - First
Living Room 
Dimensions - 13x16Level - First
Master Bedroom 
Dimensions - 13x17Level - First
Office 
Dimensions - 8x13Level - First
Save
Ask
Tour
Hide
Share
Exterior Features
Construction Details 
BlockConcreteStucco
Exterior 
Lighting
Lot Features 
LevelPaved
Patio And Porch 
Front PorchPatioRear PorchScreened
Roof 
Shingle
View 
GardenTrees/Woods
Waterview 
GardenTrees/Woods
Windows/Doors 
Aluminum FramesDouble Pane Windows
Community Features
Association Amenities 
Clubhouse
Association Fee 
$578.0
Association Fee Frequency 
Monthly
Community Features 
GatedClubhouseFitness CenterPoolRestaurantSidewalksTennis Court(s)Street Lights
MLS Area 
34736 - Groveland
Senior Community 
Yes
Township 
21S
Financing Terms Available 
CashConventionalFHA
Roads 
AsphaltPaved
Schools
School District
Unknown
Elementary School
Aurelia Cole Academy
Middle School
Gray Middle
High School
South Lake High
Listing courtesy of KELLER WILLIAMS ELITE PARTNERS III REALTY (561) 906-0665


Listing information is provided by Participants of the Stellar MLS. IDX information is provided exclusively for personal, non-commercial use, and may not be used for any purpose other than to identify prospective properties consumers may be interested in purchasing. Information is deemed reliable but not guaranteed. Properties displayed may be listed or sold by various participants in the MLS Copyright 2026, Stellar MLS.
Last checked: 2026-09-17 04:41 AM EDT

Neighborhood & Commute
Source: Walkscore
Disclosure: Community information and market data powered by Constellation Data Labs. Information is deemed reliable but not guaranteed.
Save
Ask
Tour
Hide
Share

Questions? Let's talk!

With a wide variety of strengths, certifications, and experience, Bee Realty Corp has the energy to move you! Complete the form below and a friendly member of our team will quickly be in touch.

I agree to be contacted by Bee Realty Corp via call, email, and text. To opt out, you can reply 'stop' at any time or click the unsubscribe link in the emails. Message and data rates may apply.
