
.

Save
Ask
Tour
Hide
Share
$359,900
1 Day On Site

8690 SE 158TH PLACE
SUMMERFIELD, FL 34491

For Sale|Single Family Residence|Active
3
Beds
2
Total Baths
2
Full Baths
1,633
SqFt
$220
/SqFt
2003
Built
Subdivision:
ORANGE BLOSSOM HILLS 09
County:
Marion
Call Now: 386-279-7522
Is this the listing for you? We can help make it yours.
386-279-7522
Upcoming Open Houses
Sat, Sep 26, 10:00 AM - 12:00 PM
8690 SE 158TH PLACE8690 SE 158TH PLACE8690 SE 158TH PLACE8690 SE 158TH PLACE
Save
Ask
Tour
Hide
Share

Mortgage Calculator

Monthly Payment (Est.)

Enter an interest rate to see your estimated monthly payment.
Calculator powered by Showcase IDX, a Constellation1 Company. Copyright ©2026 Information is deemed reliable but not guaranteed.

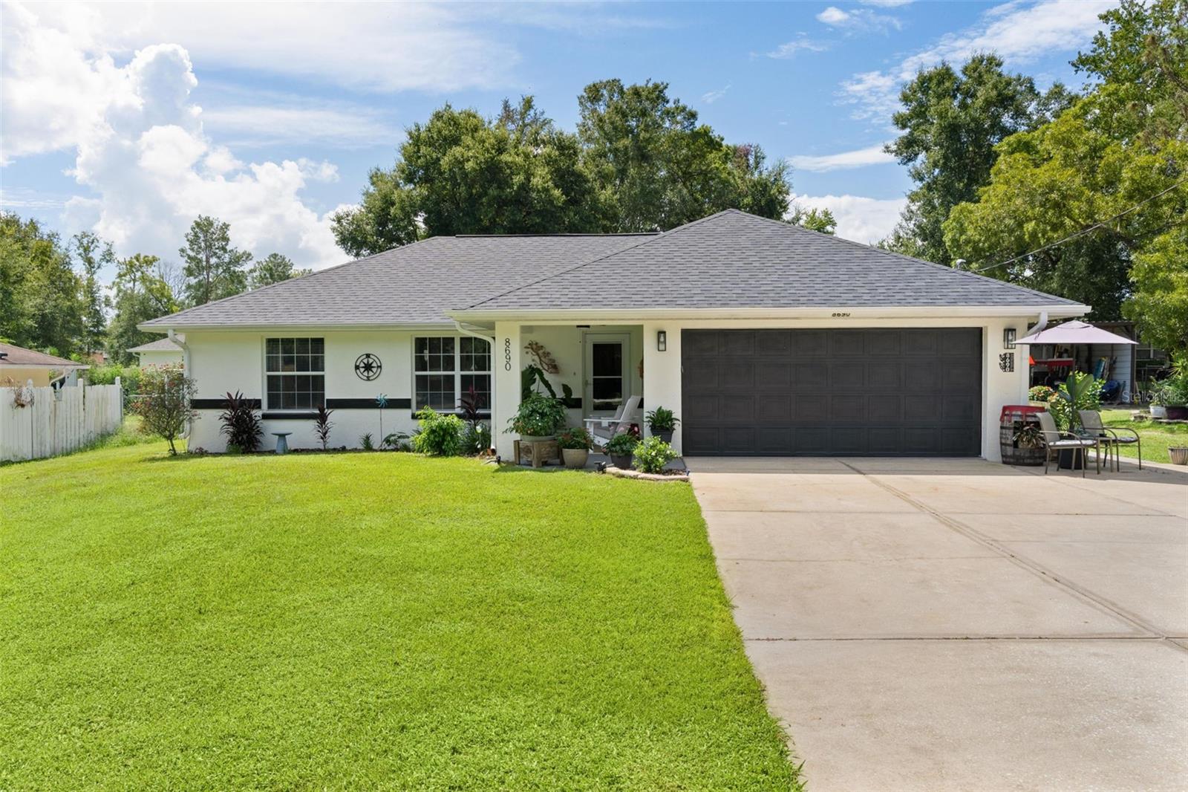
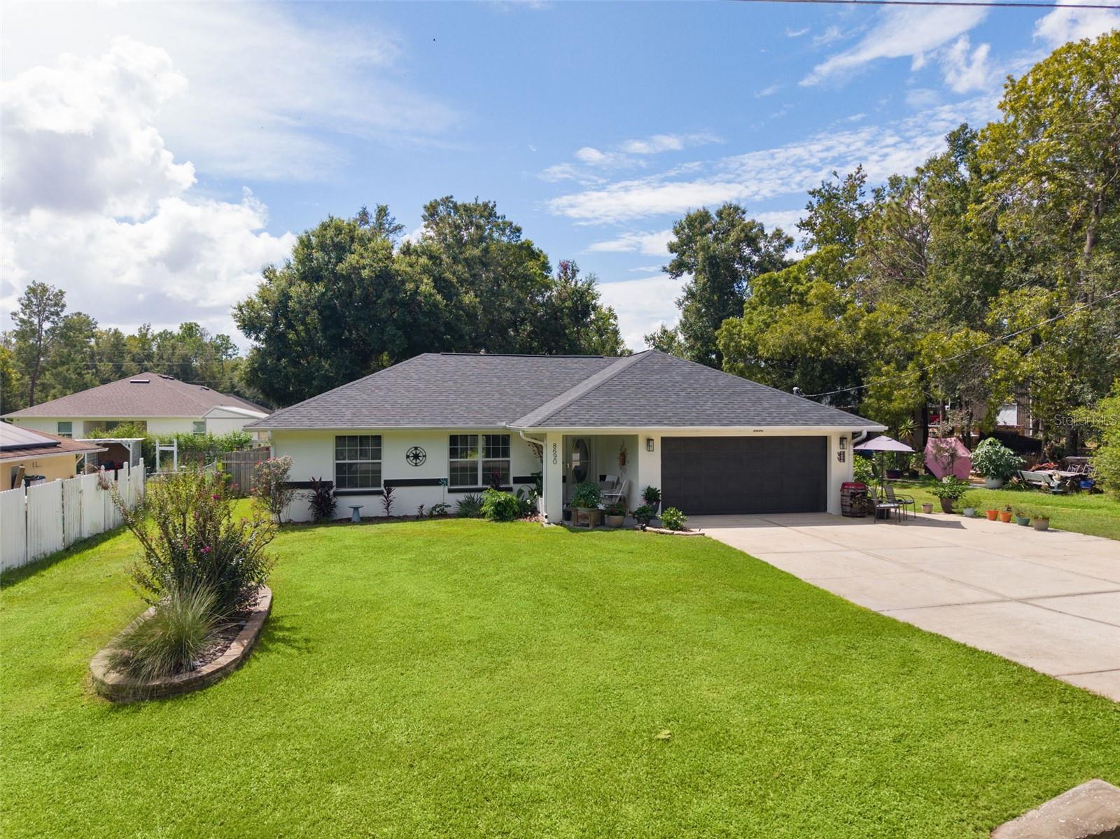
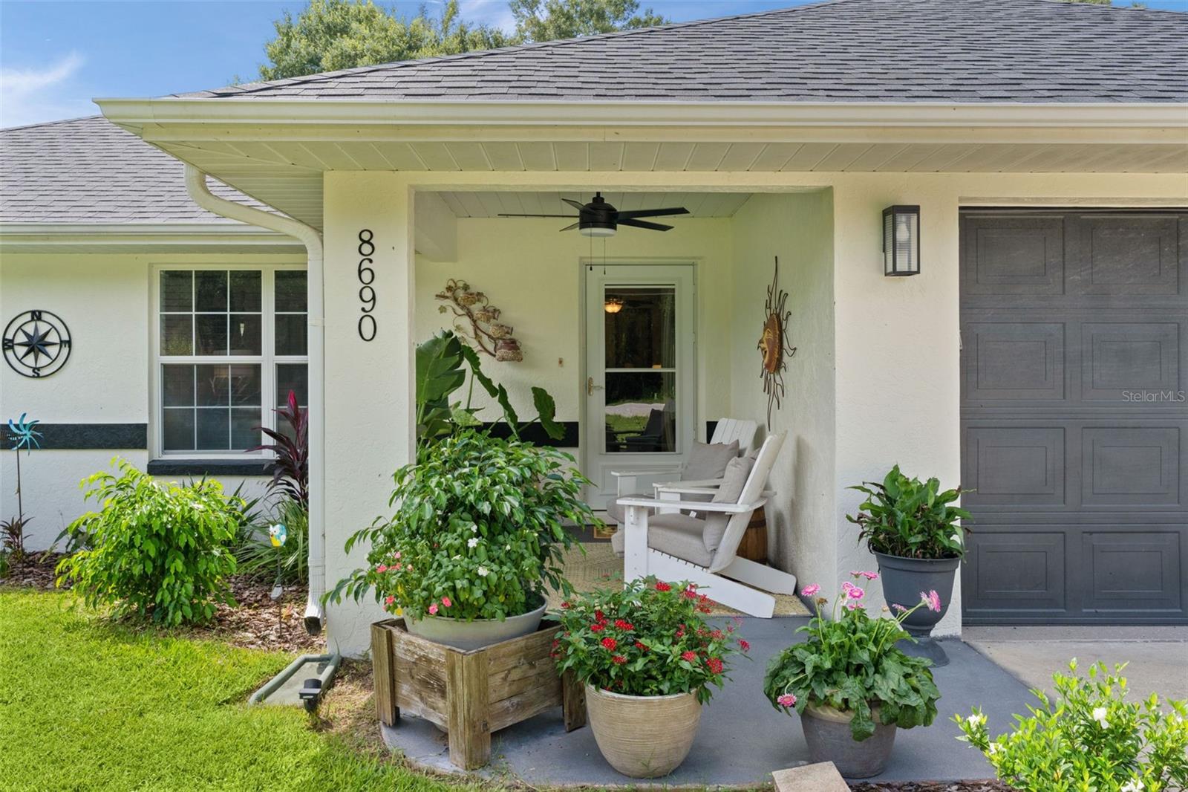
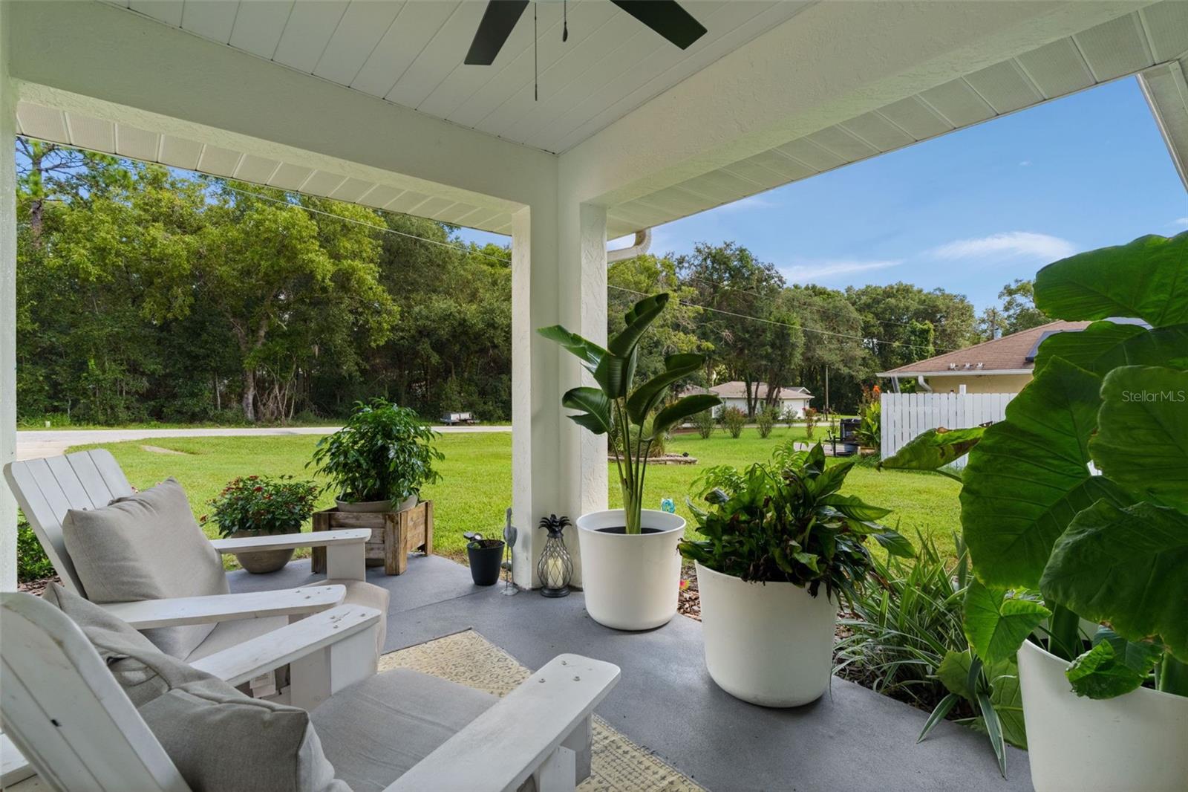
Welcome to this well-maintained 3-bedroom, 2-bath POOL home offering 1,633 square feet of living space, situated in a peaceful setting and being sold with an additional .22-acre parcel. Offering a wonderful combination of comfortable indoor living, generous outdoor space, a private pool, and numerous updates, this property provides the room and versatility to truly enjoy the Florida lifestyle. Step inside to a bright and welcoming interior featuring vaulted ceilings and an inviting floor plan designed for both everyday living and entertaining. The spacious family and dining room combination provides plenty of room to gather, while the kitchen offers abundant cabinetry, under-cabinet lighting, a tasteful backsplash, stainless steel appliances, tile flooring, and a cozy eating space. The primary suite provides a comfortable retreat with a large walk-in closet, with walk-in shower, and newer vanity. Storage is plentiful throughout the home, with walk-in closets in both additional bedrooms. The outdoor living space is one of the highlights of this property. Step outside and enjoy a serene setting designed for relaxing, entertaining, and making the most of Florida's beautiful weather. The above-ground pool, installed in 2026, creates the perfect spot for cooling off on warm afternoons or spending time with family and friends. The spacious backyard provides plenty of room to spread out, while the peaceful surroundings offer an added sense of privacy. Whether you're enjoying a quiet morning outdoors, hosting a weekend gathering, or simply relaxing poolside, this property offers an outdoor lifestyle you'll appreciate year-round. Adding even more appeal is the additional .22-acre parcel included with the sale, providing extra space and exciting possibilities for the new owner. Combined with the home's outdoor areas, it creates a property that feels spacious, versatile, and difficult to duplicate. Additional highlights include a 2025 roof, exterior and interior paint completed in 2026, extended driveway, and a 2-car garage with epoxy flooring. Adding to its appeal is the home's convenient location, offering a peaceful and serene setting while still providing easy access to shopping, dining, medical facilities, recreation, and everyday conveniences. Schedule your private showing today and experience the setting and outdoor living this special property has to offer!

Save
Ask
Tour
Hide
Share
Listing Snapshot
Price 
$359,900
Days On Site 
1 Day
Bedrooms 
3
Inside Area (SqFt) 
1,633 sqft
Total Baths 
2
Full Baths 
2
Partial Baths 
N/A
Lot Size 
0.44 Acres
Year Built 
2003
MLS® Number 
G5117927
Status 
Active
Property Tax 
$1,764.59
HOA/Condo/Coop Fees 
N/A
Sq Ft Source 
Public Records
Friends & Family
Recent Activity
9 hours agoListing updated with changes from the MLS®
yesterdayListing first seen on site
General Features
Acres 
0.44
Attached Garage 
Yes
Direction Faces 
North
Foundation 
Slab
Garage 
Yes
Garage Spaces 
2
Levels 
One
Number Of Stories 
1
Parking 
Garage Door OpenerAttached
Property Sub Type 
Single Family Residence
Sewer 
Septic Tank
SqFt Total 
2133
Style 
Traditional
Utilities 
Cable AvailableElectricity Available
Water Source 
PrivateWell
Zoning 
R1
Interior Features
Appliances 
DishwasherMicrowaveRangeRefrigeratorWater Softener
Cooling 
Central Air
Flooring 
CarpetCeramic Tile
Furnished 
Unfurnished
Heating 
CentralElectric
Interior 
Eat-in KitchenOpen FloorplanVaulted Ceiling(s)Walk-In Closet(s)
Laundry Features 
In Garage
Bedroom 2 
Dimensions - 14x12Level - First
Bedroom 3 
Dimensions - 13x12Level - First
Family Room 
Dimensions - 17x13Level - First
Kitchen 
Dimensions - 15x15Level - FirstFeatures - Breakfast Bar
Master Bedroom 
Dimensions - 15x13Level - First
Save
Ask
Tour
Hide
Share
Exterior Features
Construction Details 
BlockStucco
Fencing 
Chain Link
Lot Features 
ClearedLandscapedPaved
Patio And Porch 
Rear Porch
Pool Features 
Above GroundVinylPrivate
Private Pool 
Yes
Roof 
Shingle
View 
Trees/Woods
Waterview 
Trees/Woods
Community Features
MLS Area 
34491 - Summerfield
Township 
17S
Financing Terms Available 
CashConventionalFHAVA Loan
Roads 
Paved
Listing courtesy of REALTY EXECUTIVES IN THE VILLAGES (321) 303-6469


Listing information is provided by Participants of the Stellar MLS. IDX information is provided exclusively for personal, non-commercial use, and may not be used for any purpose other than to identify prospective properties consumers may be interested in purchasing. Information is deemed reliable but not guaranteed. Properties displayed may be listed or sold by various participants in the MLS Copyright 2026, Stellar MLS.
Last checked: 2026-09-21 03:18 PM EDT

Neighborhood & Commute
Source: Walkscore
Disclosure: Community information and market data powered by Constellation Data Labs. Information is deemed reliable but not guaranteed.
Save
Ask
Tour
Hide
Share

Questions? Let's talk!

With a wide variety of strengths, certifications, and experience, Bee Realty Corp has the energy to move you! Complete the form below and a friendly member of our team will quickly be in touch.

I agree to be contacted by Bee Realty Corp via call, email, and text. To opt out, you can reply 'stop' at any time or click the unsubscribe link in the emails. Message and data rates may apply.
