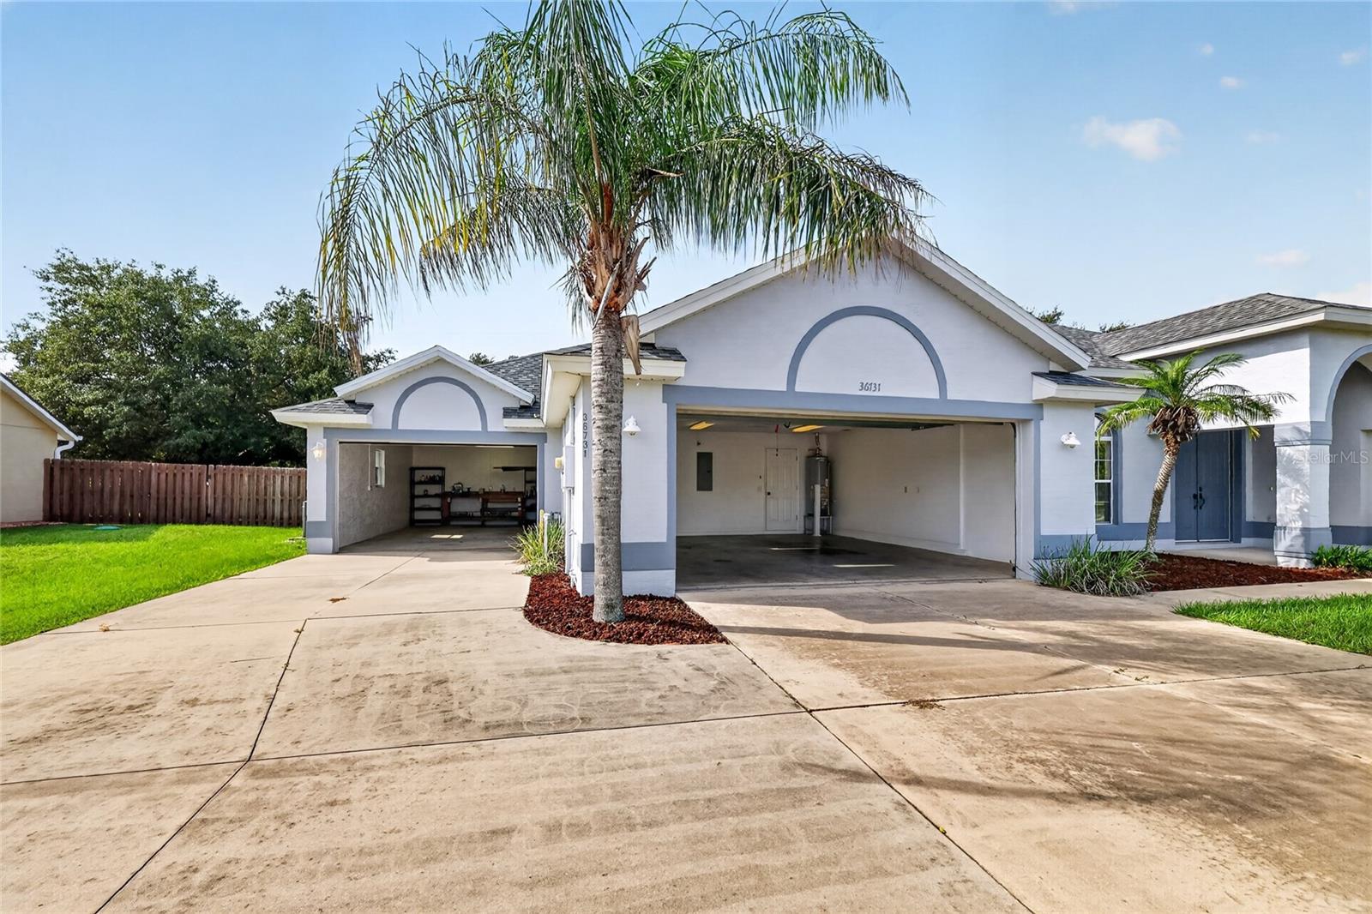
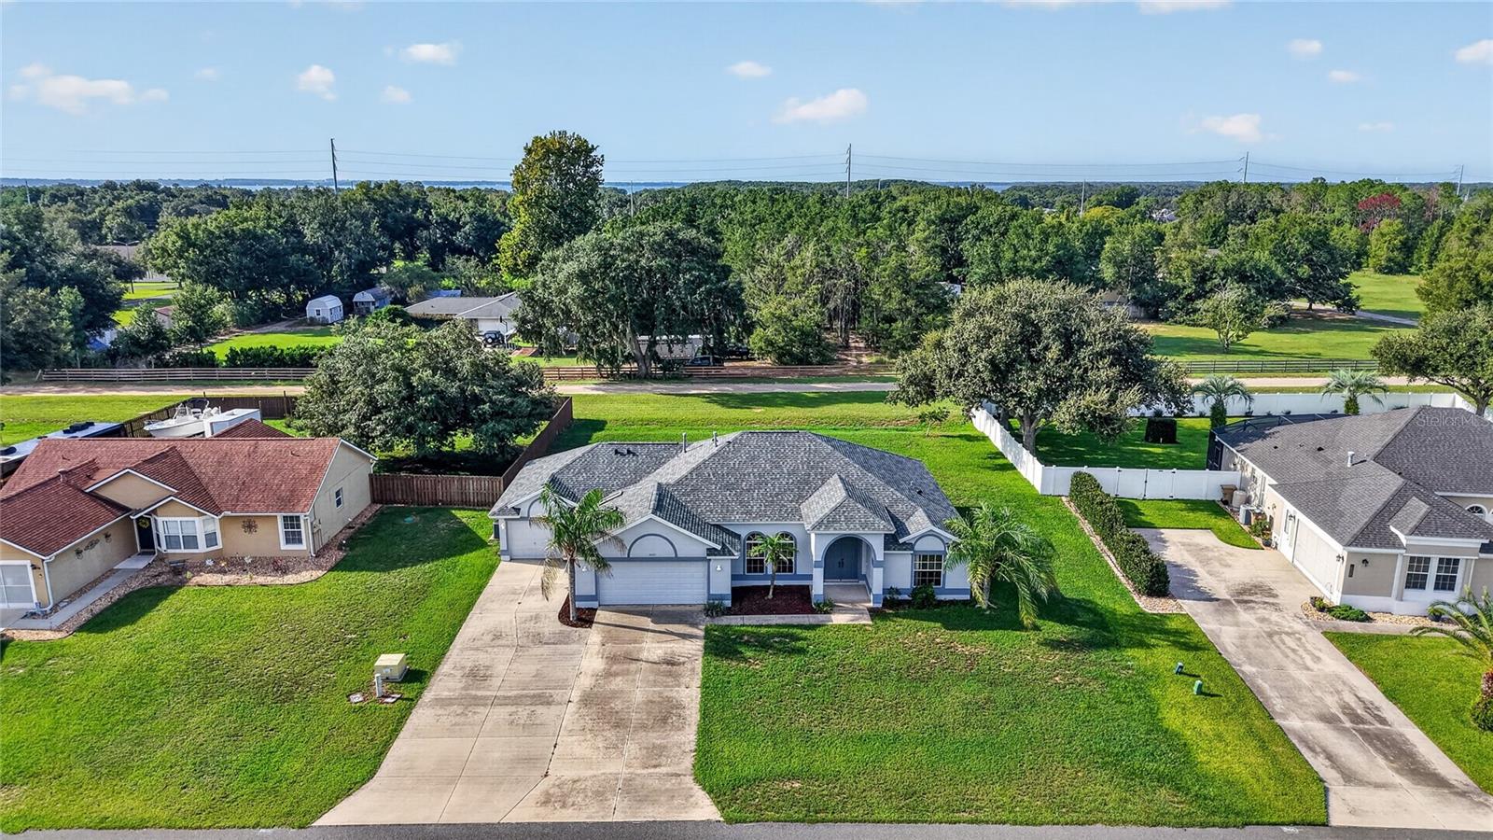
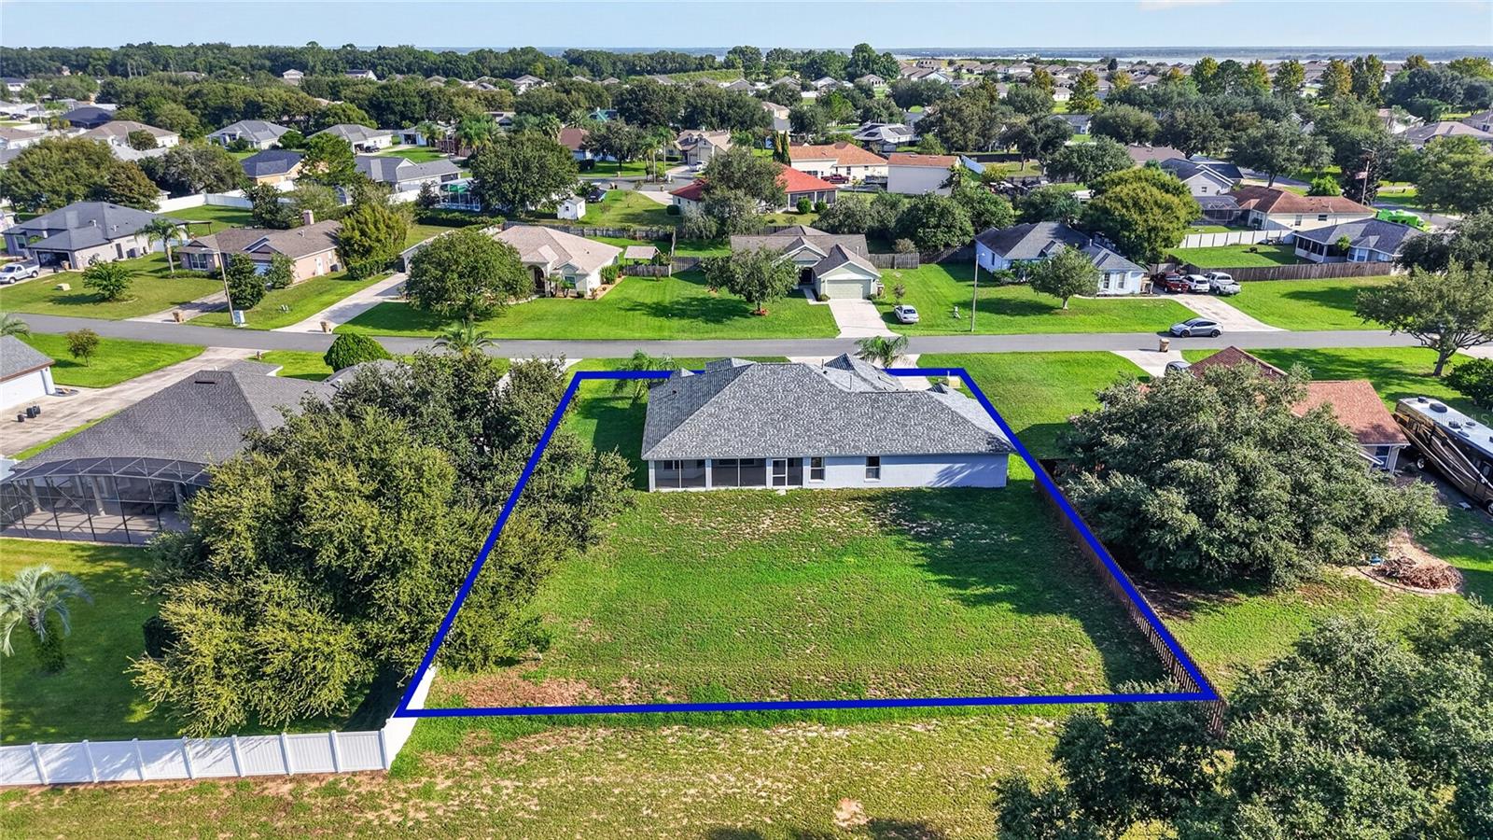
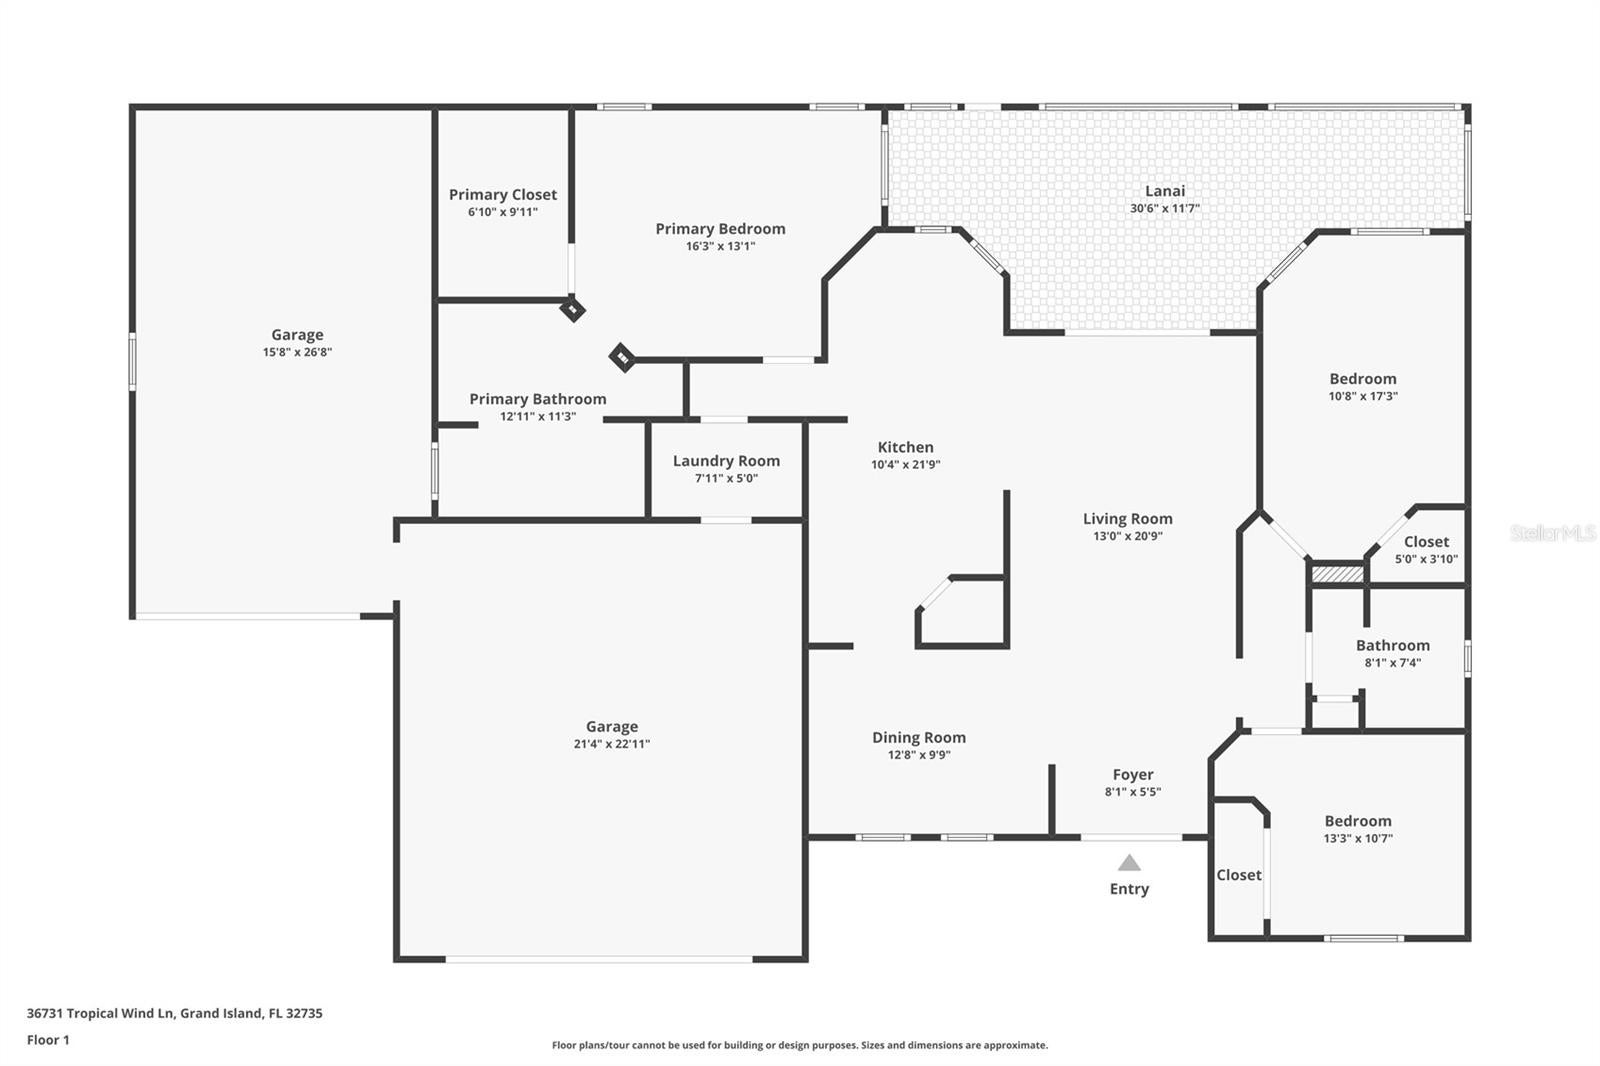
Situated on a .37-acre lot in Grand Island’s Biscayne Heights community, this 3-bedroom, 2-bath home offers 1,714 square feet of living space, two oversized garages, and a spacious backyard. The extended driveway leads to two attached garages measuring nearly 500 and 400+ square feet, providing plenty of room for vehicles, a workshop, recreational equipment, or additional storage. Inside, vaulted ceilings create an open feel in the main living area, where sliding glass doors lead to a large screened lanai overlooking the backyard. The kitchen features a breakfast bar and adjoining dining area, while the primary suite includes a spacious bedroom, dual vanities, a soaking tub, and a separate shower. Outside, the generous lot provides plenty of room to garden, entertain, or enjoy the open green space. The roof and HVAC system were both replaced in 2021, and the water heater updated in 2020, taking care of some major home improvements. Located in unincorporated Lake County, the property also benefits from being outside city limits, with no additional municipal property taxes. With its substantial garage space, oversized lot, and room to make the interior your own, this property offers a great opportunity to settle into the Biscayne Heights community.
Save
Ask
Tour
Hide
Share
Listing Snapshot
Price
$345,000
Days On Site
0 Days
Bedrooms
3
Inside Area (SqFt)
1,714 sqft
Total Baths
2
Full Baths
2
Partial Baths
N/A
Lot Size
0.37 Acres
Year Built
2004
MLS® Number
G5117932
Status
Active
Property Tax
$2,292
HOA/Condo/Coop Fees
$16.67 monthly
Sq Ft Source
Public Records
Friends & Family
React
Invite
Recent Activity
8 hours ago
Listing updated with changes from the MLS®
21 hours ago
Listing first seen on site
General Features
Acres
0.37
Attached Garage
Yes
Direction Faces
North
Foundation
BlockSlab
Garage
Yes
Garage Spaces
3
Levels
One
Number Of Stories
1
Parking
BoatDrivewayGarage Door OpenerGuestOversizedWorkshop in GarageAttached
Pets
Yes
Property Sub Type
Single Family Residence
Sewer
Septic Tank
SqFt Total
2637
Style
Florida
Utilities
Electricity ConnectedWater Available
Water Source
Public
Zoning
R-3
Interior Features
Appliances
DishwasherDisposalDryerRangeRefrigeratorWasher
Cooling
Central Air
Flooring
Carpet
Furnished
Negotiable
Heating
Central
Interior
High CeilingsOpen FloorplanWalk-In Closet(s)
Laundry Features
Inside
Bedroom 2
Dimensions - 10x13Level - First
Bedroom 3
Dimensions - 10x17Level - First
Dining Room
Dimensions - 12x9Level - First
Kitchen
Dimensions - 10x21Level - First
Laundry
Dimensions - 5x7Level - First
Living Room
Dimensions - 13x22Level - First
Master Bathroom
Dimensions - 12x11Level - First
Master Bedroom
Dimensions - 13x16Level - First
Save
Ask
Tour
Hide
Share
Exterior Features
Construction Details
BlockStucco
Exterior
Storage
Lot Features
Paved
Roof
Shingle
Community Features
Association Fee
$200.0
Association Fee Frequency
Annually
MLS Area
32735 - Grand Island
Township
18S
Financing Terms Available
CashConventionalFHAVA Loan
Roads
Paved
Listing courtesy of ERA GRIZZARD REAL ESTATE (352) 223-9238
Listing information is provided by Participants of the Stellar MLS. IDX information is provided exclusively for personal, non-commercial use, and may not be used for any purpose other than to identify prospective properties consumers may be interested in purchasing. Information is deemed reliable but not guaranteed. Properties displayed may be listed or sold by various participants in the MLS Copyright 2026, Stellar MLS.
Last checked: 2026-09-21 02:27 PM EDT
Neighborhood & Commute
Source: Walkscore
Disclosure: Community information and market data powered by Constellation Data Labs. Information is deemed reliable but not guaranteed.
With a wide variety of strengths, certifications, and experience, Bee Realty Corp has the energy to move you! Complete the form below and a friendly member of our team will quickly be in touch.
Thanks for beeeeeing here! 🙋♀️
Join hundreds of happy buyers, sellers, and investors by choosing to partner with Bee Realty Corp.
Need help finding something?
Justin Hunt
With a background in aerospace, pharma, and telecommunications, Justin brings extensive experience in strategic operations, logistics, and executive support. He has a proven track record of optimizing efficiency and managing pivotal projects for global organizations. A solutions-driven leader, Justin is a rising professional positioned for executive leadership.