
.

Save
Ask
Tour
Hide
Share
$340,000
New Listing

5811 GREENBRIAR LOOP
LEESBURG, FL 34748

For Sale|Single Family Residence|Active
2
Beds
2
Total Baths
2
Full Baths
1,665
SqFt
$204
/SqFt
2015
Built
Subdivision:
LEGACY/LEESBURG UN 6 PH VII
County:
Lake
Call Now: 386-279-7522
Is this the listing for you? We can help make it yours.
386-279-7522
5811 GREENBRIAR LOOP5811 GREENBRIAR LOOP5811 GREENBRIAR LOOP5811 GREENBRIAR LOOP
Save
Ask
Tour
Hide
Share

Mortgage Calculator

Monthly Payment (Est.)

Enter an interest rate to see your estimated monthly payment.
Calculator powered by Showcase IDX, a Constellation1 Company. Copyright ©2026 Information is deemed reliable but not guaranteed.

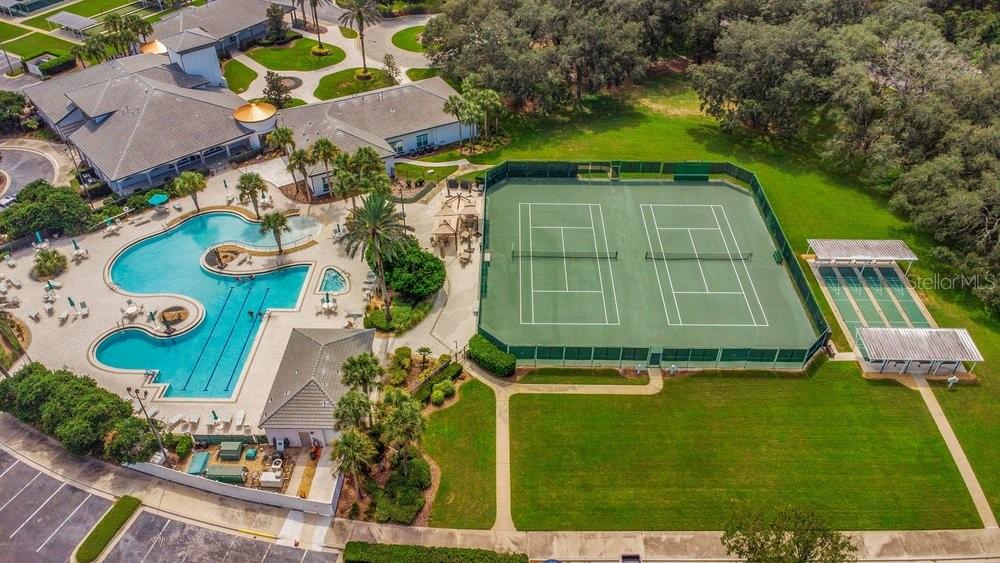
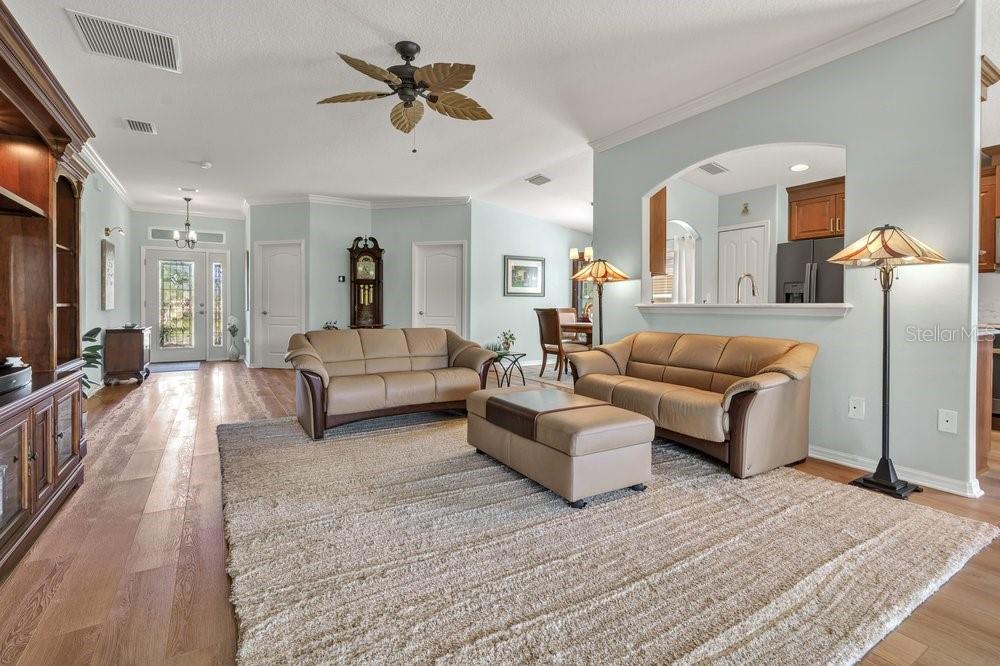
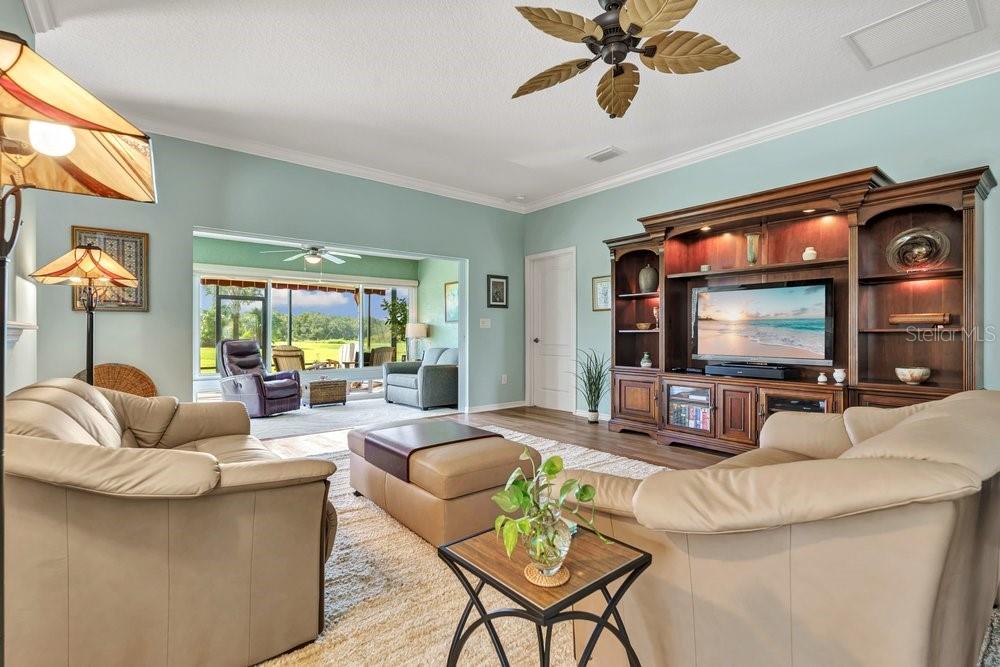
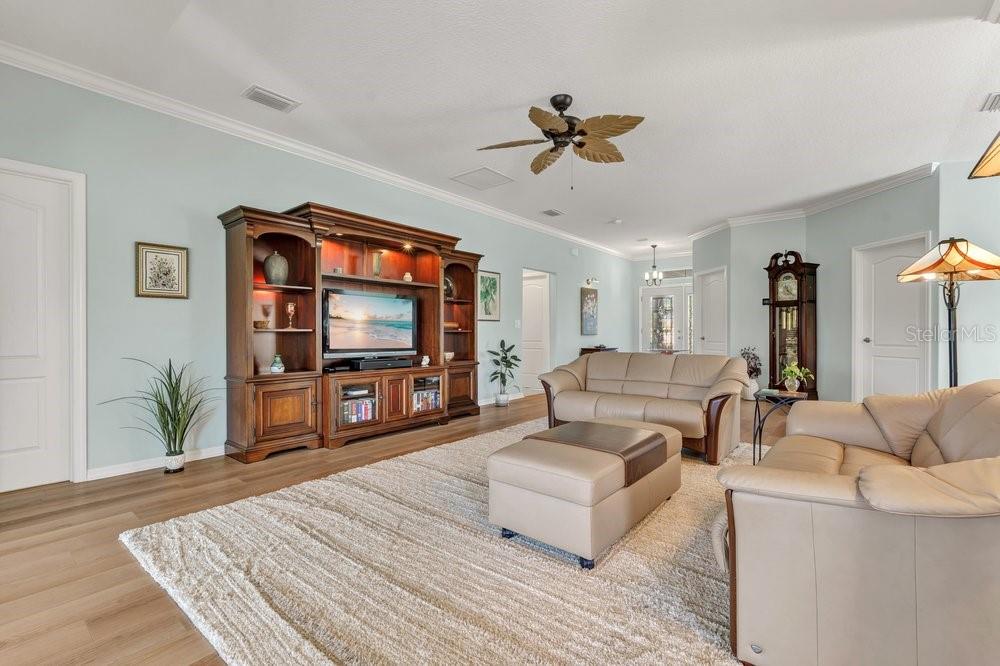
Welcome to this beautifully maintained 2-bedroom, 2-bathroom, plus office, home with a water view, in the highly desirable Legacy of Leesburg 55+ gated community. This residence offers a bright, open layout, peaceful water views, and a long list of thoughtful upgrades designed for comfort, convenience, and low-maintenance living. The living room features vinyl plank flooring and opens seamlessly to the kitchen, dining area, and enclosed lanai. The kitchen includes quartz countertops, a cast porcelain sink, wood cabinetry, garbage disposal faucets, and stainless-steel appliances including an electric stovetop, microwave, built-in oven, and refrigerator. A charming breakfast area with a chandelier overlooks the water, creating a serene place to enjoy morning coffee. The enclosed lanai features tinted hurricane-grade windows, with the original sliding doors stored in the garage, and the screened patio includes a SunSetter roll-out shade for comfortable outdoor living. The primary bedroom offers carpeted flooring and a tranquil water view. Its en-suite bathroom includes ceramic tile, dual sinks with granite countertops, wood cabinetry, a walk-in shower, and a spacious walk-through closet. The second bedroom features carpet, a ceiling fan with light, and a full closet, while the second bathroom includes granite countertops, wood cabinetry, ceramic tile flooring and a tub-shower combination. The den/office provides a quiet, flexible space bonus room with carpet and a ceiling fan. The home includes a two-car garage with a coated floor, tankless water heater, wash bin, pull-down attic access, and a garage screen for airflow. A pavered driveway, exterior landscaping, and a sprinkler system add to the home’s curb appeal. The property is conveniently located near the community’s back entry and exit for easy access. This homes low-maintenance lifestyle, includes lawn mowing, blowing, edging, cable, and internet in the HOA fee. Legacy of Leesburg offers an exceptional array of amenities included in the monthly association fees. Clock Tower Hall serves as the community’s central social hub, hosting daily events, performances, bingo, dances, group exercise classes, and more, supported by two catering kitchens for gatherings. Indoor recreation includes a state-of-the-art fitness center, an aerobics studio, a card room, craft room, billiards, ping-pong tables, and a library and media center with computers available for residents. Outdoor amenities feature a resort-style heated pool and spa with walk-in beach entry, lap swim area, water aerobics depth, cabana, and outdoor bar. Sports facilities include a softball field, tennis courts, pickleball courts, bocce courts, horseshoe pits, and shuffleboard. The community is surrounded by 275 acres of conservation areas with 19 ponds and 13 nature trails perfect for walking, biking, fishing, and wildlife viewing. For RV and boat owners, Legacy of Leesburg provides a dedicated River Park RV lot and a secure storage area. All amenities are available to residents at no additional cost beyond the monthly fees, creating a lifestyle centered around nature, recreation, and active adult engagement.

Save
Ask
Tour
Hide
Share
Listing Snapshot
Price 
$340,000
Days On Site 
0 Days
Bedrooms 
2
Inside Area (SqFt) 
1,665 sqft
Total Baths 
2
Full Baths 
2
Partial Baths 
N/A
Lot Size 
0.14 Acres
Year Built 
2015
MLS® Number 
G5118062
Status 
Active
Property Tax 
$2,791.52
HOA/Condo/Coop Fees 
$293 monthly
Sq Ft Source 
Public Records
Friends & Family
Recent Activity
7 hours agoListing updated with changes from the MLS®
13 hours agoListing first seen on site
General Features
Acres 
0.14
Attached Garage 
Yes
Direction Faces 
East
Foundation 
Slab
Garage 
Yes
Garage Spaces 
2
Levels 
One
Number Of Stories 
1
Parking 
Attached
Pets 
Cats OKDogs OKYes
Property Sub Type 
Single Family Residence
Security 
Gated CommunitySmoke Detector(s)
Sewer 
Public Sewer
SqFt Total 
2435
Utilities 
Cable AvailableElectricity AvailablePhone AvailableSewer AvailableWater Available
Water Source 
Public
Interior Features
Appliances 
CooktopDishwasherDisposalDryerMicrowaveRefrigeratorTankless Water HeaterWasher
Cooling 
Central Air
Flooring 
CarpetCeramic TileLaminate
Furnished 
Unfurnished
Heating 
Central
Interior 
Open FloorplanStone CountersWalk-In Closet(s)
Laundry Features 
InsideLaundry Room
Window Features 
Blinds
Bathroom 2 
Dimensions - 11.2x5Level - FirstFeatures - Double Vanity, Granite Counters
Den 
Dimensions - 10.1x11.1Level - FirstFeatures - Ceiling Fan(s)
Dinette 
Dimensions - 8.4x8Level - First
Dining Room 
Dimensions - 11.1x10.1Level - First
Family Room 
Dimensions - 15.9x21Level - FirstFeatures - Ceiling Fan(s)
Florida Room 
Dimensions - 15.4x9.4Level - FirstFeatures - Ceiling Fan(s)
Kitchen 
Dimensions - 8.8x12.1Level - FirstFeatures - Pantry, Stone Counters
Laundry 
Dimensions - 7.3x7.8Level - First
Master Bathroom 
Dimensions - 10.4x8.7Level - FirstFeatures - Double Vanity, Granite Counters
Master Bedroom 
Dimensions - 13.8x12.1Level - FirstFeatures - Ceiling Fan(s)
Save
Ask
Tour
Hide
Share
Exterior Features
Construction Details 
Block
Exterior 
Private EntrancePrivate YardRain Gutters
Lot Features 
Paved
Patio And Porch 
CoveredEnclosedPatioRear PorchScreened
Roof 
Shingle
View 
PondWaterTrees/Woods
Waterview 
PondWaterTrees/Woods
Windows/Doors 
Blinds
Community Features
Association Amenities 
Cable TVClubhouseFitness CenterGatedPoolShuffleboard CourtSpa/Hot TubTennis Court(s)Trail(s)
Association Fee 
$293.0
Association Fee Frequency 
Monthly
Community Features 
GatedClubhouseFitness CenterPoolTennis Court(s)
MLS Area 
34748 - Leesburg
Senior Community 
Yes
Township 
20S
Financing Terms Available 
CashConventionalFHA
Roads 
Asphalt
Listing courtesy of CHARLES RUTENBERG REALTY ORLANDO (407) 415-9747


Listing information is provided by Participants of the Stellar MLS. IDX information is provided exclusively for personal, non-commercial use, and may not be used for any purpose other than to identify prospective properties consumers may be interested in purchasing. Information is deemed reliable but not guaranteed. Properties displayed may be listed or sold by various participants in the MLS Copyright 2026, Stellar MLS.
Last checked: 2026-09-21 01:33 PM EDT

Neighborhood & Commute
Source: Walkscore
Disclosure: Community information and market data powered by Constellation Data Labs. Information is deemed reliable but not guaranteed.
Save
Ask
Tour
Hide
Share

Questions? Let's talk!

With a wide variety of strengths, certifications, and experience, Bee Realty Corp has the energy to move you! Complete the form below and a friendly member of our team will quickly be in touch.

I agree to be contacted by Bee Realty Corp via call, email, and text. To opt out, you can reply 'stop' at any time or click the unsubscribe link in the emails. Message and data rates may apply.
