.

Save
Ask
Tour
Hide
Share
$123,000
New Listing

340 PALO VERDE DRIVE
LEESBURG, FL 34748

For Sale|Mobile Home|Active
2
Beds
2
Total Baths
2
Full Baths
1,152
SqFt
$107
/SqFt
1975
Built
Subdivision:
HAWTHORNE AT LEESBURG A COOP
County:
Lake
Call Now: 386-279-7522
Is this the listing for you? We can help make it yours.
386-279-7522
340 PALO VERDE DRIVE340 PALO VERDE DRIVE340 PALO VERDE DRIVE340 PALO VERDE DRIVE
Save
Ask
Tour
Hide
Share

Mortgage Calculator

Monthly Payment (Est.)

Enter an interest rate to see your estimated monthly payment.
Calculator powered by Showcase IDX, a Constellation1 Company. Copyright ©2026 Information is deemed reliable but not guaranteed.

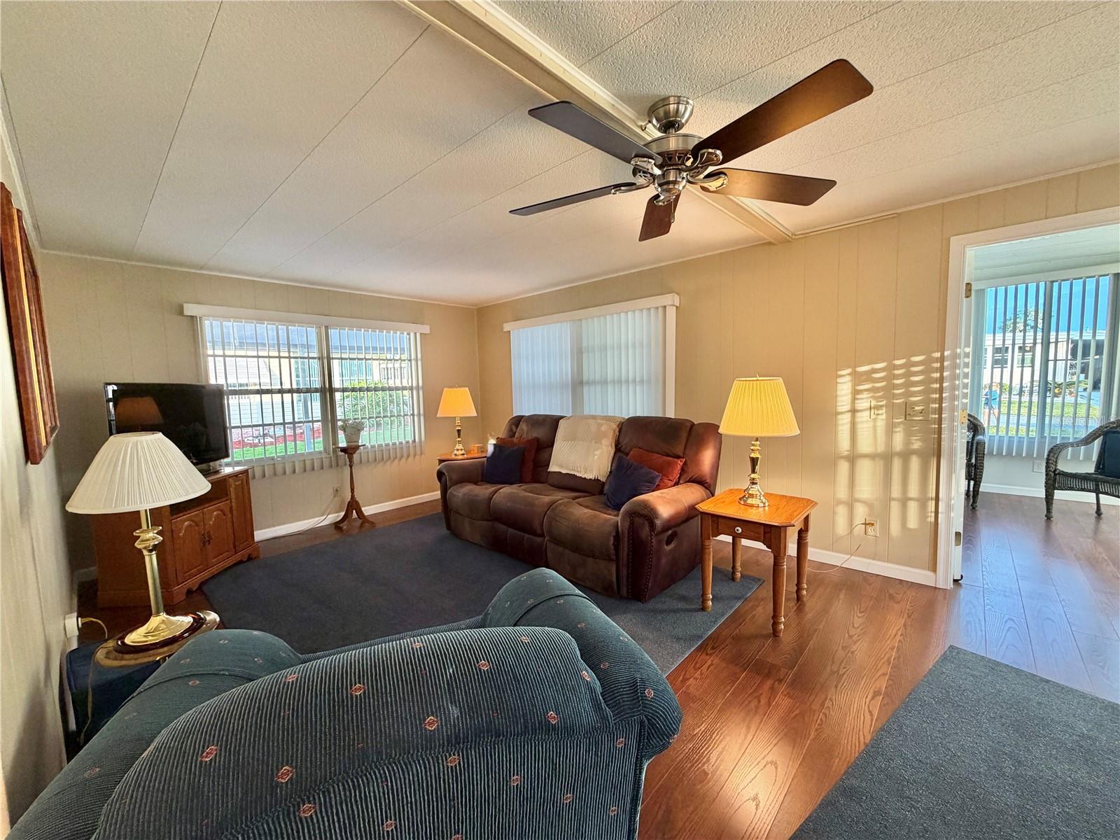
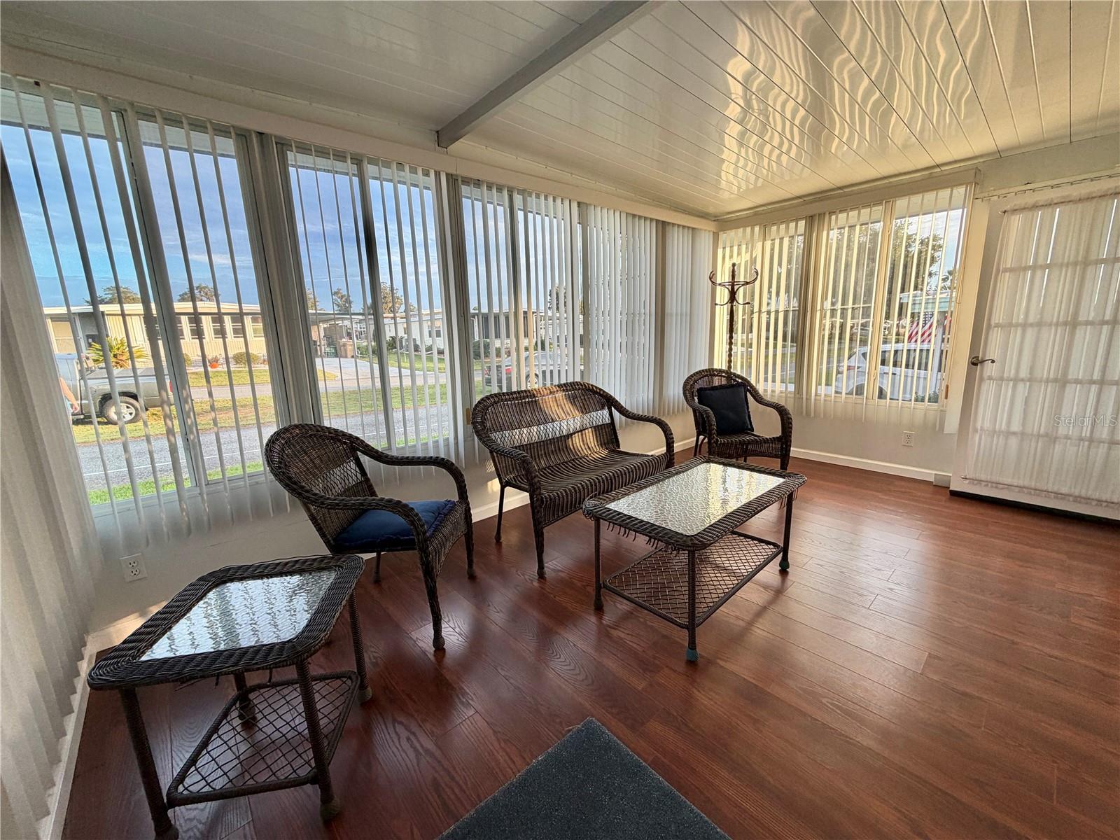
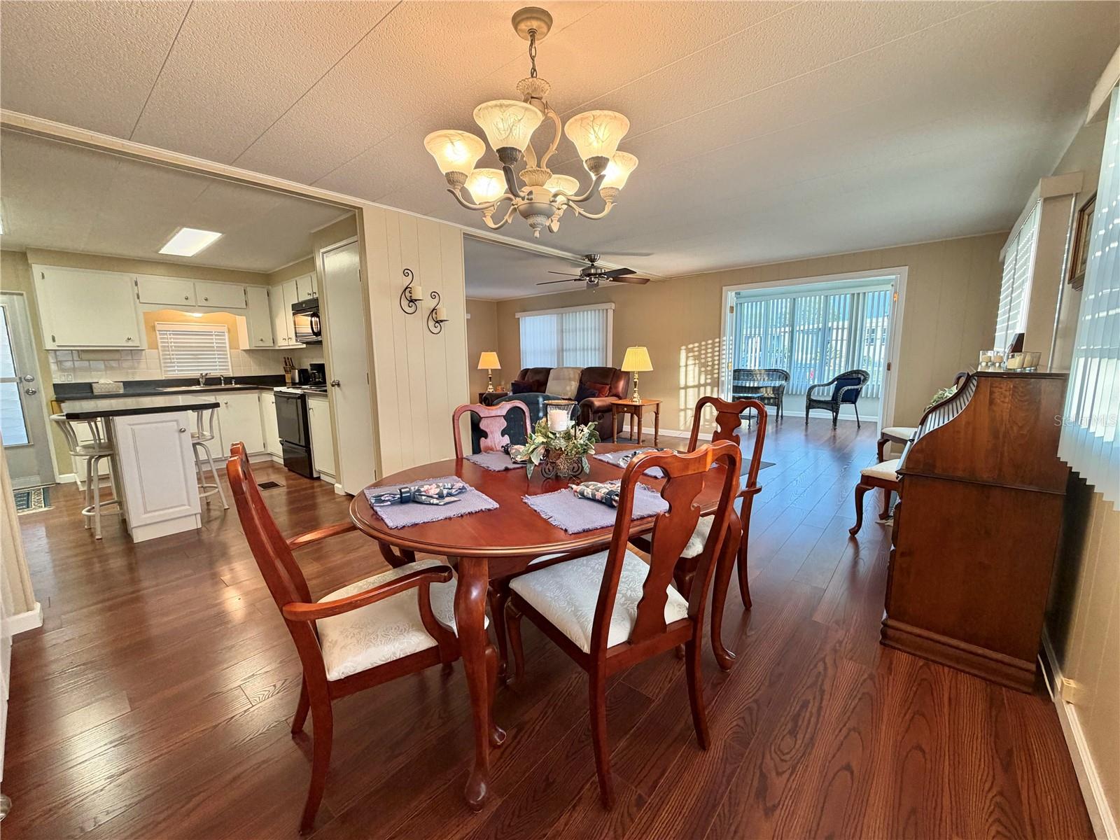
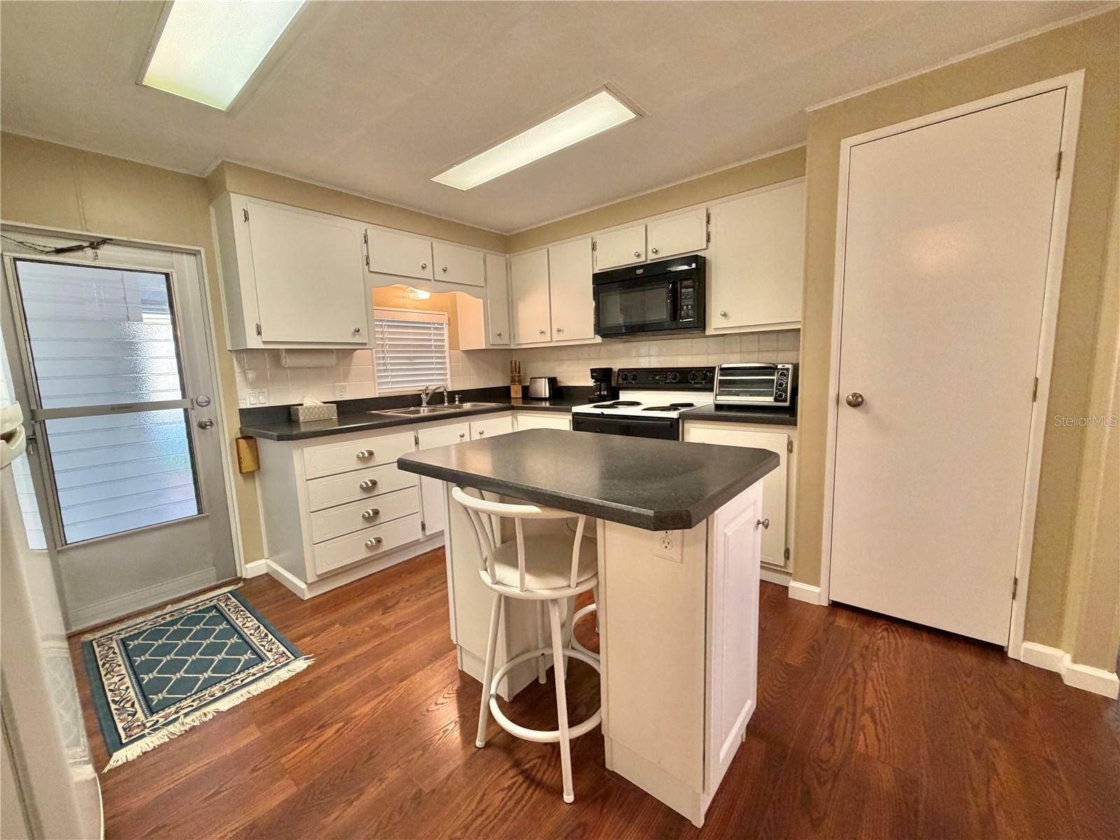
A Home That Feels Welcoming From the Very First Glance! Set across from a graceful, tree-lined median, this well-kept home offers an appealing setting with room to enjoy the conveniences of everyday living. A long driveway provides ample parking, while the extended golf cart pad continues along the side yard to the rear of the home, a thoughtful feature for added flexibility. Step inside to a home that reflects genuine pride of ownership. Freshly painted and meticulously maintained, the interior offers a move-in-ready feel without sacrificing warmth or character. Laminate flooring carries throughout the living room, dining area, kitchen, and Florida room, while the bedrooms provide the comfort of carpeting. The kitchen is a standout, blending charm and practicality with beautiful cabinetry, newer countertops, a center island, and the added convenience of double pantries. Storage is plentiful, and a built-in display cabinet in the dining room provides an appealing place to showcase favorite pieces. A water filtration system beneath the kitchen sink is another welcome detail. The living and dining spaces connect naturally, creating an easy flow for gathering and entertaining. French doors open to a sun-filled Florida room, an inviting extension of the living space that lends itself to quiet mornings, afternoon reading, or simply enjoying a change of scenery. The bedrooms bring a restful atmosphere, with generous walk-in closets that provide welcome storage. Both bathrooms feature ample counter space and well-appointed vanity areas. The primary bath includes a walk-in shower, while the guest bath offers a traditional tub. The home’s exterior and major components reflect thoughtful upkeep, with vinyl siding (2003), a roof replaced in 2021, and HVAC replaced in 2024. An integrated generator transfer switch connected to the home’s electrical system adds another layer of preparedness............Hawthorne at Leesburg is an active, resident owned, 55+ cooperative, waterfront, gated community, with beautifully landscaped grounds, lakes with illuminated fountains and a relaxing and comfortable gazebo. The affordable monthly maintenance fee of $397 includes water, sewer, lawn mowing, private emergency services and storage space for recreational vehicles, boats, trailers and much more! The beautiful clubhouse is complete with a full-time program coordinator, more than 100 different activities and seating for 550. It has a hospitality lounge, card rooms, craft rooms, billiard room, fitness center, library, fine arts room and many more. There is excellent fishing, outdoor geo-thermally heated pool and two enclosed therapeutic pools. Hawthorne boasts a private marina monitored by an electronic security system with over 120 boat slips and access to the Harris Chain of Lakes and beyond.

Save
Ask
Tour
Hide
Share
Listing Snapshot
Price 
$123,000
Days On Site 
0 Days
Bedrooms 
2
Inside Area (SqFt) 
1,152 sqft
Total Baths 
2
Full Baths 
2
Partial Baths 
N/A
Lot Size 
0.1 Acres
Year Built 
1975
MLS Number 
G5120354
Status 
Active
Property Tax 
$1,050
HOA/Condo/Coop Fees 
$397 monthly
Sq Ft Source 
Public Records
Friends & Family
Recent Activity
an hour agoListing updated with changes from the MLS
3 hours agoListing first seen on site
General Features
Acres 
0.1
Carport 
1
Direction Faces 
East
Levels 
One
Pets 
No
Property Sub Type 
Mobile Home
Sewer 
Private Sewer
SqFt Total 
1152
Utilities 
Cable AvailableCable ConnectedElectricity ConnectedSewer ConnectedUnderground UtilitiesWater Connected
Water Source 
Private
Zoning 
RM
Interior Features
Appliances 
DryerElectric Water HeaterExhaust FanMicrowaveRangeRefrigeratorWasher
Basement 
Crawl Space
Cooling 
Central Air
Flooring 
CarpetLaminateLinoleum
Furnished 
Furnished
Heating 
Central
Interior 
Built-in FeaturesEat-in KitchenWalk-In Closet(s)
Laundry Features 
Laundry Room
Bedroom 2 
Level - First
Dining Room 
Level - First
Florida Room 
Level - First
Kitchen 
Level - First
Living Room 
Level - First
Master Bedroom 
Level - First
Save
Ask
Tour
Hide
Share
Exterior Features
Construction Details 
Vinyl SidingFrame
Exterior 
Awning(s)LightingStorage
Roof 
Membrane
Community Features
Association Amenities 
Cable TVClubhouseFitness CenterGatedLaundryPoolRecreation FacilitiesRV/Boat StorageSaunaShuffleboard CourtSpa/Hot TubStorageTennis Court(s)Trail(s)
Association Fee 
$397.0
Association Fee Frequency 
Monthly
Community Features 
GatedClubhouseFitness CenterPoolTennis Court(s)Street Lights
MLS Area 
34748 - Leesburg
Senior Community 
Yes
Township 
20
Roads 
Asphalt
Listing courtesy of HAWTHORNE RESIDENTS COOPERATIVE ASSOCIATION INC. (352) 626-2914


Listing information is provided by Participants of the Stellar MLS. IDX information is provided exclusively for personal, non-commercial use, and may not be used for any purpose other than to identify prospective properties consumers may be interested in purchasing. Information is deemed reliable but not guaranteed. Properties displayed may be listed or sold by various participants in the MLS Copyright 2026, Stellar MLS.
Last checked: 2026-11-16 07:50 PM EST

Neighborhood & Commute
Source: Walkscore
Disclosure: Community information and market data powered by Constellation Data Labs. Information is deemed reliable but not guaranteed.
Save
Ask
Tour
Hide
Share

Questions? Let's talk!

With a wide variety of strengths, certifications, and experience, Bee Realty Corp has the energy to move you! Complete the form below and a friendly member of our team will quickly be in touch.

I agree to be contacted by Bee Realty Corp via call, email, and text. To opt out, you can reply 'stop' at any time or click the unsubscribe link in the emails. Message and data rates may apply.
