
.

Save
Ask
Tour
Hide
Share
$375,000
8 Days On Site

12635 NW 162ND DRIVE
ALACHUA, FL 32615

For Sale|Single Family Residence|Active
3
Beds
3
Total Baths
3
Full Baths
1,565
SqFt
$240
/SqFt
2022
Built
Subdivision:
SAVANNAH STATION PH 2A UNIT 2 PB 37 PG 56
County:
Alachua
Call Now: 386-279-7522
Is this the listing for you? We can help make it yours.
386-279-7522
12635 NW 162ND DRIVE12635 NW 162ND DRIVE12635 NW 162ND DRIVE12635 NW 162ND DRIVE
Save
Ask
Tour
Hide
Share

Mortgage Calculator

Monthly Payment (Est.)

Enter an interest rate to see your estimated monthly payment.
Calculator powered by Showcase IDX, a Constellation1 Company. Copyright ©2026 Information is deemed reliable but not guaranteed.

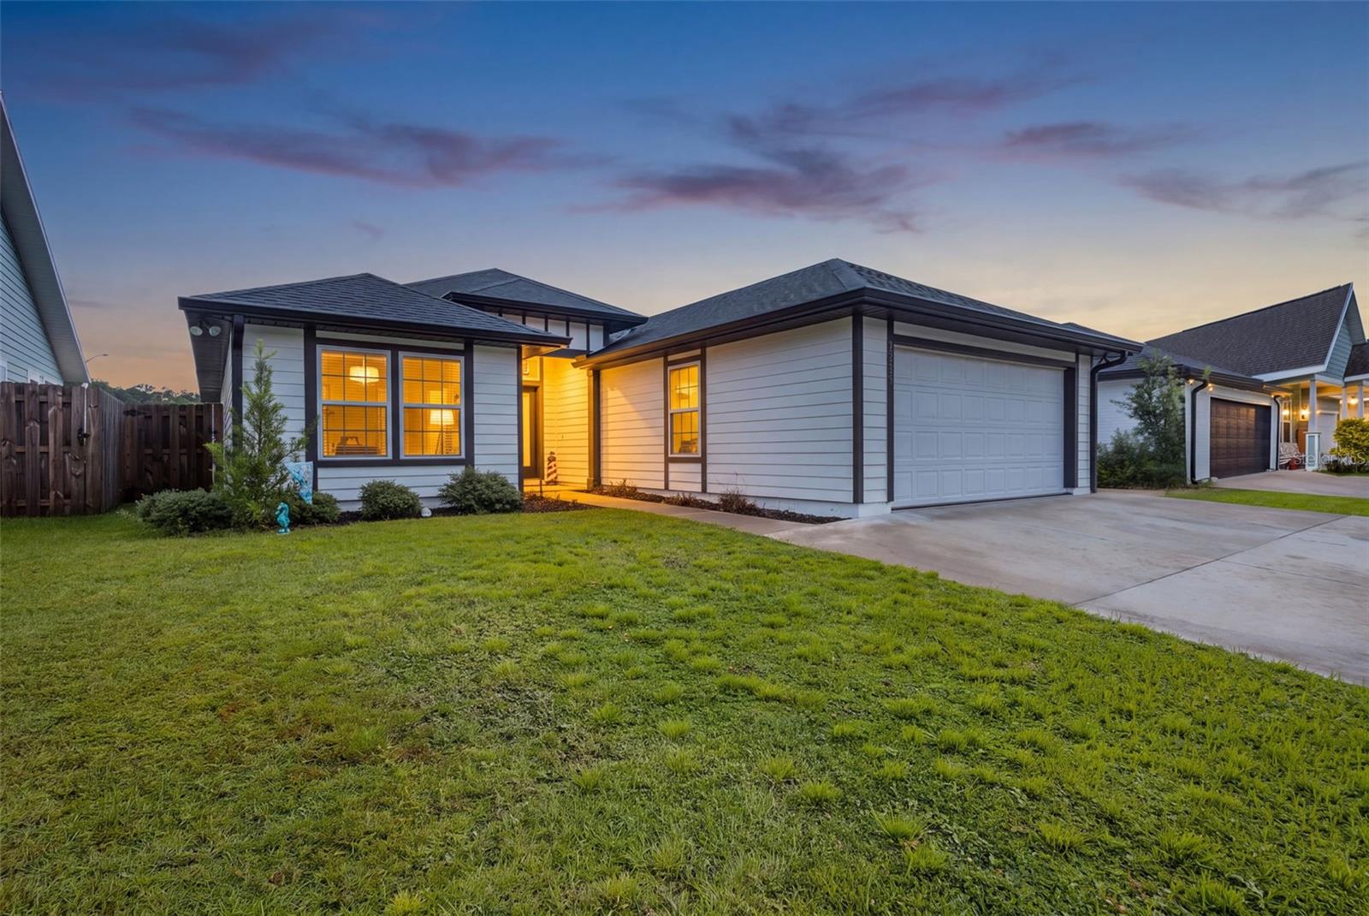
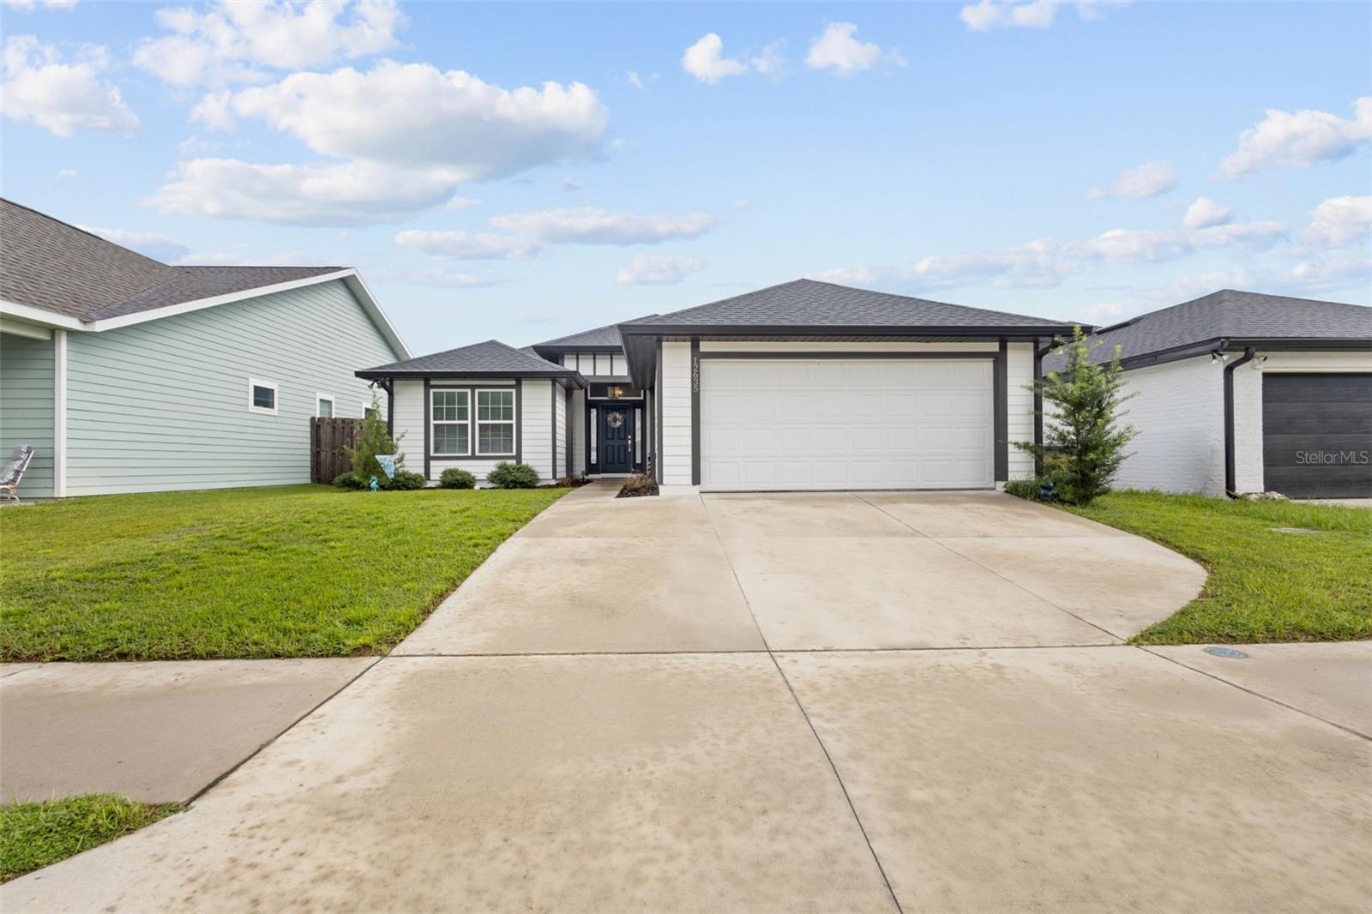
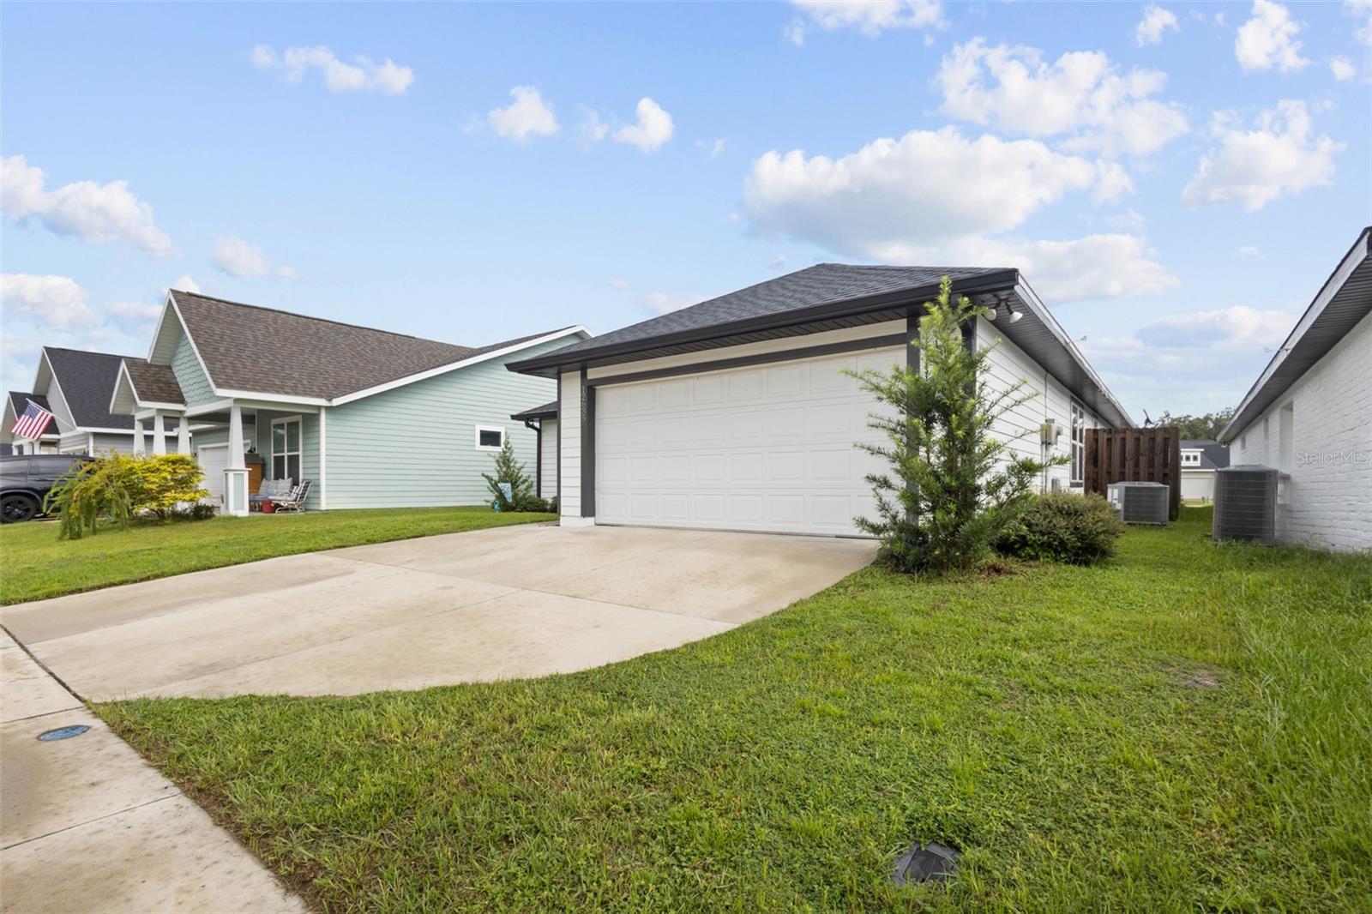
Beautiful curb appeal, custom details, and thoughtful upgrades welcome you to this stunning 3-bedroom, 3-bath home in Savannah Station, built by respected local custom home builder Tommy Waters. From the attractive exterior and inviting entry to the upgraded lighting and elevated finishes throughout, this home offers a level of detail that sets it apart. Step inside to a welcoming foyer that opens into the impressive great room, where a soaring coffered ceiling creates a dramatic focal point and adds to the home’s spacious, upscale feel. The thoughtfully designed three-way split floor plan provides exceptional privacy, making it ideal for families and guests alike. At the heart of the home is a beautifully appointed kitchen designed for both entertaining and everyday living. Quartz countertops, crisp white shaker cabinetry, stainless steel Samsung appliances, a spacious pantry, and an oversized sit-down island provide the perfect gathering place. A separate dining area offers additional space for entertaining, while luxury vinyl plank flooring flows throughout the main living areas. The private primary suite is a relaxing retreat featuring a spacious walk-in closet and beautifully upgraded en suite bath with tile flooring, dual quartz-top vanities, and a gorgeous tiled walk-in shower. Both additional bathrooms continue the home’s upgraded feel with quartz countertops, tile flooring, and tiled surrounds in the tub/shower combinations. Additional details include upgraded lighting throughout, a convenient built-in drop zone connecting to the laundry room, and French doors that open from the living area to a covered paver patio overlooking the fully privacy-fenced backyard—the perfect setting for grilling, entertaining, or simply relaxing outdoors. Energy-efficient features include insulated Low-E windows, R-13 wall insulation, R-30 roof insulation, and a 14 SEER central heating and cooling system with a 3-ton heat pump. Savannah Station residents can also enjoy the community pool, adding another great amenity to this desirable neighborhood. Conveniently located just minutes from charming Alachua with shopping, dining, and local favorites nearby, while you can get to Gainesville in 15 minutes. With its custom construction, impressive curb appeal, upgraded finishes, and beautifully designed floor plan, this home is truly a standout in Savannah Station!

Save
Ask
Tour
Hide
Share
Listing Snapshot
Price 
$375,000
Days On Site 
8 Days
Bedrooms 
3
Inside Area (SqFt) 
1,565 sqft
Total Baths 
3
Full Baths 
3
Partial Baths 
N/A
Lot Size 
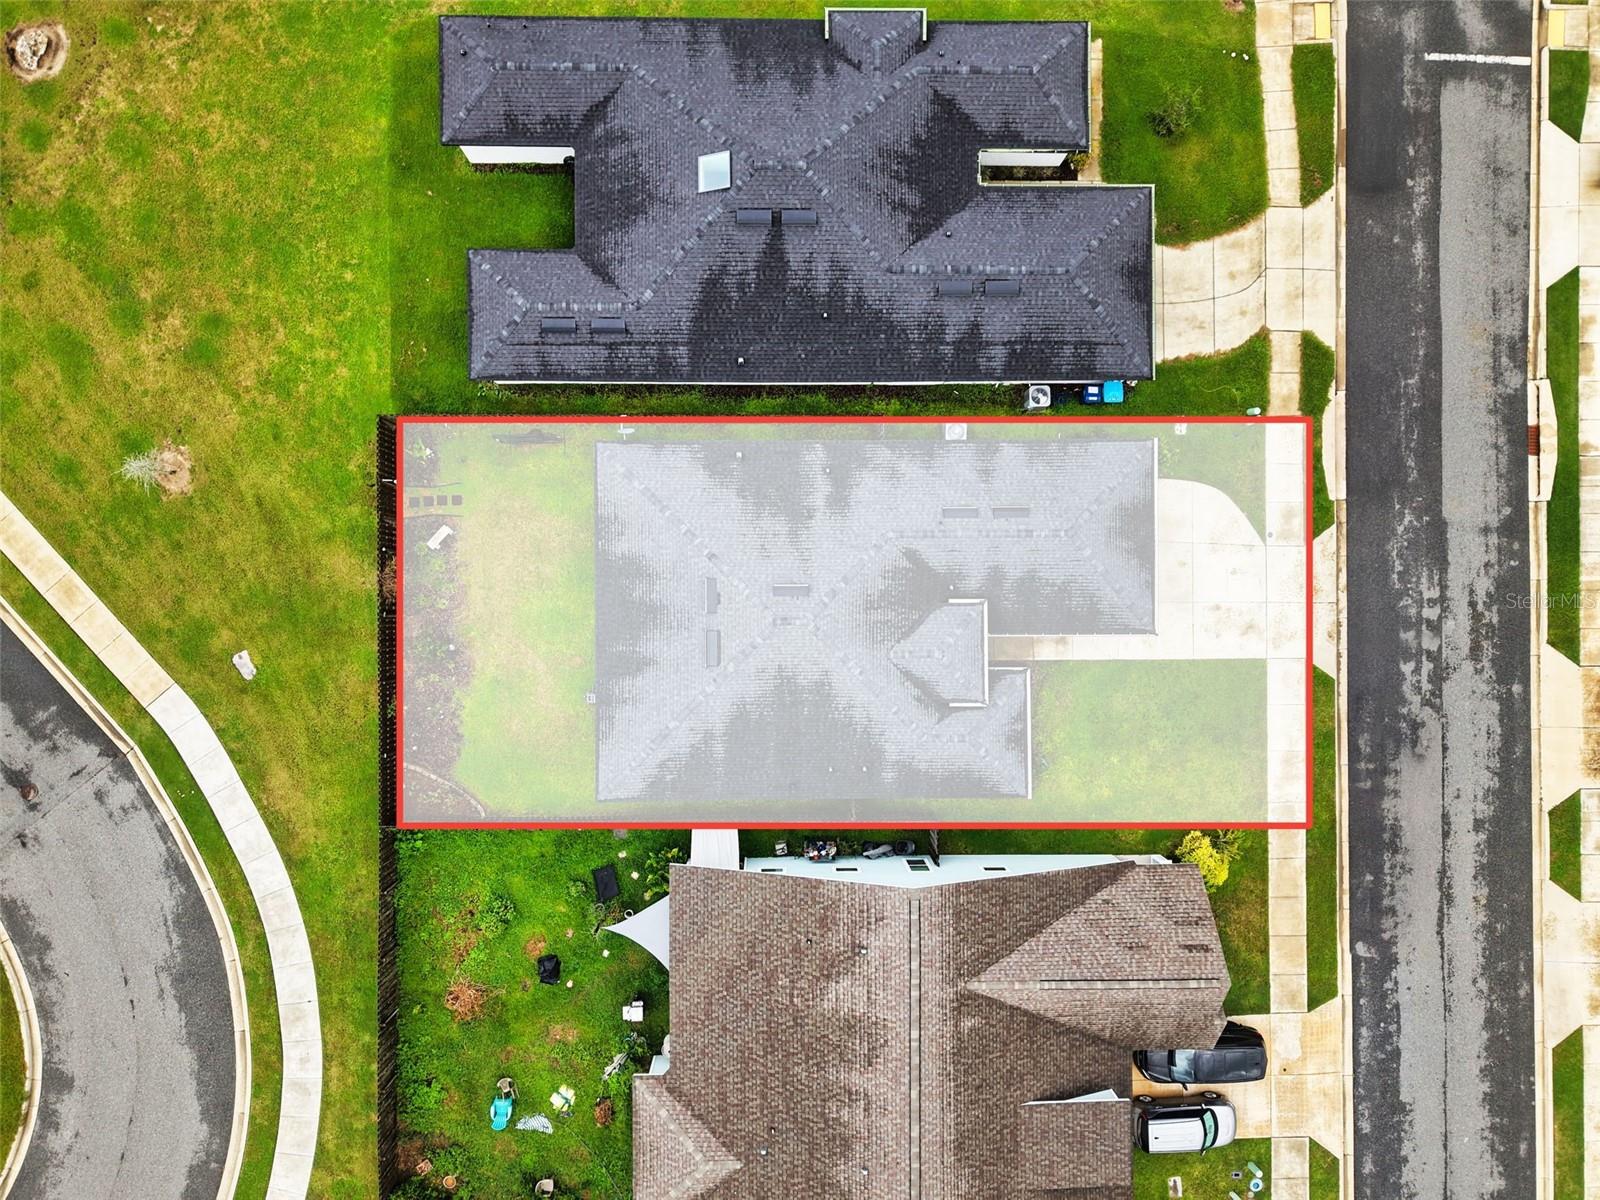
0.13 Acres
Year Built 
2022
MLS® Number 
GC543475
Status 
Active
Property Tax 
$5,311.29
HOA/Condo/Coop Fees 
$35 monthly
Sq Ft Source 
Public Records
Friends & Family
Recent Activity
a week agoListing updated with changes from the MLS®
a week agoListing first seen on site
General Features
Acres 
0.13
Attached Garage 
Yes
Direction Faces 
Northwest
Foundation 
Slab
Garage 
Yes
Garage Spaces 
2
Levels 
One
Parking 
Attached
Pets 
No
Property Sub Type 
Single Family Residence
Sewer 
Public Sewer
SqFt Total 
2169
Utilities 
Electricity ConnectedUnderground UtilitiesWater Connected
Water Source 
Public
Zoning 
RES
Interior Features
Appliances 
DishwasherDisposalMicrowaveRange HoodRefrigerator
Cooling 
Central Air
Flooring 
CarpetTile
Furnished 
Unfurnished
Heating 
Central
Interior 
Coffered Ceiling(s)Crown MoldingEat-in KitchenOpen FloorplanWalk-In Closet(s)
Laundry Features 
InsideLaundry Room
Window Features 
Double Pane Windows
Balcony/Porch/Lanai 
Level - First
Bathroom 1 
Dimensions - 12x12Level - First
Bathroom 2 
Level - First
Bedroom 1 
Level - First
Bedroom 2 
Dimensions - 12x12Level - First
Dining Room 
Level - First
Foyer 
Level - First
Kitchen 
Dimensions - 6x15Level - First
Laundry 
Level - First
Living Room 
Dimensions - 14x16Level - First
Master Bathroom 
Level - First
Master Bedroom 
Dimensions - 15x15Level - First
Save
Ask
Tour
Hide
Share
Exterior Features
Construction Details 
HardiPlank Type
Fencing 
Wood
Lot Features 
Cleared
Roof 
Shingle
Windows/Doors 
Double Pane Windows
Community Features
Association Fee 
$35.0
Association Fee Frequency 
Monthly
MLS Area 
32615 - Alachua
Township 
08
Financing Terms Available 
CashConventionalFHAVA Loan
Roads 
Paved
Schools
School District
Unknown
Elementary School
Alachua Elementary School-AL
Middle School
A. L. Mebane Middle School-AL
High School
Santa Fe High School-AL
Listing courtesy of PRISTINE PROPERTIES TRENTON (352) 233-8484


Listing information is provided by Participants of the Stellar MLS. IDX information is provided exclusively for personal, non-commercial use, and may not be used for any purpose other than to identify prospective properties consumers may be interested in purchasing. Information is deemed reliable but not guaranteed. Properties displayed may be listed or sold by various participants in the MLS Copyright 2026, Stellar MLS.
Last checked: 2026-09-21 12:54 PM EDT

Neighborhood & Commute
Source: Walkscore
Disclosure: Community information and market data powered by Constellation Data Labs. Information is deemed reliable but not guaranteed.
Save
Ask
Tour
Hide
Share

Questions? Let's talk!

With a wide variety of strengths, certifications, and experience, Bee Realty Corp has the energy to move you! Complete the form below and a friendly member of our team will quickly be in touch.

I agree to be contacted by Bee Realty Corp via call, email, and text. To opt out, you can reply 'stop' at any time or click the unsubscribe link in the emails. Message and data rates may apply.
