
.

Save
Ask
Tour
Hide
Share
$475,000
8 Days On Site

6407 SE 159TH COURT
LAKE BUTLER, FL 32054

For Sale|Single Family Residence|Active
2
Beds
2
Total Baths
2
Full Baths
1,574
SqFt
$302
/SqFt
2024
Built
Subdivision:
TURKEY RIDGE HOLLOW
County:
Union
Call Now: 386-279-7522
Is this the listing for you? We can help make it yours.
386-279-7522
6407 SE 159TH COURT6407 SE 159TH COURT6407 SE 159TH COURT6407 SE 159TH COURT
Save
Ask
Tour
Hide
Share

Mortgage Calculator

Monthly Payment (Est.)

Enter an interest rate to see your estimated monthly payment.
Calculator powered by Showcase IDX, a Constellation1 Company. Copyright ©2026 Information is deemed reliable but not guaranteed.

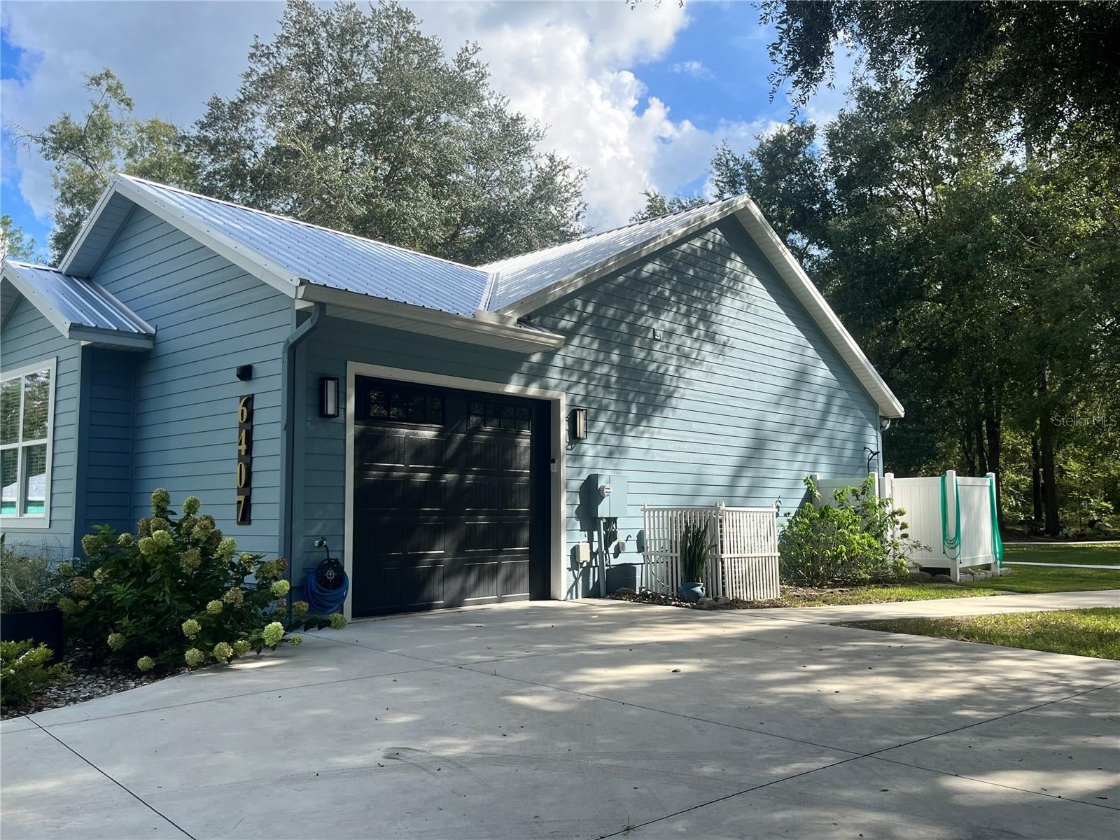
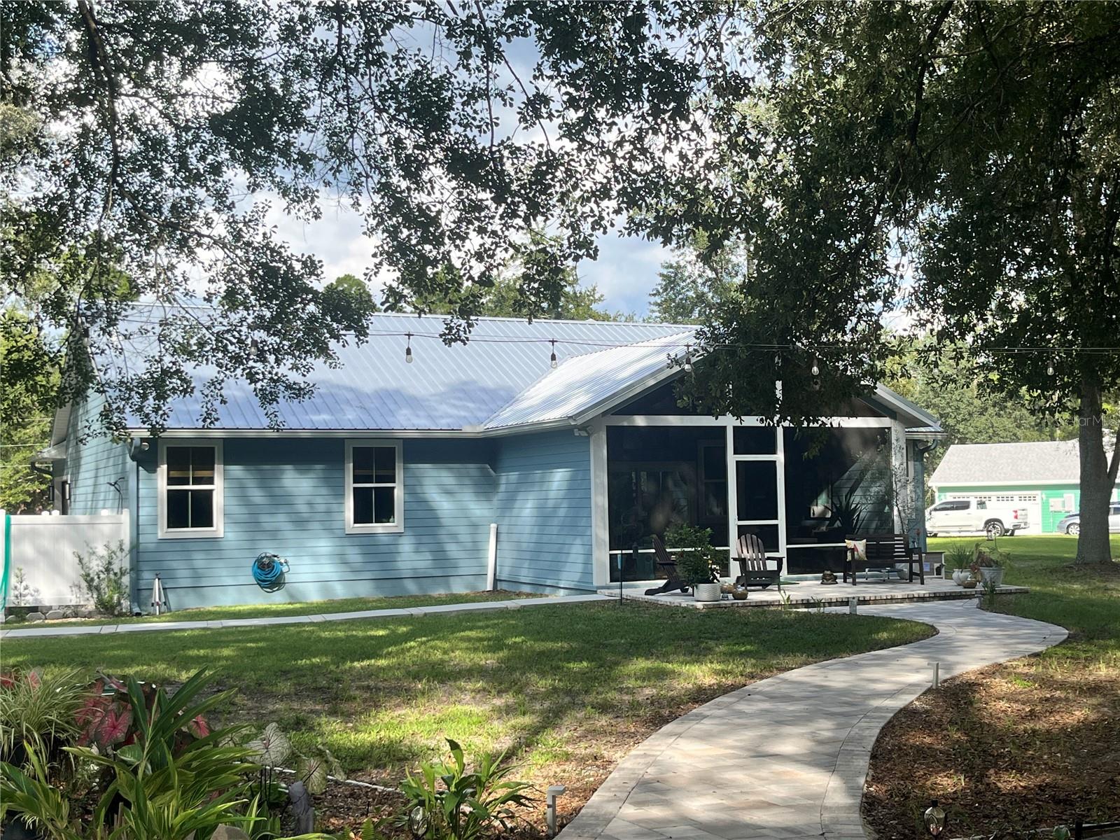
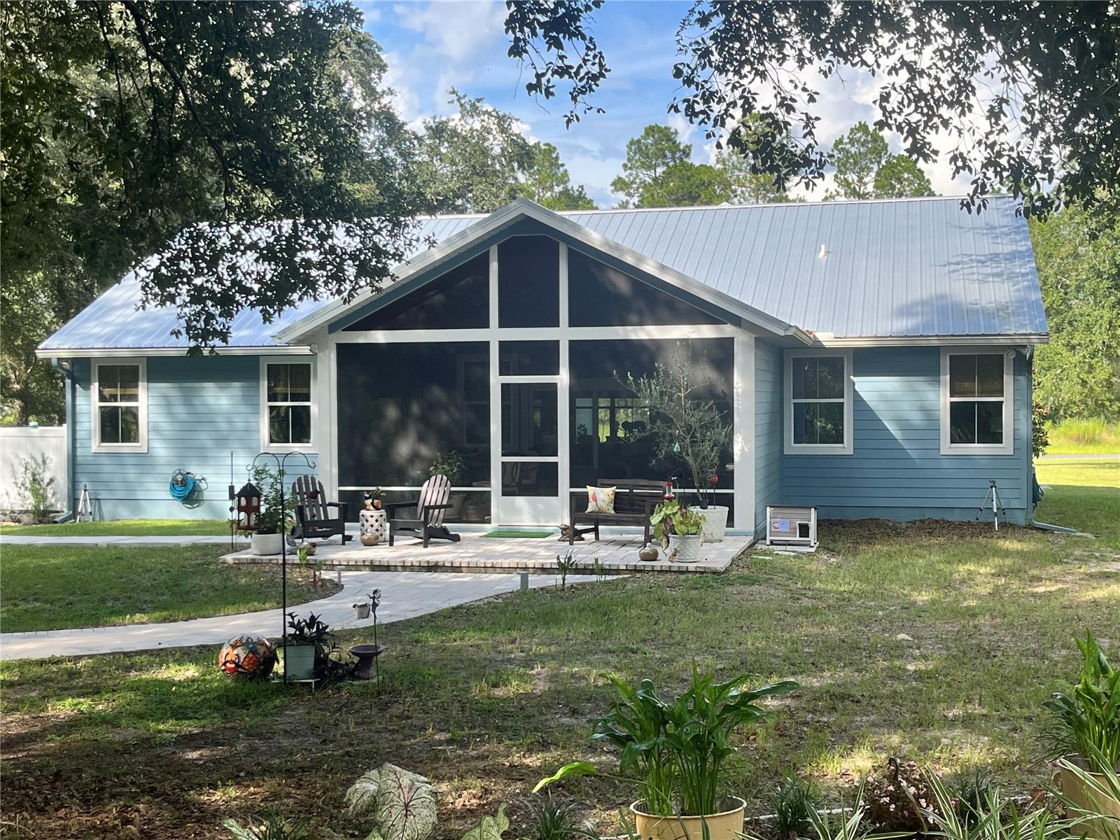
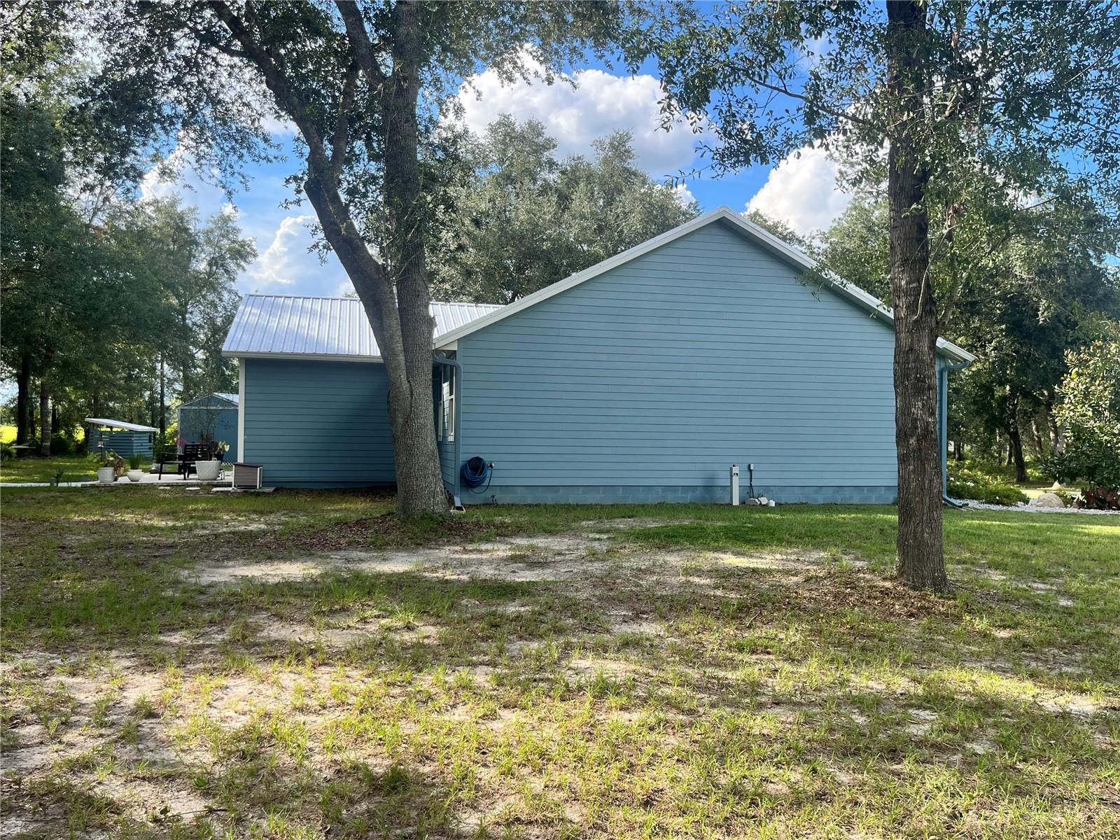
2024 Custom built home with all the bells and whistles in Turkey Ridge Hollow. Exterior features include metal roof, concrete driveway with parking pad leading to side entry garage, extensive sidewalks and pavers, detached storage building, outside shower, gutters, flood lights, 4 inch well, water softener, well house, generator hookup. A convenient additional entrance from CR 231 is fenced and gated with culvert. Landscaping includes gingers, caladiums, lantana, cordgrass, hydrangeas and many more. The front yard is under sprinkler system and the back is dapple shaded with manicured live oak trees. Enjoy the fire pit in the evenings under Edison lights, the shade of a live oak overlooking the adjacent pond. If weather doesn't encourage outside activities, a well designed screened porch on the back of the home features wood cathedral ceiling, plenty of room for outdoor dining and conversation, with outstanding views to the back garden area. The interior has been thoughtfully designed with absolutely no wasted space. Luxury vinyl plank flooring throughout excepting the second bath, which has tile floors. Crown molding throughout. Ceiling fans with retractable blades. Open floor plan combines living, eating and kitchen areas into one. Kitchen is a chef's delight with granite countertops, wood cabinetry with pull out drawers and deep drawers for pots and pans. A coffee bar, microwave drawer, touch on faucet, refrigerator with panels that make it disappear into the cabinetry. Well designed counter seating area leaves plenty of space for comfortable seating. Hall pantry, laundry room with sink, mechanical closet and additional storage closet finish out the living areas of the home. The primary bedroom features a walk in closet decked out with a closet system. Primary bath features double sinks and a Huge, modern walk in shower with shower head, separate hand held shower head and seat. Designed so that the water doesn't hit the glass when you shower (How about that? No squeegee). Second bedroom is located on the opposite side of the home and includes a handicap accessible bath with shower, tile floors, and an enormous walk in closet. This home is one of a kind with attention to detail that you rarely come across. It is definitely worth a look-see if you appreciate quality and comfort. Make your appointment for a private viewing today.

Save
Ask
Tour
Hide
Share
Listing Snapshot
Price 
$475,000
Days On Site 
8 Days
Bedrooms 
2
Inside Area (SqFt) 
1,574 sqft
Total Baths 
2
Full Baths 
2
Partial Baths 
N/A
Lot Size 
1.5 Acres
Year Built 
2024
MLS® Number 
GC543483
Status 
Active
Property Tax 
$1,656.27
HOA/Condo/Coop Fees 
N/A
Sq Ft Source 
Public Records
Friends & Family
Recent Activity
3 days agoListing updated with changes from the MLS®
a week agoListing first seen on site
General Features
Acres 
1.5
Attached Garage 
Yes
Direction Faces 
Northeast
Garage 
Yes
Garage Spaces 
1
Levels 
One
Parking 
DrivewayGarage Door OpenerGarage Faces SideAttached
Property Sub Type 
Single Family Residence
Security 
Closed Circuit Camera(s)Security LightsSmoke Detector(s)
Sewer 
Septic Tank
SqFt Total 
2548
Style 
Contemporary
Utilities 
Electricity ConnectedUnderground Utilities
Water Source 
PrivateWell
Zoning 
SFR
Interior Features
Appliances 
DishwasherElectric Water HeaterMicrowaveRangeRange HoodRefrigeratorWater Softener
Cooling 
Central Air
Flooring 
Tile
Furnished 
Negotiable
Heating 
CentralElectricHeat Pump
Interior 
Crown MoldingOpen FloorplanStone CountersWalk-In Closet(s)
Laundry Features 
Electric Dryer HookupInsideLaundry RoomWasher Hookup
Window Features 
Window CoveringsAluminum FramesBlindsDouble Pane WindowsWindow Treatments
Bedroom 2 
Level - First
Kitchen 
Level - First
Living Room 
Level - First
Master Bedroom 
Level - First
Save
Ask
Tour
Hide
Share
Exterior Features
Construction Details 
Cement SidingFrame
Exterior 
Fire PitGardenLightingOutdoor ShowerRain GuttersStorage
Other Structures 
Shed(s)
Patio And Porch 
Front PorchRear PorchScreened
Roof 
Metal
View 
PondWater
Waterview 
PondWater
Windows/Doors 
Window CoveringsAluminum FramesBlindsDouble Pane WindowsWindow Treatments
Community Features
Accessibility Features 
Accessible EntranceAccessible BedroomAccessible ClosetsAccessible DoorsAccessible Full BathAccessible Hallway(s)Accessible Central Living AreaAccessible Washer/Dryer
MLS Area 
32054 - Lake Butler
Township 
06
Financing Terms Available 
CashConventionalFHAVA Loan
Roads 
Asphalt
Listing courtesy of AMERICAN DREAM OF NORTHEAST FLORIDA INC. (904) 964-5424


Listing information is provided by Participants of the Stellar MLS. IDX information is provided exclusively for personal, non-commercial use, and may not be used for any purpose other than to identify prospective properties consumers may be interested in purchasing. Information is deemed reliable but not guaranteed. Properties displayed may be listed or sold by various participants in the MLS Copyright 2026, Stellar MLS.
Last checked: 2026-09-21 12:54 PM EDT

Neighborhood & Commute
Source: Walkscore
Disclosure: Community information and market data powered by Constellation Data Labs. Information is deemed reliable but not guaranteed.
Save
Ask
Tour
Hide
Share

Questions? Let's talk!

With a wide variety of strengths, certifications, and experience, Bee Realty Corp has the energy to move you! Complete the form below and a friendly member of our team will quickly be in touch.

I agree to be contacted by Bee Realty Corp via call, email, and text. To opt out, you can reply 'stop' at any time or click the unsubscribe link in the emails. Message and data rates may apply.
