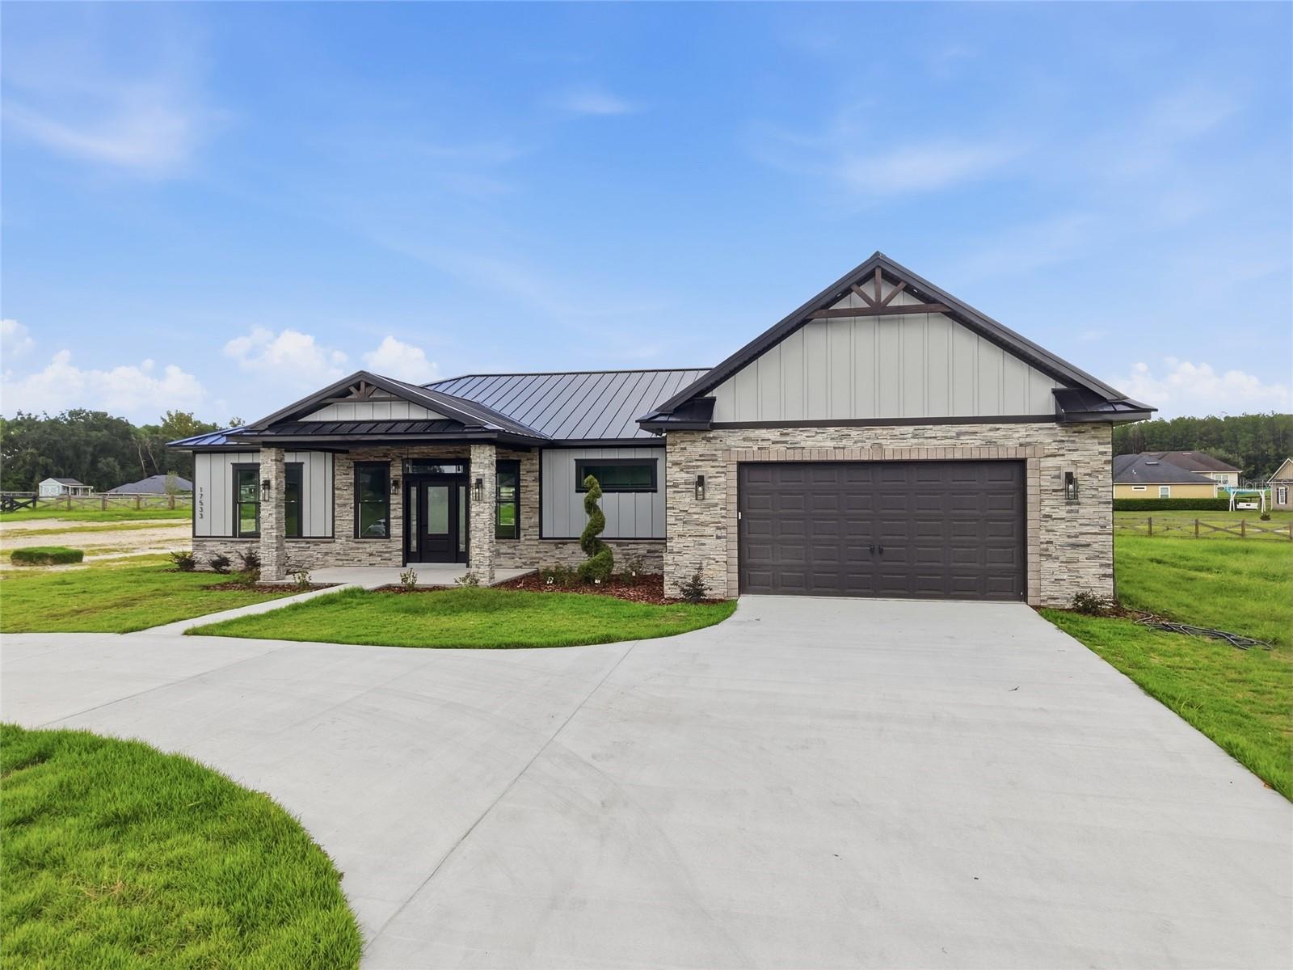
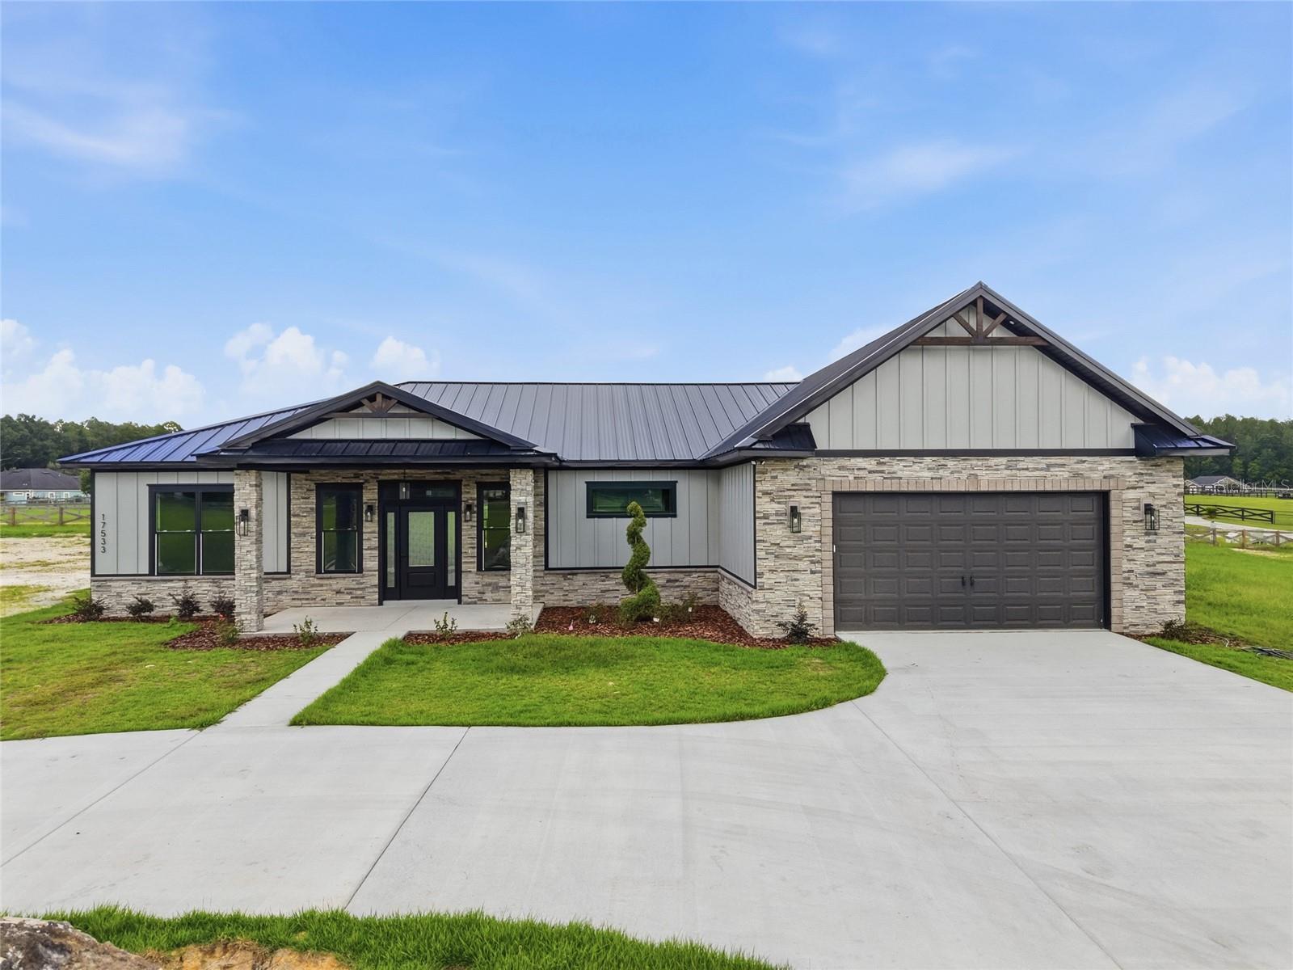
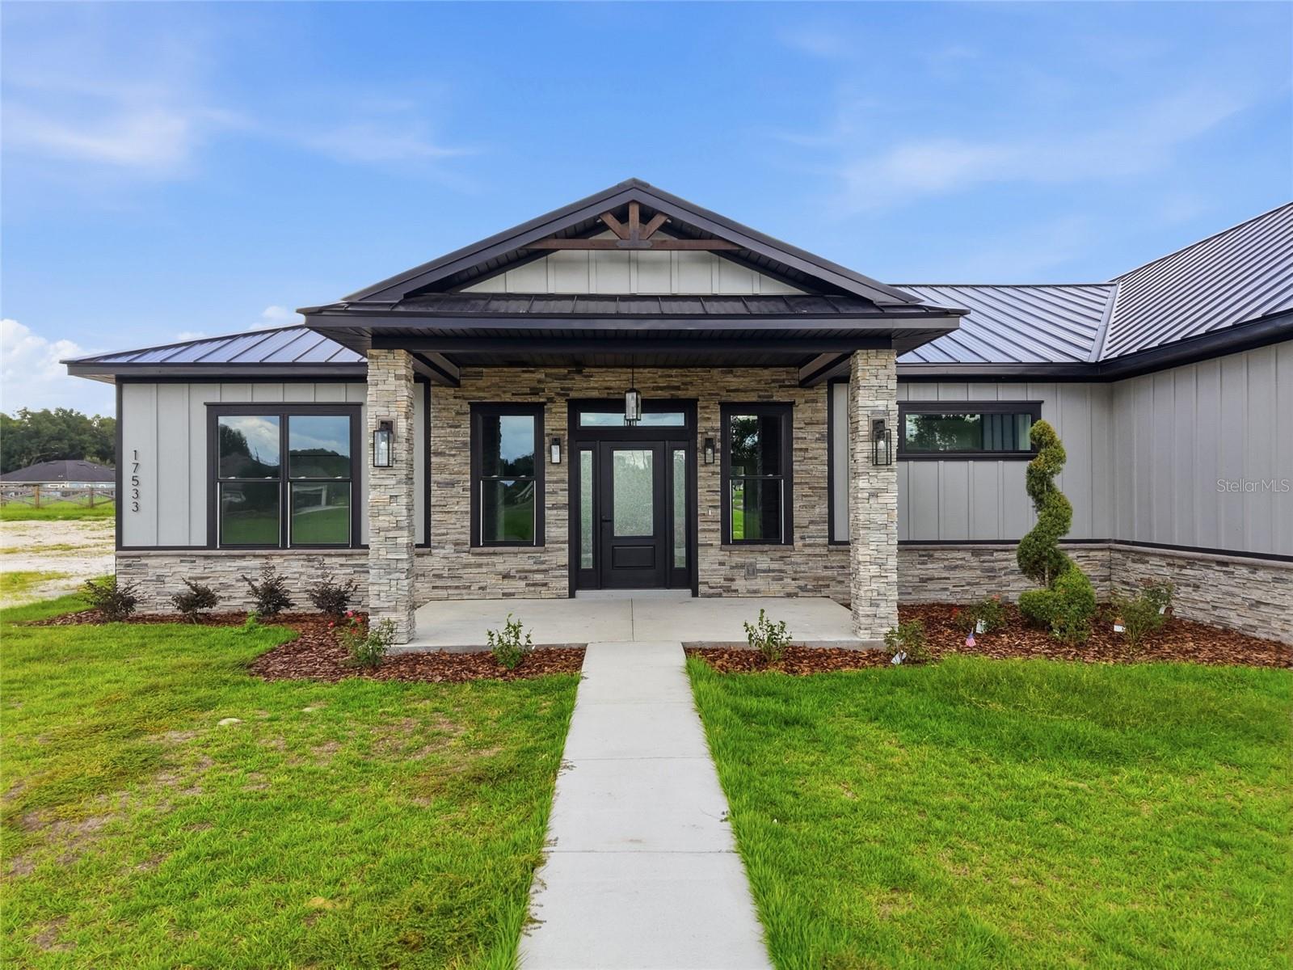
New Construction on 1 acre in Cinnamon Hills Estates! This beautifully designed 3-bedroom, 2.5-bath home offers modern finishes, energy-efficient construction, and a spacious layout in a sought-after High Springs community. The impressive exterior features a metal roof, board-and-batten siding, stacked-stone accents, covered front porch, and attached 2-car garage.
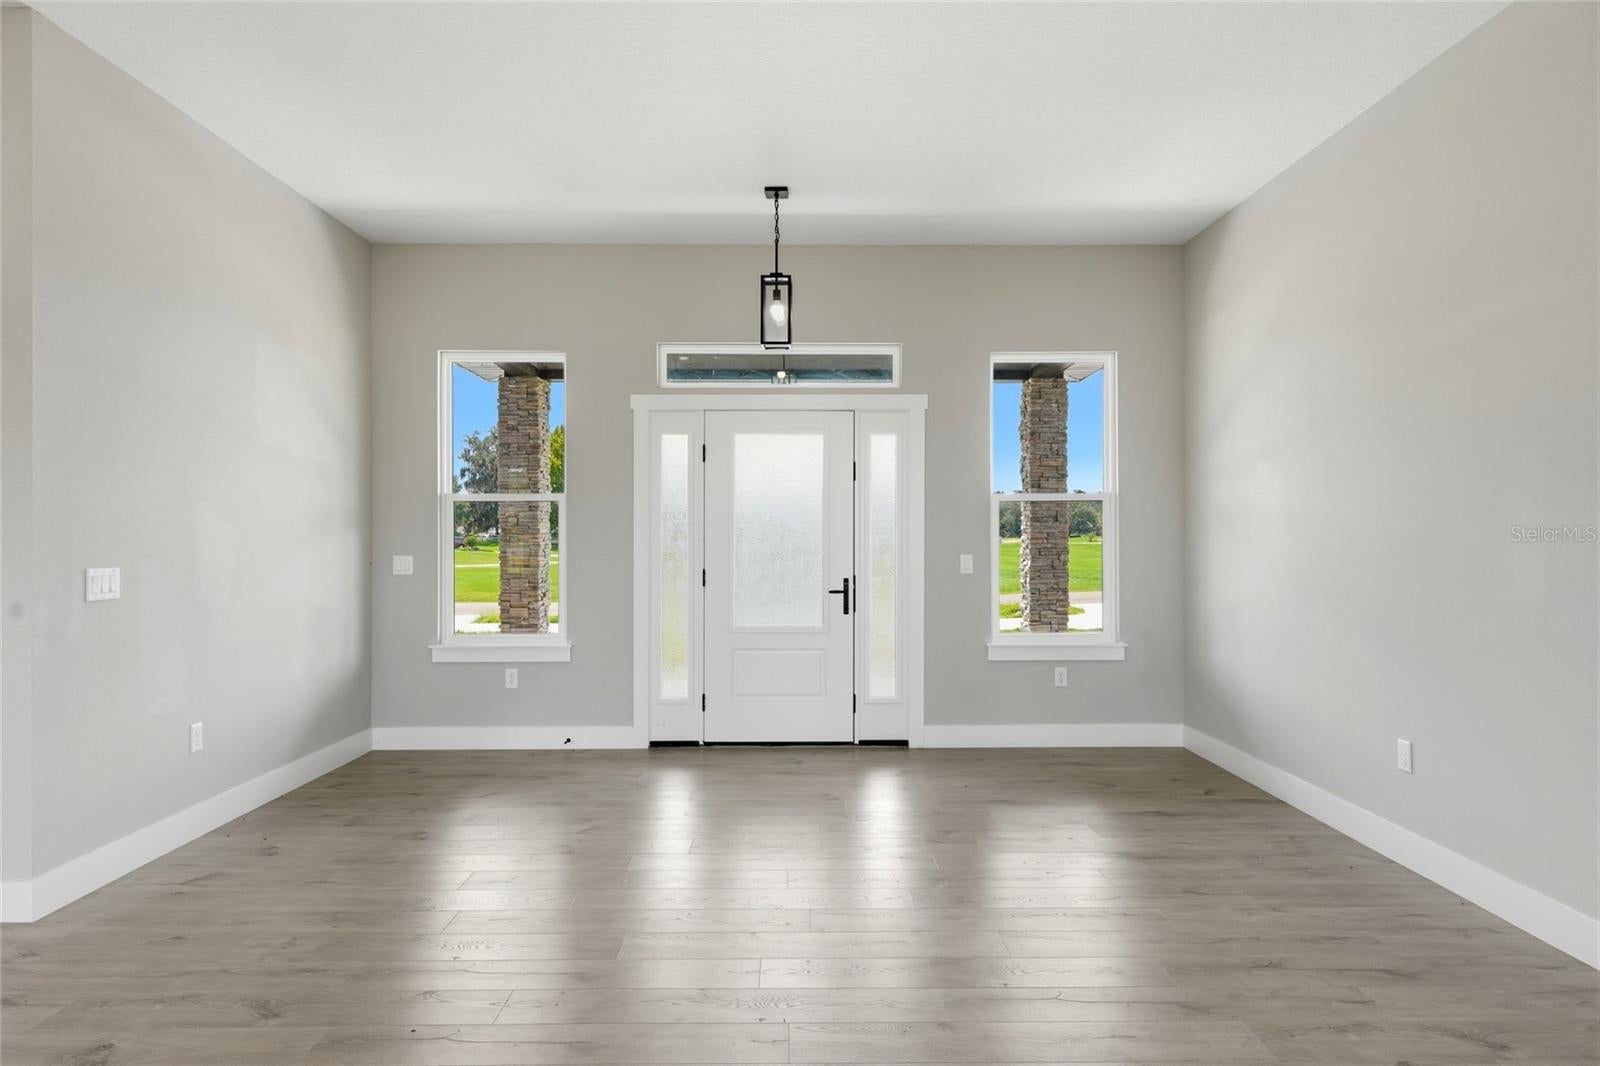
Inside, natural light fills the thoughtfully designed floor plan, complemented by luxury vinyl flooring, modern lighting, and contemporary finishes. The gourmet kitchen features marble countertops, ample cabinetry, and a large walk-in pantry room, offering both style and functionality for everyday living and entertaining. The spacious bedrooms and 2.5-bath layout provide comfort and convenience, while the energy-efficient construction adds to the home's long-term appeal.
The 1-acre lot provides room to spread out and enjoy the privacy and space that make country living in North Central Florida so desirable. Located in Cinnamon Hills Estates in High Springs, this home offers the combination of new construction, acreage, modern design, energy efficiency, and convenient access to the area's natural beauty and small-town charm of High Springs.
Listing courtesy of UNITED COUNTRY SMITH & ASSOCIATES - NEWBERRY (352) 210-9718
Listing information is provided by Participants of the Stellar MLS. IDX information is provided exclusively for personal, non-commercial use, and may not be used for any purpose other than to identify prospective properties consumers may be interested in purchasing. Information is deemed reliable but not guaranteed. Properties displayed may be listed or sold by various participants in the MLS Copyright 2026, Stellar MLS.
Last checked: 2026-09-17 04:41 AM EDT
Neighborhood & Commute
Source: Walkscore
Disclosure: Community information and market data powered by Constellation Data Labs. Information is deemed reliable but not guaranteed.
With a wide variety of strengths, certifications, and experience, Bee Realty Corp has the energy to move you! Complete the form below and a friendly member of our team will quickly be in touch.
Thanks for beeeeeing here! 🙋♀️
Join hundreds of happy buyers, sellers, and investors by choosing to partner with Bee Realty Corp.
Need help finding something?
Justin Hunt
With a background in aerospace, pharma, and telecommunications, Justin brings extensive experience in strategic operations, logistics, and executive support. He has a proven track record of optimizing efficiency and managing pivotal projects for global organizations. A solutions-driven leader, Justin is a rising professional positioned for executive leadership.