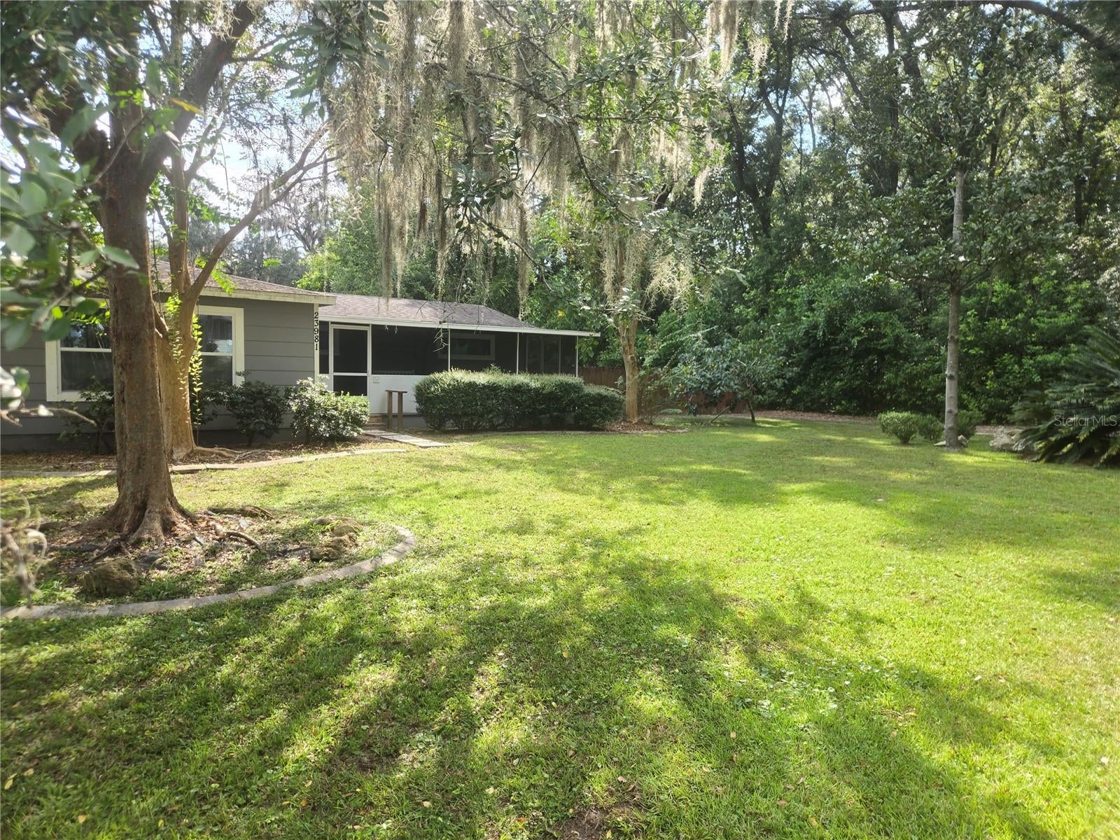
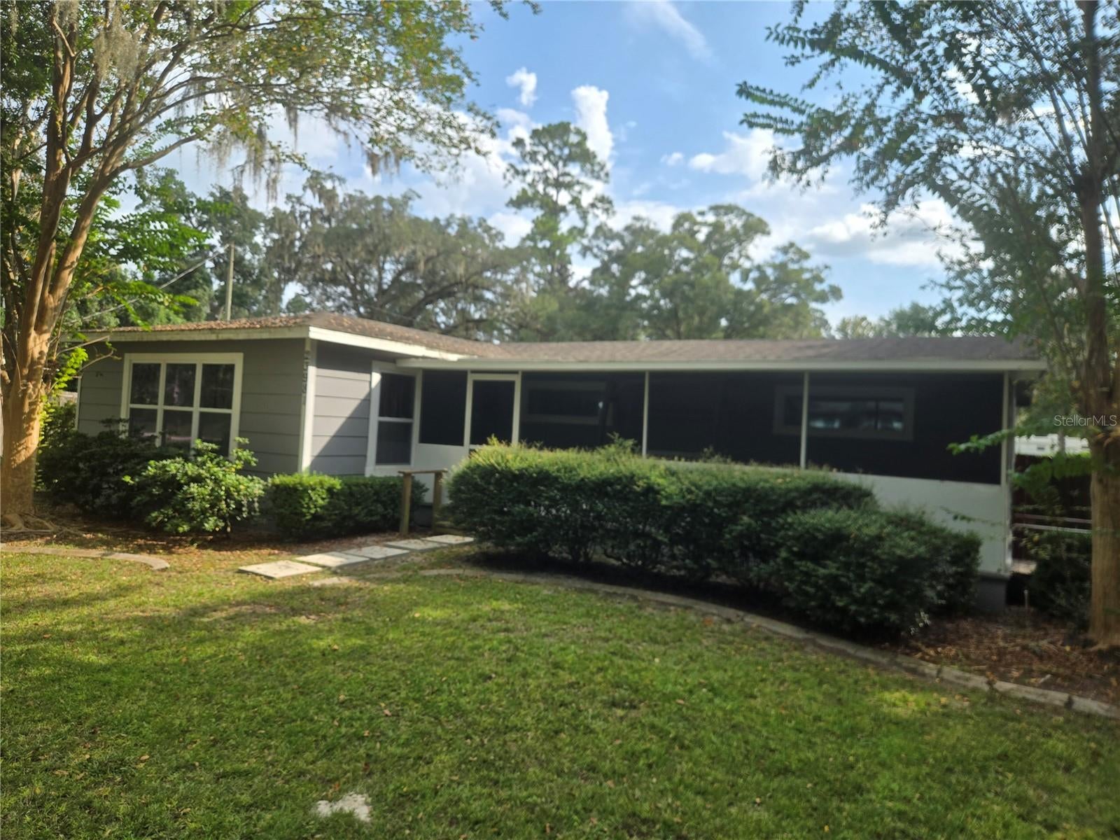
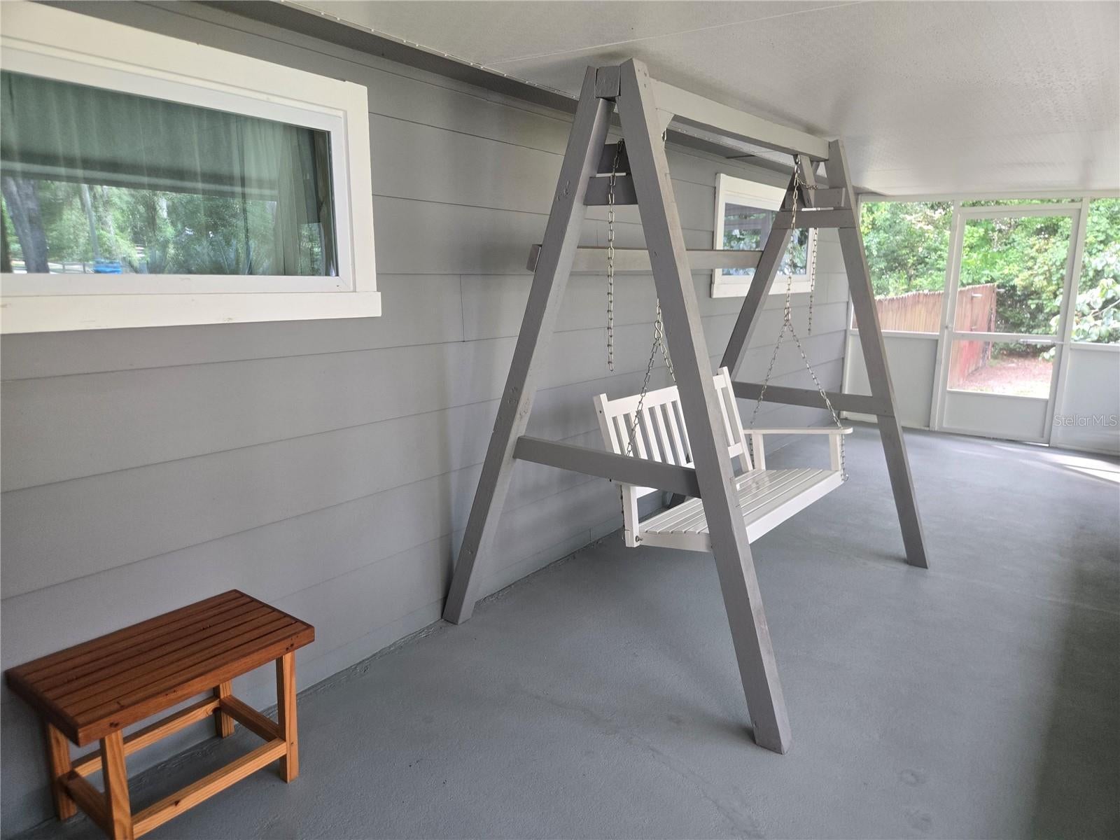
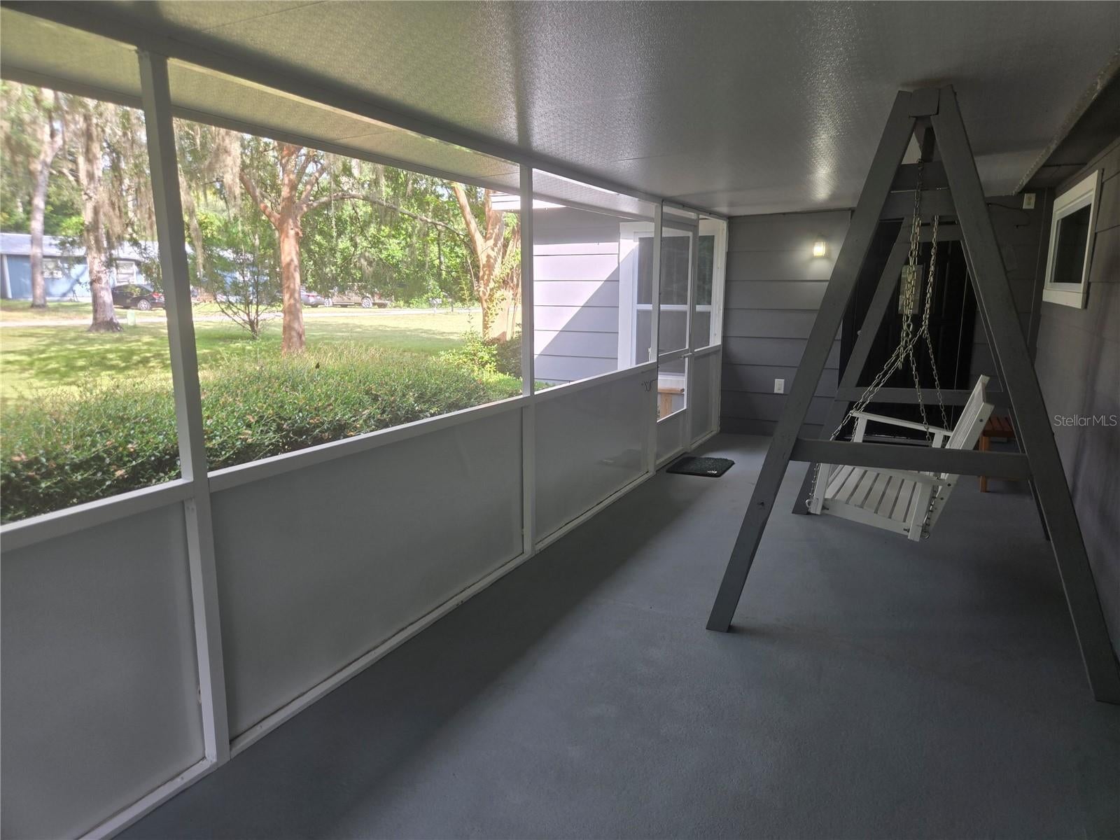
Welcome home to your own piece of paradise. At the end of the block, just minutes to shopping and restaurants in the quaint town of High Springs and less than 10 minutes to an assortment of springs this home offers extensive updates throughout. It includes a newly installed large screened porch in front, 2 covered back porches and the kitchen and bathrooms have been updated. The kitchen features stainless steel appliances and sink, butcher block counters with soft self closing cabinets and drawers and a full pantry. The range is propane gas. The laundry is indoors with washer and dryer hookups, the dryer is included in the sale. There’s a full bath off the hallway and a half bath in the primary bedroom, both beautiful and improved. The flooring in most of the rooms is newer white oak wood floors, the windows are double insulated and the water heater is electric. The property is spectrum cable ready. Out back is plenty of room to play, garden or enjoy the expansive greenspace. There’s an 18x24’ insulated detached metal workshop with water and utility sink and power plus 2 awning canopies for covered parking. Convenient, yet in the country, come on over and take a look.
Save
Ask
Tour
Hide
Share
Listing Snapshot
Price
$299,900
Days On Site
0 Days
Bedrooms
3
Inside Area (SqFt)
1,335 sqft
Total Baths
2
Full Baths
1
Partial Baths
1
Lot Size
0.46 Acres
Year Built
1970
MLS® Number
GC543639
Status
Active
Property Tax
$1,539.66
HOA/Condo/Coop Fees
N/A
Sq Ft Source
Public Records
Friends & Family
React
Comment
Invite
No Comments Yet
Did you know? You can invite friends and family to your search. They can join your search, rate and discuss listings with you.
DishwasherDryerElectric Water HeaterMicrowaveRangeRefrigerator
Basement
Crawl Space
Cooling
Central Air
Flooring
Wood
Furnished
Unfurnished
Heating
Central
Laundry Features
InsideLaundry RoomWasher Hookup
Window Features
Double Pane Windows
Bathroom 1
Level - First
Dining Room
Level - First
Kitchen
Level - First
Living Room
Level - First
Master Bathroom
Level - First
Master Bedroom
Level - First
Save
Ask
Tour
Hide
Share
Exterior Features
Construction Details
Frame
Exterior
Private YardStorage
Roof
Shingle
Windows/Doors
Double Pane Windows
Community Features
MLS Area
32643 - High Springs
Township
08
Financing Terms Available
CashConventionalFHAUSDA LoanVA Loan
Listing courtesy of COLDWELL BANKER M.M. PARRISH REALTORS (352) 317-7517
Listing information is provided by Participants of the Stellar MLS. IDX information is provided exclusively for personal, non-commercial use, and may not be used for any purpose other than to identify prospective properties consumers may be interested in purchasing. Information is deemed reliable but not guaranteed. Properties displayed may be listed or sold by various participants in the MLS Copyright 2026, Stellar MLS.
Last checked: 2026-09-21 02:27 PM EDT
Neighborhood & Commute
Source: Walkscore
Disclosure: Community information and market data powered by Constellation Data Labs. Information is deemed reliable but not guaranteed.
With a wide variety of strengths, certifications, and experience, Bee Realty Corp has the energy to move you! Complete the form below and a friendly member of our team will quickly be in touch.
Thanks for beeeeeing here! 🙋♀️
Join hundreds of happy buyers, sellers, and investors by choosing to partner with Bee Realty Corp.
Need help finding something?
Justin Hunt
With a background in aerospace, pharma, and telecommunications, Justin brings extensive experience in strategic operations, logistics, and executive support. He has a proven track record of optimizing efficiency and managing pivotal projects for global organizations. A solutions-driven leader, Justin is a rising professional positioned for executive leadership.


Did you know? You can invite friends and family to your search. They can join your search, rate and discuss listings with you.