
.

Save
Ask
Tour
Hide
Share
$349,900
7 Days On Site

20972 NW 268TH STREET
OKEECHOBEE, FL 34972

For Sale|Manufactured Home|Active
4
Beds
2
Total Baths
2
Full Baths
1,707
SqFt
$205
/SqFt
2026
Built
Subdivision:
VIKING PRARIE
County:
Okeechobee
Call Now: 386-279-7522
Is this the listing for you? We can help make it yours.
386-279-7522
20972 NW 268TH STREET20972 NW 268TH STREET20972 NW 268TH STREET20972 NW 268TH STREET
Save
Ask
Tour
Hide
Share

Mortgage Calculator

Monthly Payment (Est.)

Enter an interest rate to see your estimated monthly payment.
Calculator powered by Showcase IDX, a Constellation1 Company. Copyright ©2026 Information is deemed reliable but not guaranteed.

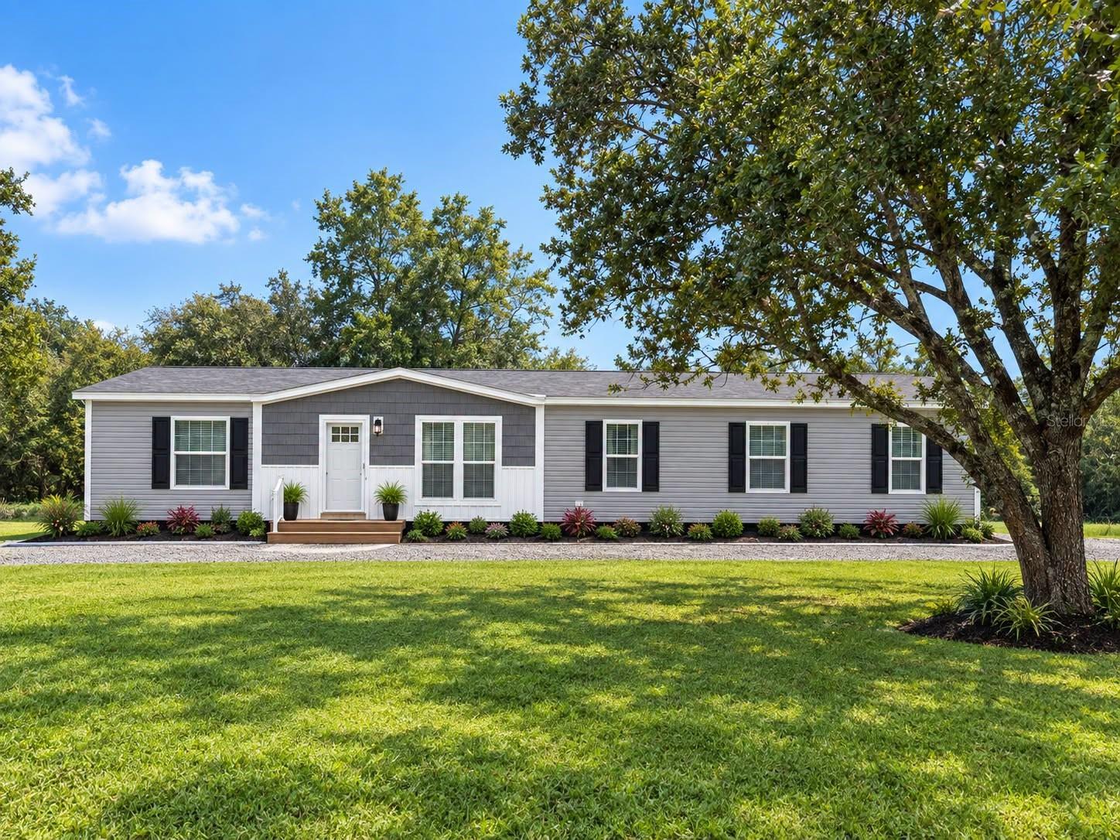
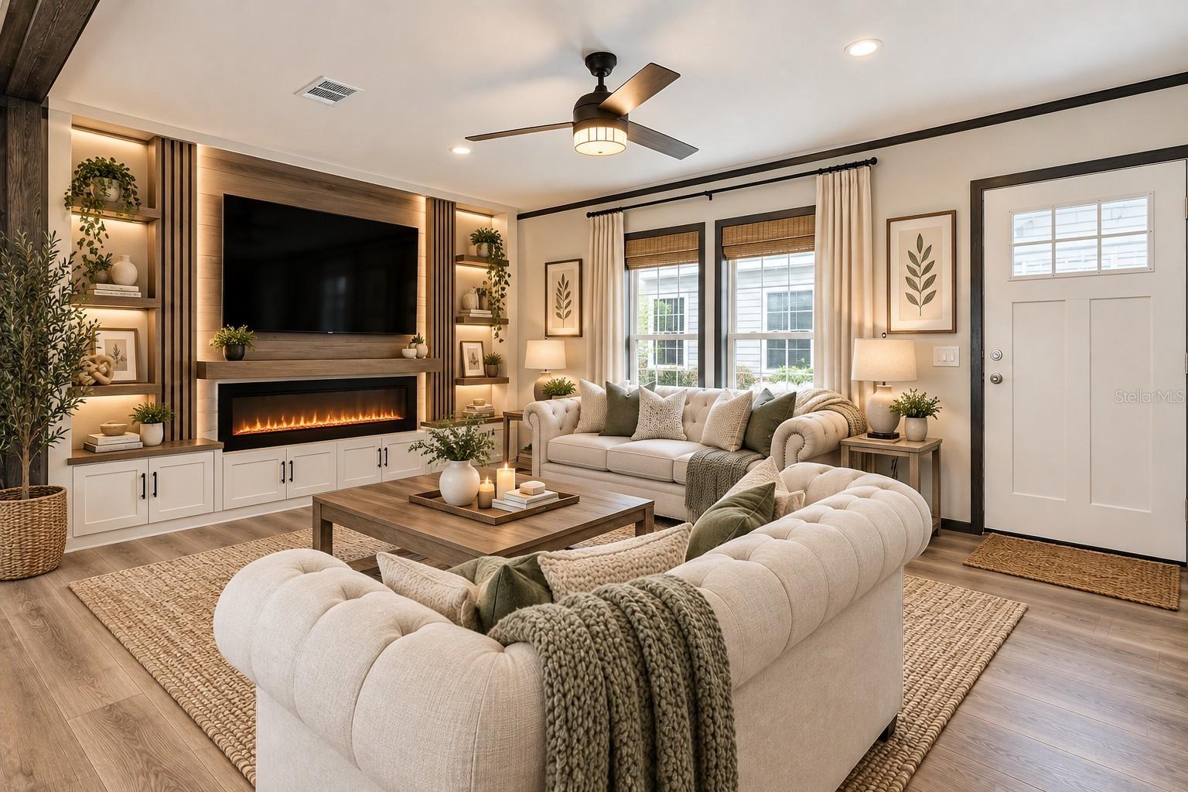
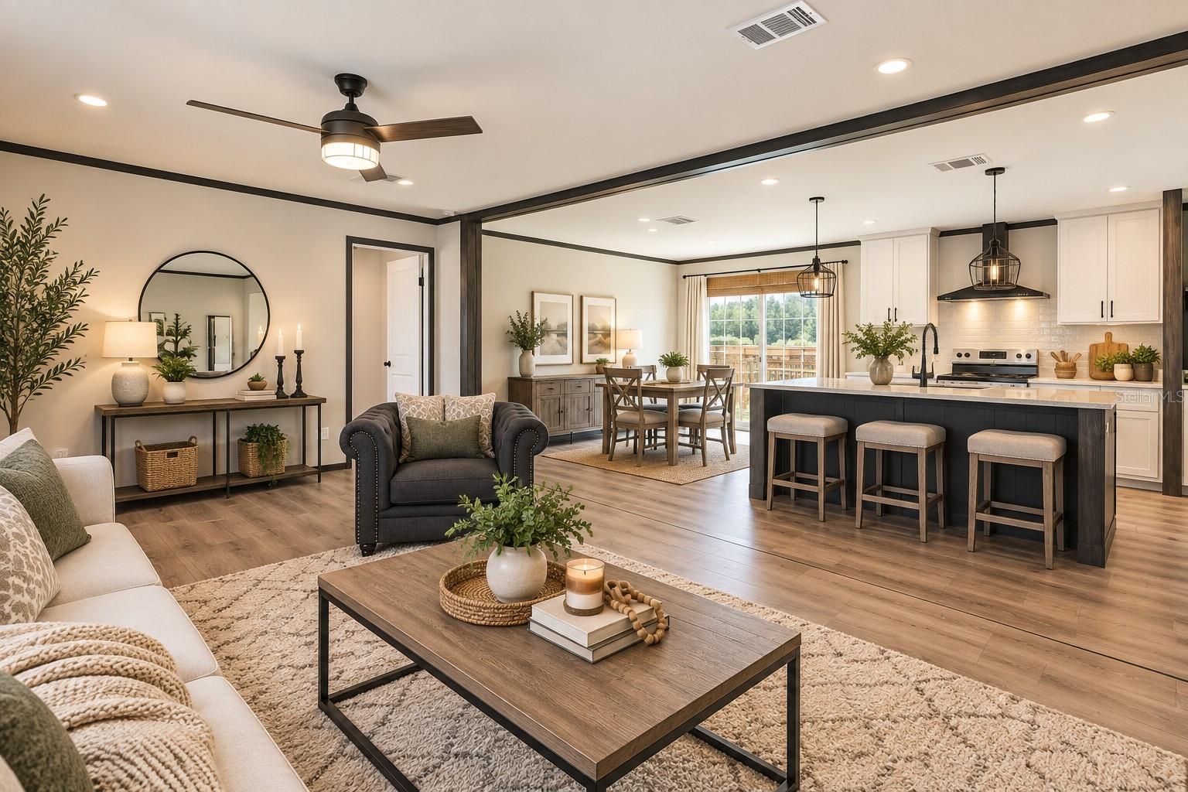
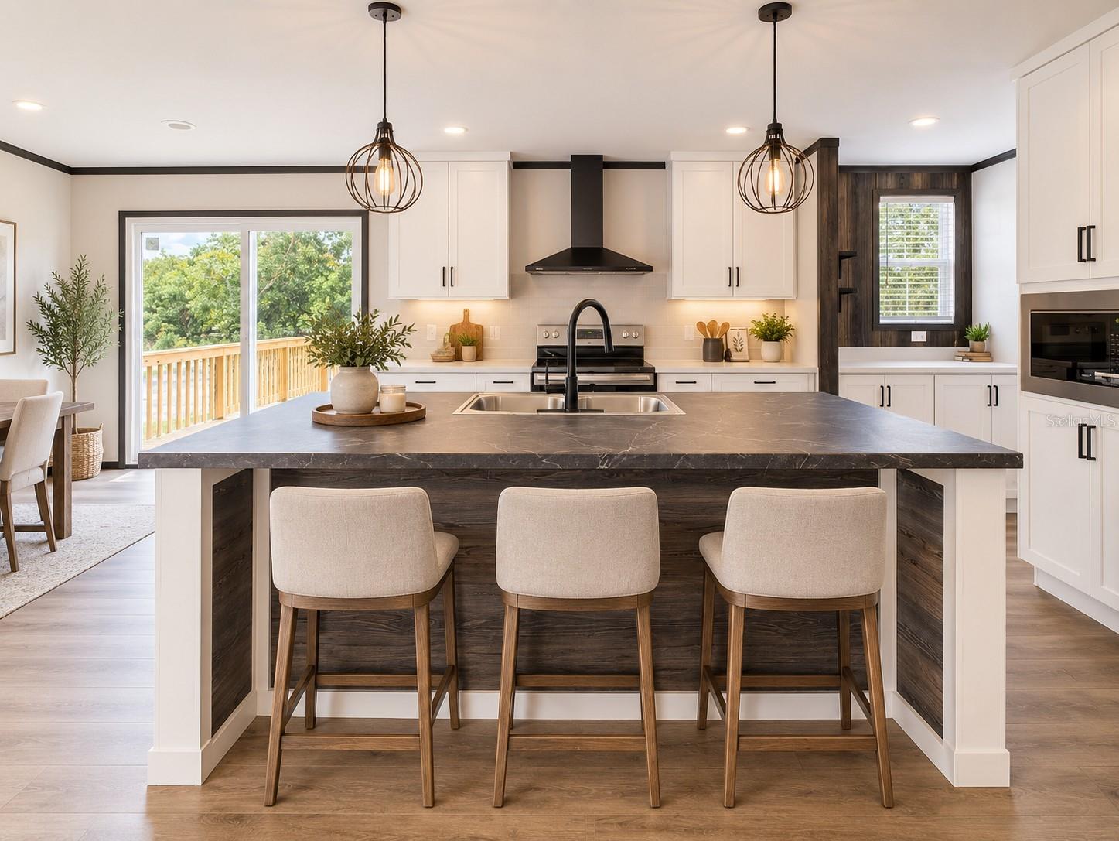
Under Construction. Welcome to this beautiful brand-new drywall Champion Embrace offering 4 bedrooms, 2 bathrooms, 1,707 square feet of living space, situated on 2.5 acres! The bright, open-concept floor plan features a spacious kitchen with a large center island and stainless steel appliances, seamlessly connecting to the family room and dining area with sliding glass doors leading outside. The private primary suite features a large walk-in closet and spacious ensuite bath with a soaking tub, separate shower, and dual sinks. On the opposite side of the home, the additional bedrooms are tucked away with their own bathroom and separate den—creating a great space for kids, guests, a playroom, or additional living area while keeping everything conveniently together on one side of the home. Enjoy 2.5 acres with plenty of room to spread out and enjoy the Florida lifestyle. The property will be fully fenced and gated and will feature two culverts with two separate gated entrances, providing added convenience and easy access. Bring the animals, boats, RVs, ATVs, and all your toys—there’s room for it all! Photos shown are builder/model photos and are for illustrative purposes only. Actual home, finishes, colors, features, and specifications may vary.

Save
Ask
Tour
Hide
Share
Listing Snapshot
Price 
$349,900
Days On Site 
7 Days
Bedrooms 
4
Inside Area (SqFt) 
1,707 sqft
Total Baths 
2
Full Baths 
2
Partial Baths 
N/A
Lot Size 
2.5 Acres
Year Built 
2026
MLS® Number 
K4903785
Status 
Active
Property Tax 
$439
HOA/Condo/Coop Fees 
N/A
Sq Ft Source 
Builder
Friends & Family
Recent Activity
a week agoListing updated with changes from the MLS®
a week agoListing first seen on site
General Features
Acres 
2.5
Direction Faces 
East
Levels 
One
Property Condition 
Under ConstructionNew Construction
Property Sub Type 
Manufactured Home
Sewer 
Septic Tank
SqFt Total 
1707
Utilities 
Electricity Available
Water Source 
PrivateWell
Zoning 
RES/AG
Interior Features
Appliances 
DishwasherElectric Water HeaterMicrowaveRangeRefrigerator
Basement 
Crawl Space
Cooling 
Central Air
Flooring 
Vinyl
Furnished 
Unfurnished
Heating 
Heat Pump
Laundry Features 
Inside
Kitchen 
Dimensions - 10x12.9Level - First
Living Room 
Dimensions - 18x12.9Level - First
Master Bedroom 
Dimensions - 14.2x12.9Level - First
Save
Ask
Tour
Hide
Share
Exterior Features
Construction Details 
Vinyl Siding
Roof 
Shingle
Community Features
MLS Area 
34972 - Okeechobee
Township 
34
Financing Terms Available 
CashConventionalFHAVA Loan
Roads 
Dirt
Listing courtesy of AMERICAN REALTY OF PSL LLC (772) 200-5418


Listing information is provided by Participants of the Stellar MLS. IDX information is provided exclusively for personal, non-commercial use, and may not be used for any purpose other than to identify prospective properties consumers may be interested in purchasing. Information is deemed reliable but not guaranteed. Properties displayed may be listed or sold by various participants in the MLS Copyright 2026, Stellar MLS.
Last checked: 2026-09-21 12:54 PM EDT

Neighborhood & Commute
Source: Walkscore
Disclosure: Community information and market data powered by Constellation Data Labs. Information is deemed reliable but not guaranteed.
Save
Ask
Tour
Hide
Share

Questions? Let's talk!

With a wide variety of strengths, certifications, and experience, Bee Realty Corp has the energy to move you! Complete the form below and a friendly member of our team will quickly be in touch.

I agree to be contacted by Bee Realty Corp via call, email, and text. To opt out, you can reply 'stop' at any time or click the unsubscribe link in the emails. Message and data rates may apply.
