
.

Save
Ask
Tour
Hide
Share
$419,900
44 Days On Site

4734 MONTEREY DRIVE
WINTER HAVEN, FL 33880

For Sale|Single Family Residence|Active
4
Beds
3
Total Baths
3
Full Baths
2,687
SqFt
$156
/SqFt
1981
Built
Subdivision:
NOT IN SUBDIVISION
County:
Polk
Call Now: 386-279-7522
Is this the listing for you? We can help make it yours.
386-279-7522
4734 MONTEREY DRIVE4734 MONTEREY DRIVE4734 MONTEREY DRIVE4734 MONTEREY DRIVE
Save
Ask
Tour
Hide
Share

Mortgage Calculator

Monthly Payment (Est.)

Enter an interest rate to see your estimated monthly payment.
Calculator powered by Showcase IDX, a Constellation1 Company. Copyright ©2026 Information is deemed reliable but not guaranteed.

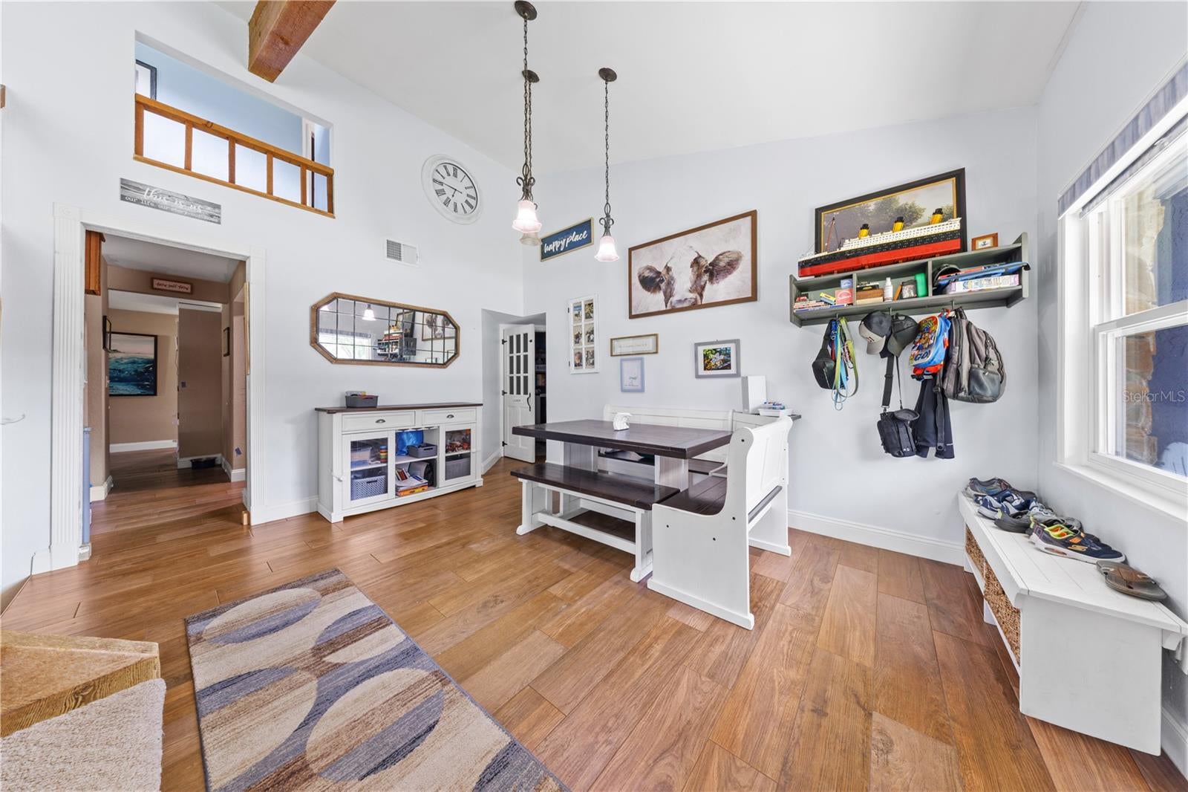
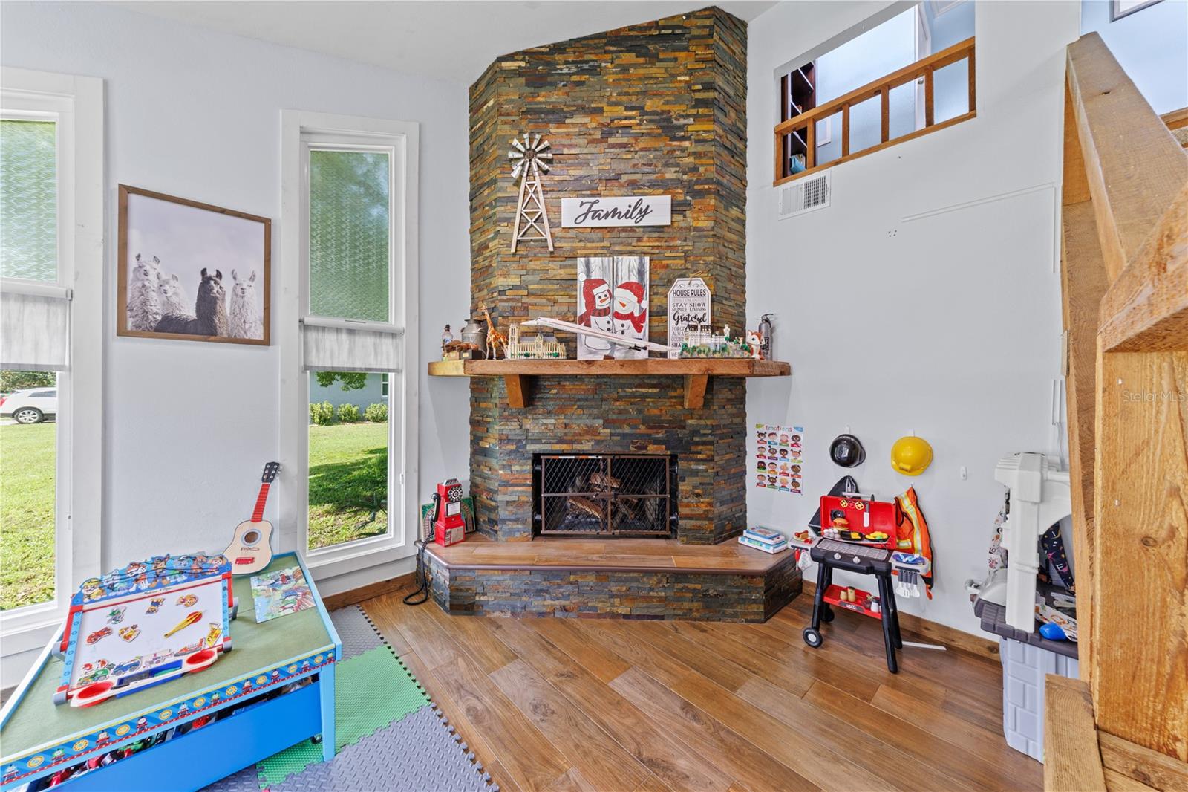
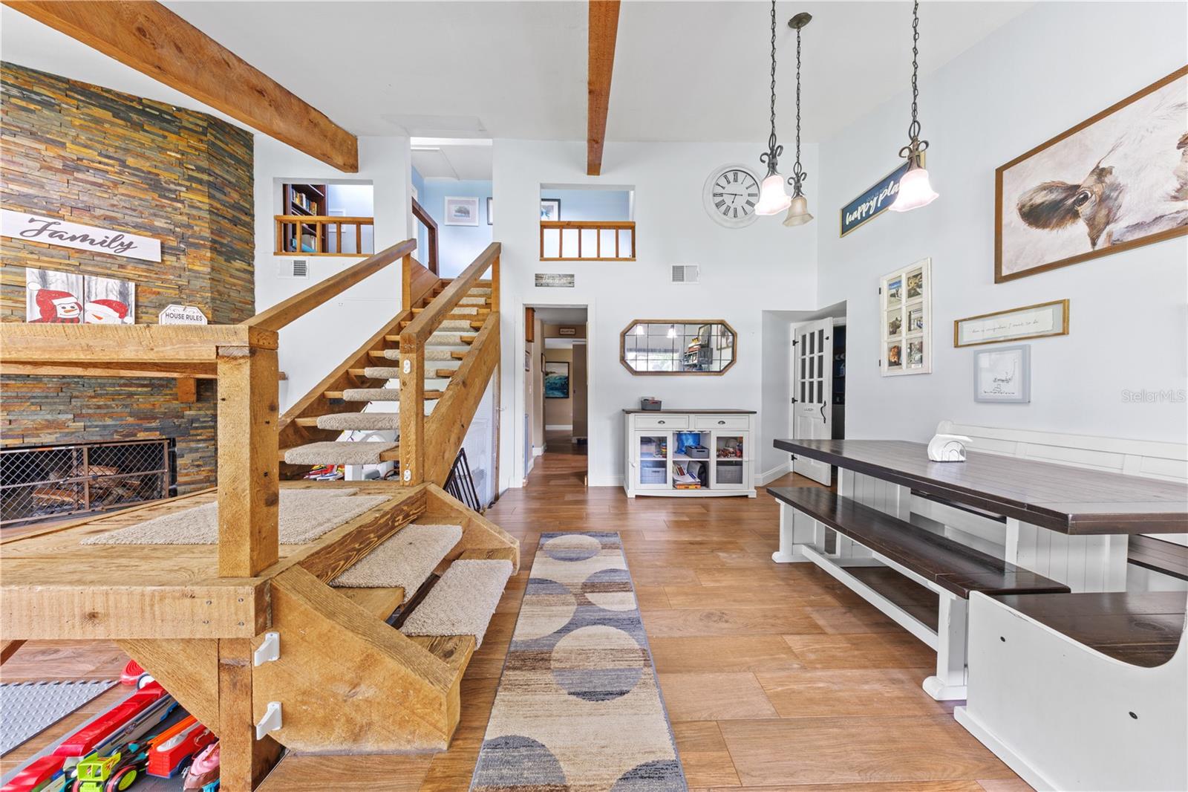
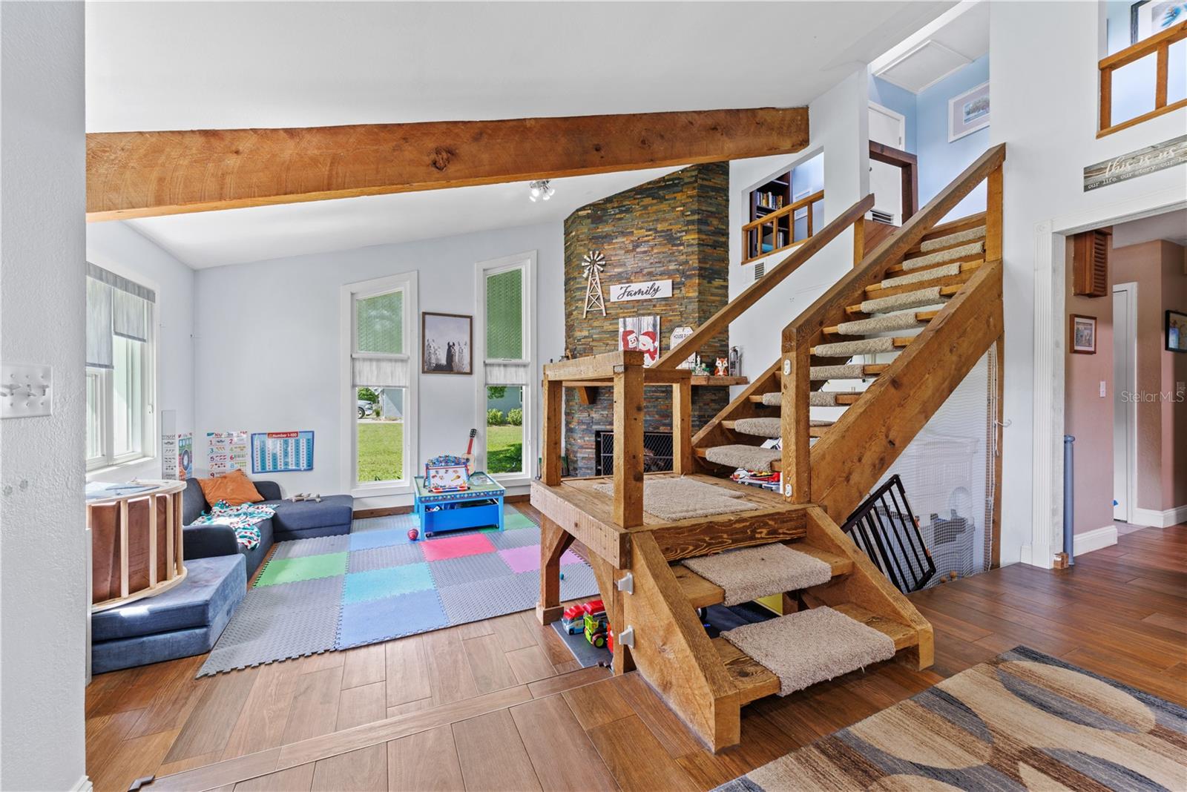
This 4-bedroom, 3-bathroom, two-story home is tucked away on a cul-de-sac beneath beautiful mature oaks. Situated on .44 acres with no HOA, the property provides plenty of room and flexibility to make it your own.Step inside to soaring ceilings, exposed wood beams, warm flooring, and a dramatic stone fireplace that gives the home its inviting character. The kitchen features granite countertops, stainless-steel appliances, rich cabinetry, and a breakfast bar that keeps everyone connected.One bedroom and a full bathroom are located downstairs, while three additional bedrooms are upstairs. The primary suite opens to an oversized screened balcony overlooking the tree-shaded backyard—the perfect place to enjoy a quiet morning or relax at the end of the day. Outside, the expansive backyard is ready for gatherings, gardening, recreation, or the outdoor retreat you’ve been imagining. Multiple screened areas create inviting places to enjoy the outdoors, while the attached two-car garage adds everyday convenience. The home also features several valuable recent improvements, including windows and exterior doors replaced in 2022, A/C replaced in 2020, and insulated siding installed in 2024. For even greater peace of mind, the seller will have a NEW ROOF installed prior to closing. With its spacious lot, no HOA, distinctive character, and substantial recent upgrades, this home offers a combination that’s increasingly hard to find. Come experience the space, charm, and possibilities for yourself.

Save
Ask
Tour
Hide
Share
Listing Snapshot
Price 
$419,900
Days On Site 
44 Days
Bedrooms 
4
Inside Area (SqFt) 
2,687 sqft
Total Baths 
3
Full Baths 
3
Partial Baths 
N/A
Lot Size 
0.44 Acres
Year Built 
1981
MLS® Number 
L4964145
Status 
Active
Property Tax 
$3,488
HOA/Condo/Coop Fees 
N/A
Sq Ft Source 
Public Records
Friends & Family
Recent Activity
5 days agoListing updated with changes from the MLS®
5 days agoPrice changed to $419,900
a month agoListing first seen on site
General Features
Acres 
0.44
Attached Garage 
Yes
Direction Faces 
West
Foundation 
Slab
Garage 
Yes
Garage Spaces 
2
Levels 
Two
Number Of Stories 
2
Parking 
Attached
Property Sub Type 
Single Family Residence
Sewer 
Septic Tank
SqFt Total 
3665
Utilities 
Electricity ConnectedWater Connected
Water Source 
Public
Zoning 
R-3
Interior Features
Appliances 
DishwasherDisposalElectric Water HeaterMicrowaveRangeRefrigerator
Cooling 
Central Air
Fireplace 
Yes
Fireplace Features 
StoneWood Burning
Flooring 
Tile
Furnished 
Unfurnished
Heating 
Central
Interior 
High Ceilings
Laundry Features 
Laundry Room
Dining Room 
Dimensions - 12x15Level - First
Family Room 
Dimensions - 12x18Level - First
Kitchen 
Dimensions - 6x9Level - First
Living Room 
Dimensions - 14x18Level - First
Master Bedroom 
Dimensions - 16x20Level - Second
Save
Ask
Tour
Hide
Share
Exterior Features
Construction Details 
StuccoVinyl SidingFrame
Exterior 
Private YardRain Gutters
Lot Features 
Cul-De-Sac
Roof 
Shingle
Community Features
MLS Area 
33880 - Winter Haven/Eloise/JPV/Wahnetta
Township 
28
Roads 
Paved
Listing courtesy of PROPERTY SHOPPE OF CENTRAL FL (407) 276-5417


Listing information is provided by Participants of the Stellar MLS. IDX information is provided exclusively for personal, non-commercial use, and may not be used for any purpose other than to identify prospective properties consumers may be interested in purchasing. Information is deemed reliable but not guaranteed. Properties displayed may be listed or sold by various participants in the MLS Copyright 2026, Stellar MLS.
Last checked: 2026-09-22 06:54 PM EDT

Neighborhood & Commute
Source: Walkscore
Disclosure: Community information and market data powered by Constellation Data Labs. Information is deemed reliable but not guaranteed.
Save
Ask
Tour
Hide
Share

Questions? Let's talk!

With a wide variety of strengths, certifications, and experience, Bee Realty Corp has the energy to move you! Complete the form below and a friendly member of our team will quickly be in touch.

I agree to be contacted by Bee Realty Corp via call, email, and text. To opt out, you can reply 'stop' at any time or click the unsubscribe link in the emails. Message and data rates may apply.
