.

Save
Ask
Tour
Hide
Share
$265,000
New Listing

2128 ORCHID WAY
POINCIANA, FL 34759

Single Family Residence|Coming Soon
3
Beds
2
Total Baths
2
Full Baths
1,300
SqFt
$204
/SqFt
2017
Built
Subdivision:
POINCIANA NBRHD 02 VILLAGE 08
County:
Polk
Call Now: 386-279-7522
Is this the listing for you? We can help make it yours.
386-279-7522
2128 ORCHID WAY2128 ORCHID WAY2128 ORCHID WAY2128 ORCHID WAY
Save
Ask
Tour
Hide
Share

Mortgage Calculator

Monthly Payment (Est.)

$1,209
Calculator powered by Showcase IDX, a Constellation1 Company. Copyright ©2026 Information is deemed reliable but not guaranteed.

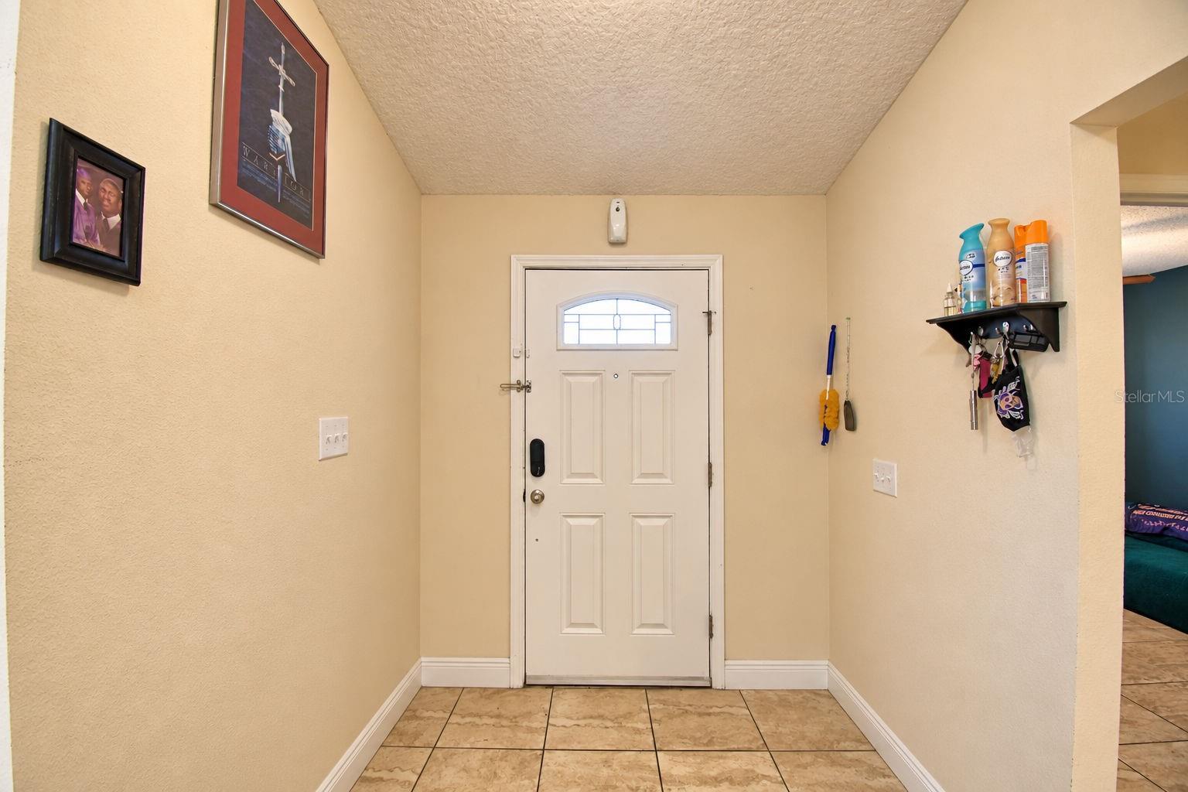
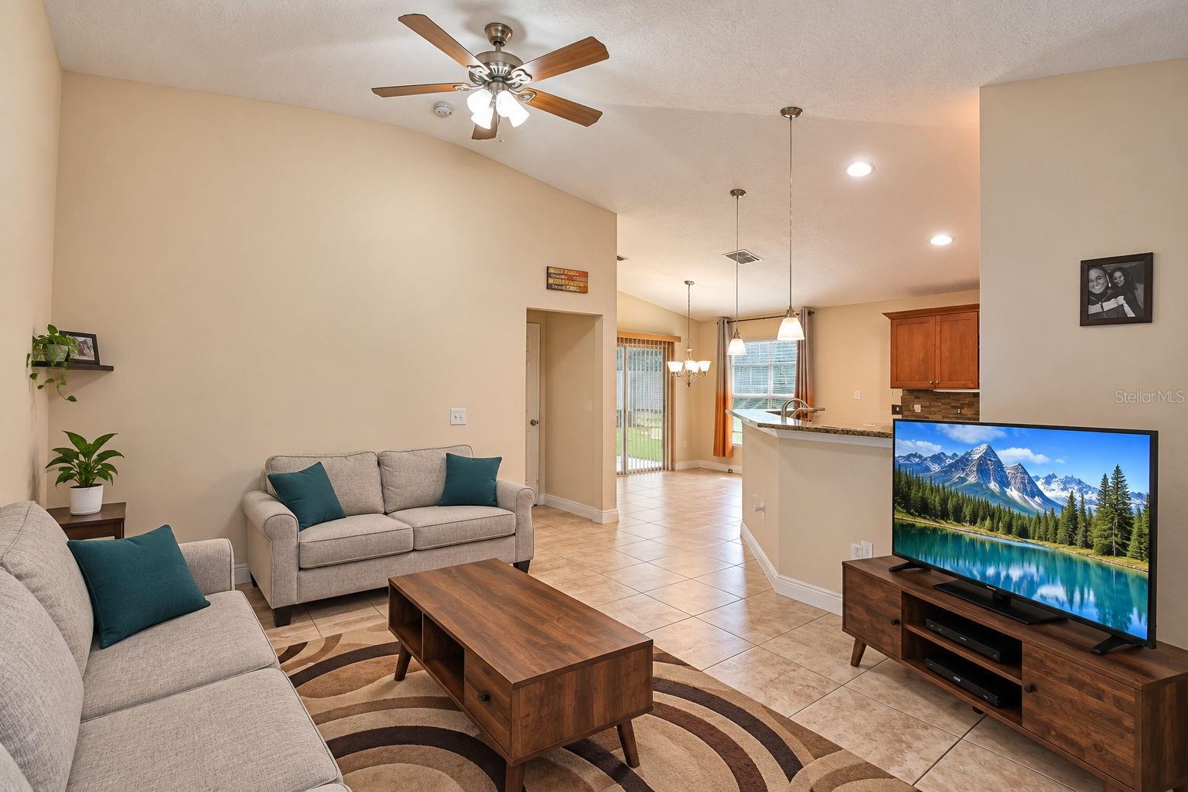
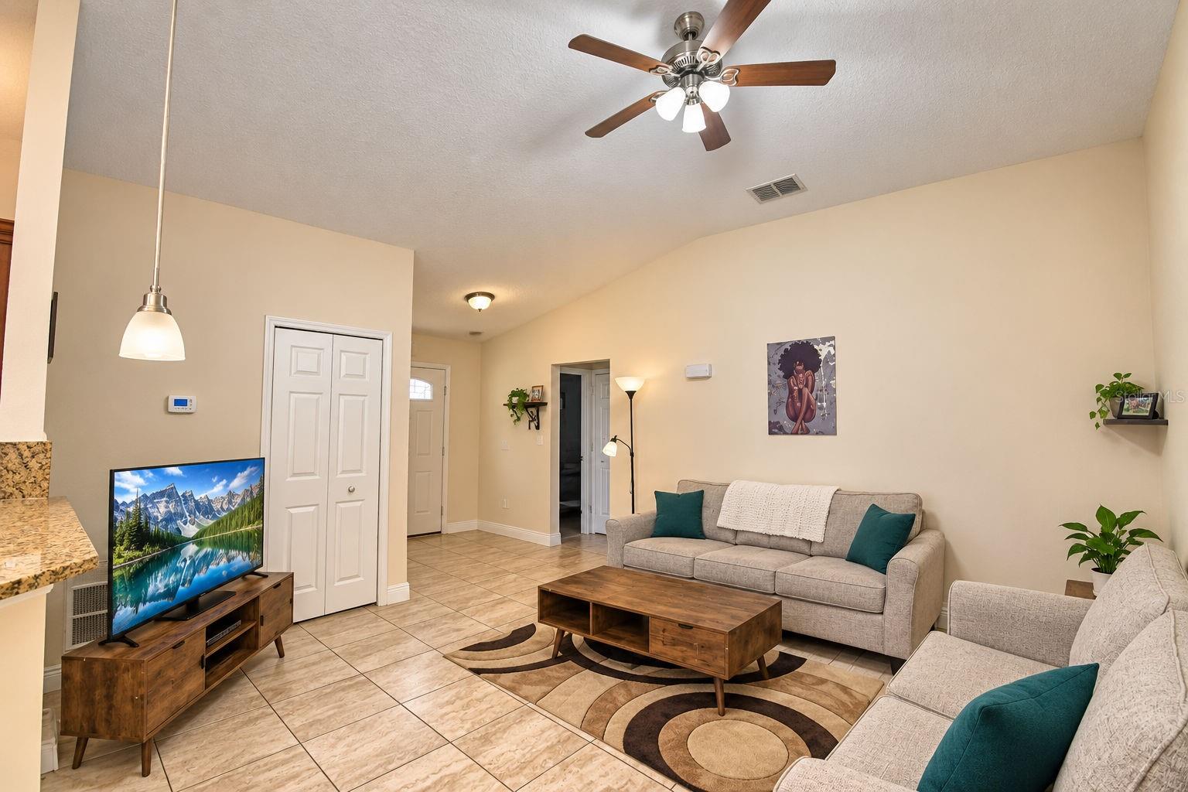
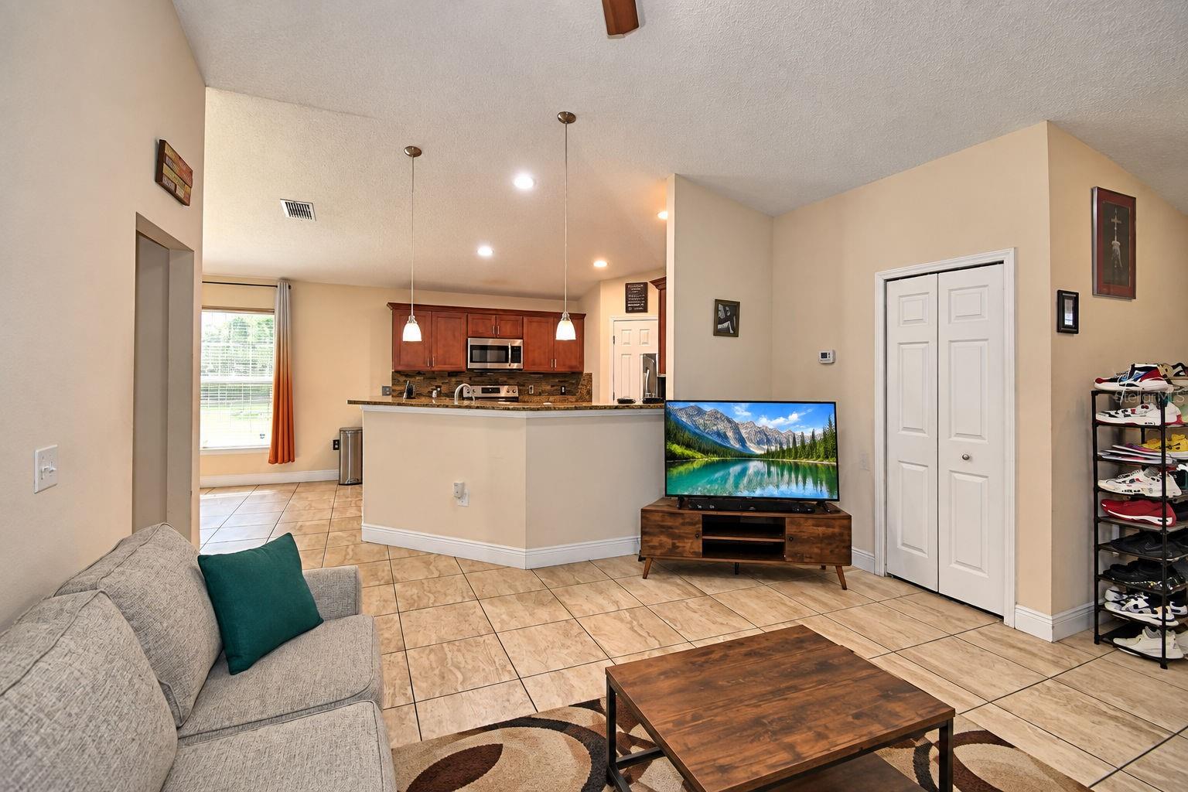
WELCOME HOME...This Move-In ready and priced to sell quickly! This well-maintained home offers a desirable open-concept split floor plan with 3 Bedrooms/2 Bathrooms and a 2-car garage, providing both privacy and functionality. Built in 2017, it has all of the modern features that you are going to love. A gorgeous kitchen filled with granite countertops, stainless steel appliances, and rich-toned cabinetry. The entire house has ceramic tile making it a cinch to clean up. The sliding-glass door opens out into the screened-in patio area, perfect for barbeques. The master bedroom is spacious enough to hold your entire bedroom set and the attached master bathroom boasts double vanities with a gorgeous walk-in shower. Your second and third bedrooms are perfect for the kids, guests, or at-home office space. And you will love the peace and quiet as this home is located on the cul-de-sac. Turnkey and ready for its next owner—don't miss this exceptional opportunity. Schedule your showing today!!

Save
Ask
Tour
Hide
Share
Listing Snapshot
Price 
$265,000
Days On Site 
0 Days
Bedrooms 
3
Inside Area (SqFt) 
1,300 sqft
Total Baths 
2
Full Baths 
2
Partial Baths 
N/A
Lot Size 
0.21 Acres
Year Built 
2017
MLS® Number 
L4965122
Status 
Coming Soon
Property Tax 
$752
HOA/Condo/Coop Fees 
$100 monthly
Sq Ft Source 
Owner
Friends & Family
Recent Activity
20 minutes agoListing updated with changes from the MLS®
9 hours agoListing first seen on site
General Features
Acres 
0.21
Attached Garage 
Yes
Direction Faces 
West
Foundation 
Slab
Garage 
Yes
Garage Spaces 
2
Levels 
One
Parking 
Attached
Pets 
Yes
Property Condition 
New Construction
Property Sub Type 
Single Family Residence
Sewer 
Public Sewer
SqFt Total 
1846
Utilities 
Cable AvailableCable ConnectedPhone AvailableSewer AvailableSewer ConnectedWater AvailableWater Connected
Water Source 
Public
Zoning 
PUD
Interior Features
Appliances 
DishwasherElectric Water HeaterMicrowaveRangeRefrigerator
Cooling 
Central Air
Flooring 
Ceramic Tile
Furnished 
Unfurnished
Heating 
Central
Interior 
High CeilingsOpen FloorplanStone CountersWalk-In Closet(s)
Laundry Features 
Inside
Window Features 
Blinds
Bedroom 2 
Dimensions - 11x11Level - FirstFeatures - Ceiling Fan(s)
Bedroom 3 
Dimensions - 11x11Level - FirstFeatures - Ceiling Fan(s)
Dining Room 
Dimensions - 11x11Level - First
Kitchen 
Dimensions - 11x12Level - FirstFeatures - Breakfast Bar, Granite Counters, Pantry
Living Room 
Dimensions - 13x15Level - FirstFeatures - Ceiling Fan(s)
Master Bedroom 
Dimensions - 16x13Level - FirstFeatures - Ceiling Fan(s), Double Vanity, Granite Counters
Save
Ask
Tour
Hide
Share
Exterior Features
Construction Details 
BlockStucco
Lot Features 
Paved
Patio And Porch 
PatioRear PorchScreened
Roof 
Shingle
Windows/Doors 
Blinds
Community Features
Association Fee 
$100.0
Association Fee Frequency 
Monthly
MLS Area 
34759 - Kissimmee / Poinciana
Township 
28
Financing Terms Available 
CashConventionalFHAVA Loan
Roads 
Paved
Schools
School District
Unknown
Elementary School
Palmetto Elementary
Middle School
Lake Marion Creek Middle
High School
Haines City Senior High
Listing courtesy of COLDWELL BANKER REALTY (863) 224-0045


Listing information is provided by Participants of the Stellar MLS. IDX information is provided exclusively for personal, non-commercial use, and may not be used for any purpose other than to identify prospective properties consumers may be interested in purchasing. Information is deemed reliable but not guaranteed. Properties displayed may be listed or sold by various participants in the MLS Copyright 2026, Stellar MLS.
Last checked: 2026-09-17 04:41 AM EDT

Neighborhood & Commute
Source: Walkscore
Disclosure: Community information and market data powered by Constellation Data Labs. Information is deemed reliable but not guaranteed.
Save
Ask
Tour
Hide
Share

Questions? Let's talk!

With a wide variety of strengths, certifications, and experience, Bee Realty Corp has the energy to move you! Complete the form below and a friendly member of our team will quickly be in touch.

I agree to be contacted by Bee Realty Corp via call, email, and text. To opt out, you can reply 'stop' at any time or click the unsubscribe link in the emails. Message and data rates may apply.