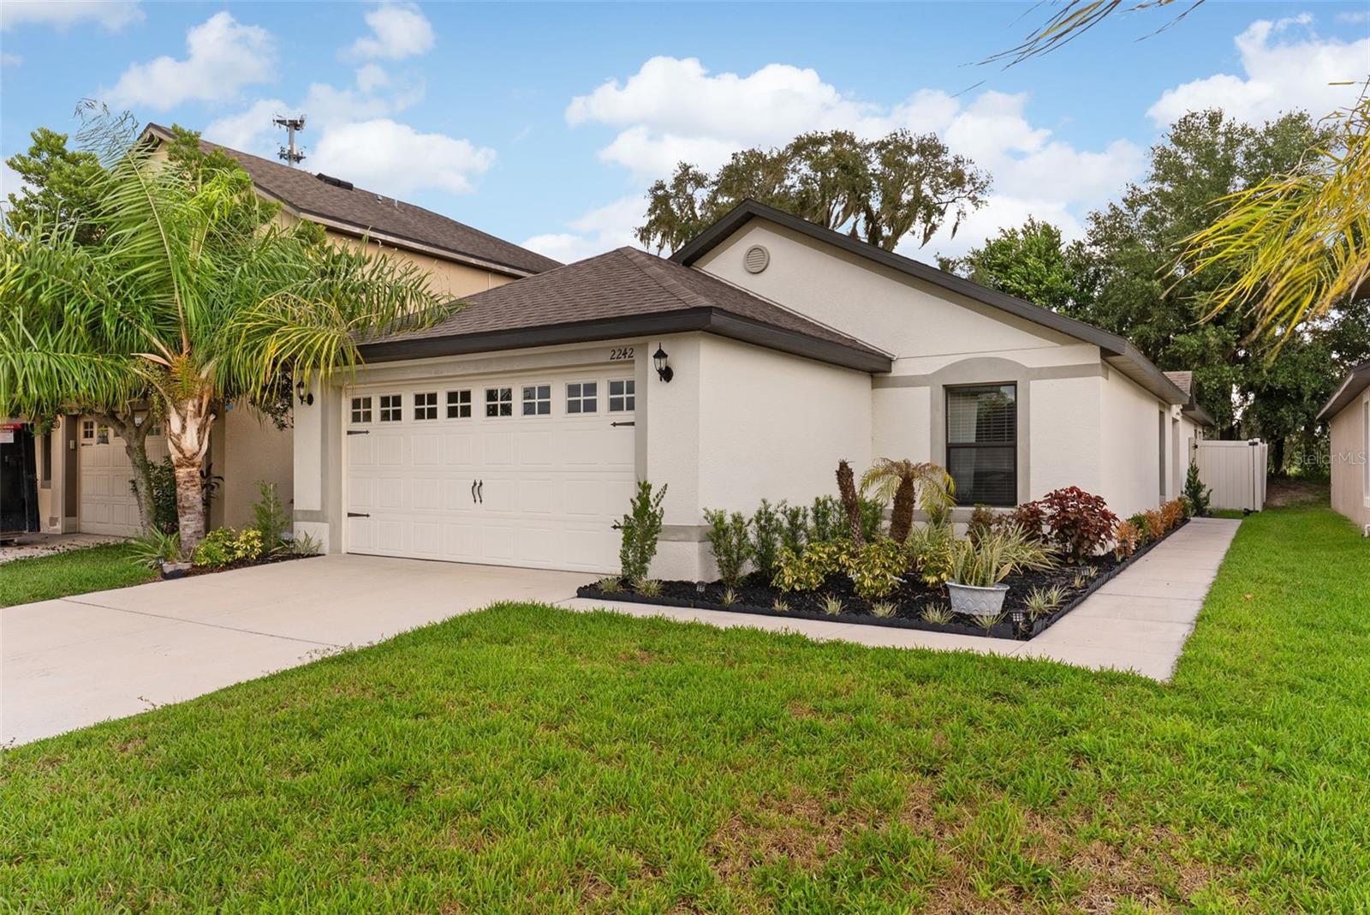
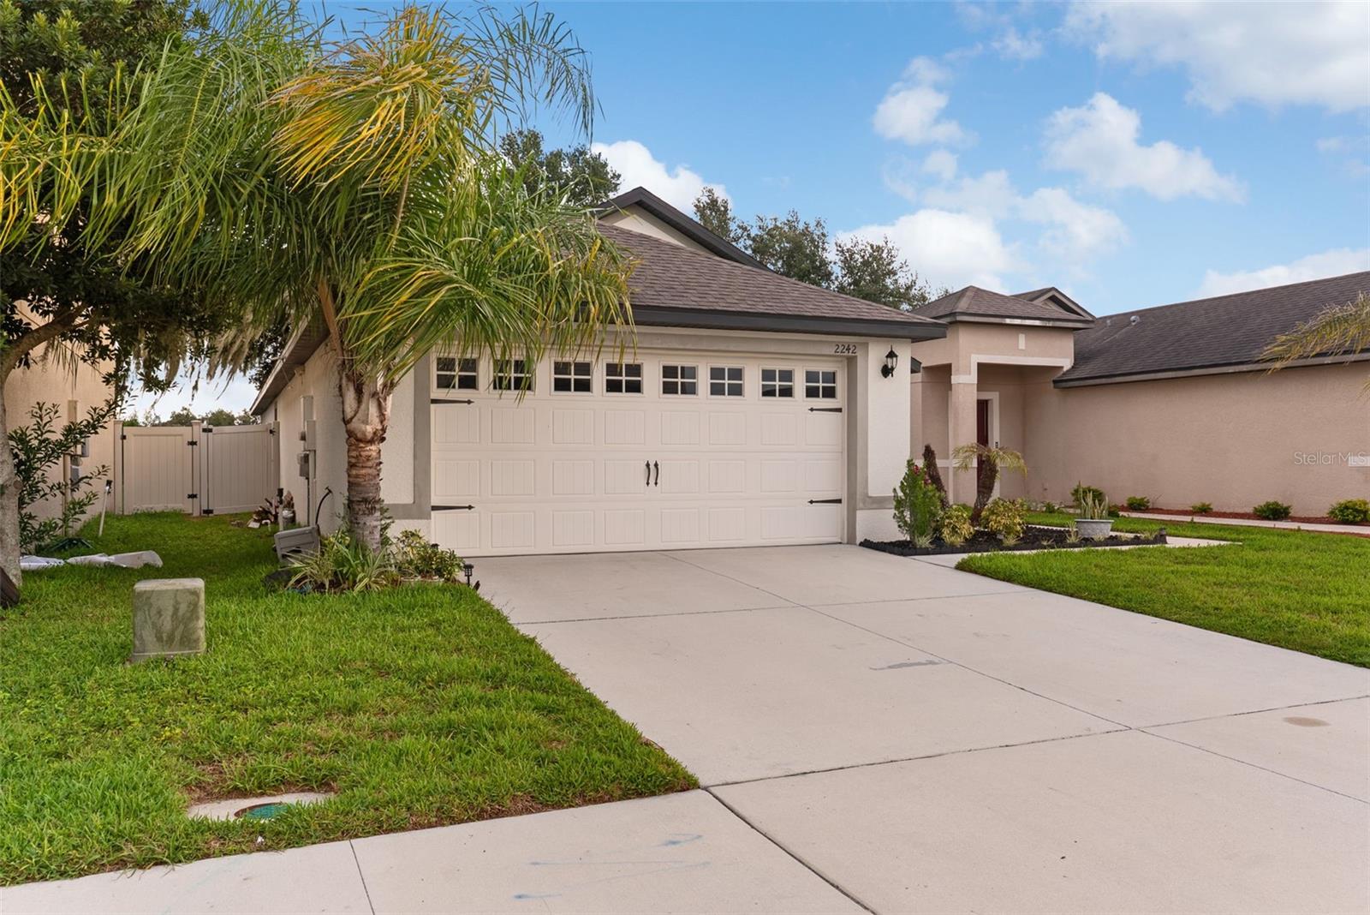
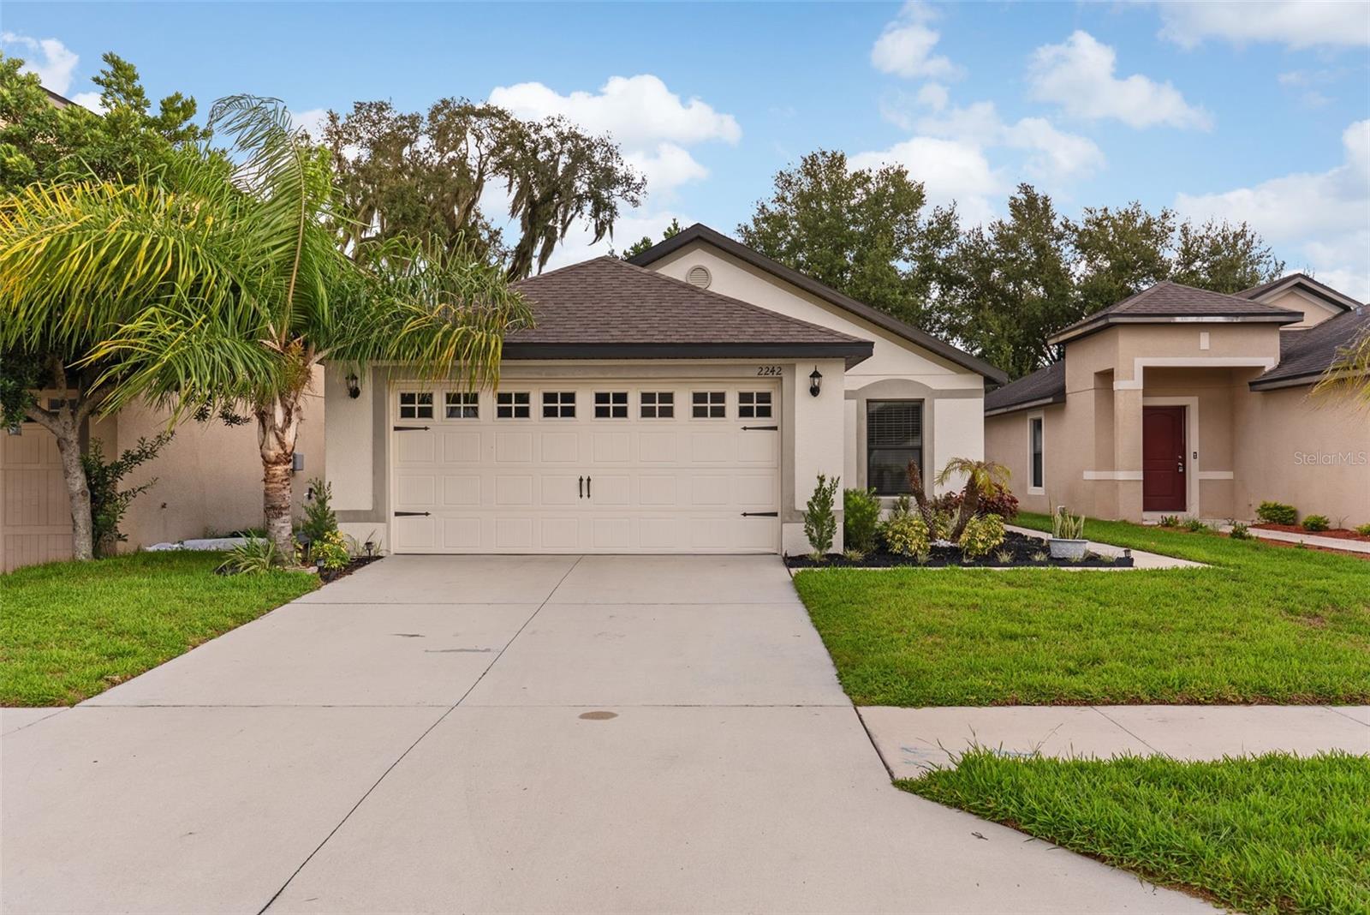
Welcome to 2242 Caspian Dr, a beautifully updated, turnkey oasis designed for effortless Florida living!
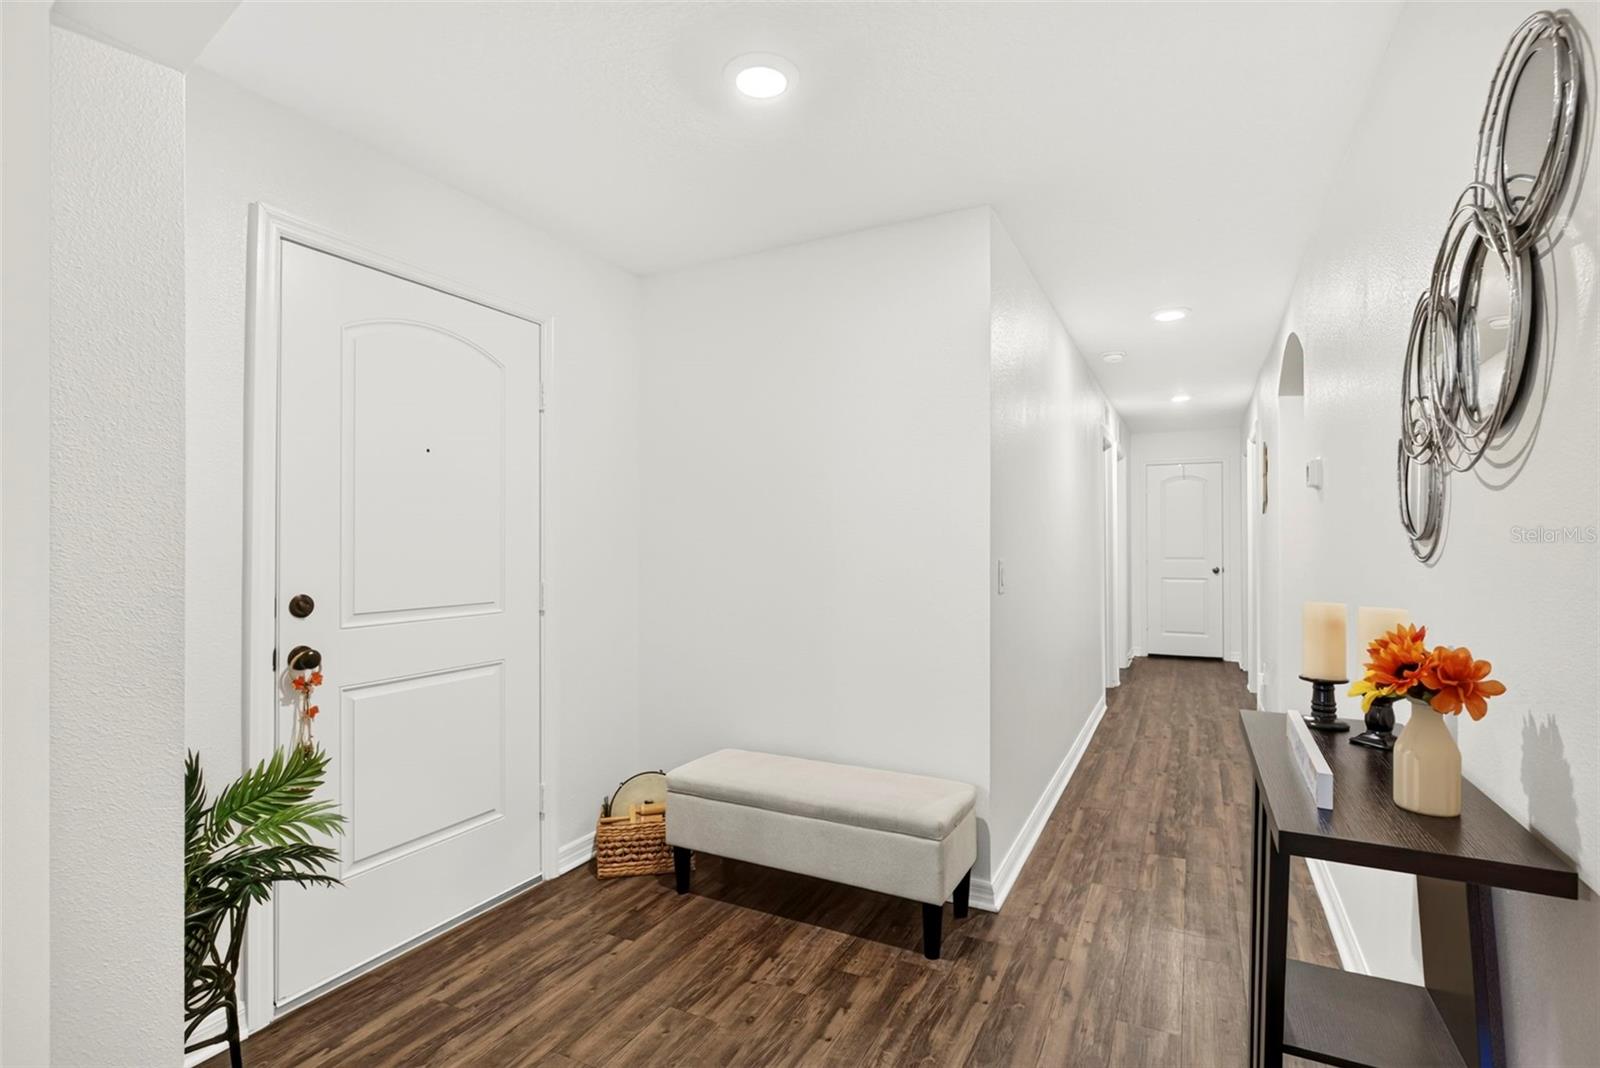
From the moment you step inside, you'll fall in love with the pristine, carpet-free interior featuring premium luxury vinyl plank (LVP) flooring running seamlessly throughout the entire home. The chef-inspired kitchen stands as a true centerpiece, showcasing gleaming granite countertops, a designer tile backsplash, and freshly painted cabinetry that delivers a clean, high-end feel. Retreat outdoors to your private backyard paradise, where a spacious open-air deck awaits—the ultimate setting for sunset cocktails, weekend BBQs, or simply soaking up the sunshine. Featuring 3 spacious bedrooms, 2 full bathrooms, and an unbeatable location just minutes from Lakeland’s best dining, shopping, and major commuter routes, this gem delivers the perfect blend of style, comfort, and convenience. Schedule your private showing today!
Save
Ask
Tour
Hide
Share
Listing Snapshot
Price
$295,499
Days On Site
0 Days
Bedrooms
3
Inside Area (SqFt)
1,658 sqft
Total Baths
2
Full Baths
2
Partial Baths
N/A
Lot Size
0.1 Acres
Year Built
2018
MLS® Number
L4965123
Status
Active
Property Tax
$4,849.27
HOA/Condo/Coop Fees
$142 monthly
Sq Ft Source
Public Records
Friends & Family
React
Comment
Invite
No Comments Yet
Did you know? You can invite friends and family to your search. They can join your search, rate and discuss listings with you.
Listing courtesy of IAD REAL ESTATE (863) 701-6741
Listing information is provided by Participants of the Stellar MLS. IDX information is provided exclusively for personal, non-commercial use, and may not be used for any purpose other than to identify prospective properties consumers may be interested in purchasing. Information is deemed reliable but not guaranteed. Properties displayed may be listed or sold by various participants in the MLS Copyright 2026, Stellar MLS.
Last checked: 2026-09-17 04:36 AM EDT
Neighborhood & Commute
Source: Walkscore
Disclosure: Community information and market data powered by Constellation Data Labs. Information is deemed reliable but not guaranteed.
With a wide variety of strengths, certifications, and experience, Bee Realty Corp has the energy to move you! Complete the form below and a friendly member of our team will quickly be in touch.
Thanks for beeeeeing here! 🙋♀️
Join hundreds of happy buyers, sellers, and investors by choosing to partner with Bee Realty Corp.
Need help finding something?
Justin Hunt
With a background in aerospace, pharma, and telecommunications, Justin brings extensive experience in strategic operations, logistics, and executive support. He has a proven track record of optimizing efficiency and managing pivotal projects for global organizations. A solutions-driven leader, Justin is a rising professional positioned for executive leadership.


Did you know? You can invite friends and family to your search. They can join your search, rate and discuss listings with you.