
.

Save
Ask
Tour
Hide
Share
$760,000
New Listing

15363 EVANS RANCH ROAD
LAKELAND, FL 33809

Single Family Residence|Coming Soon
3
Beds
3
Total Baths
2
Full Baths
1
Partial Bath
2,559
SqFt
$297
/SqFt
2022
Built
Subdivision:
TURKEY CREEK
County:
Polk
Call Now: 386-279-7522
Is this the listing for you? We can help make it yours.
386-279-7522
15363 EVANS RANCH ROAD15363 EVANS RANCH ROAD15363 EVANS RANCH ROAD15363 EVANS RANCH ROAD
Save
Ask
Tour
Hide
Share

Mortgage Calculator

Monthly Payment (Est.)

Enter an interest rate to see your estimated monthly payment.
Calculator powered by Showcase IDX, a Constellation1 Company. Copyright ©2026 Information is deemed reliable but not guaranteed.

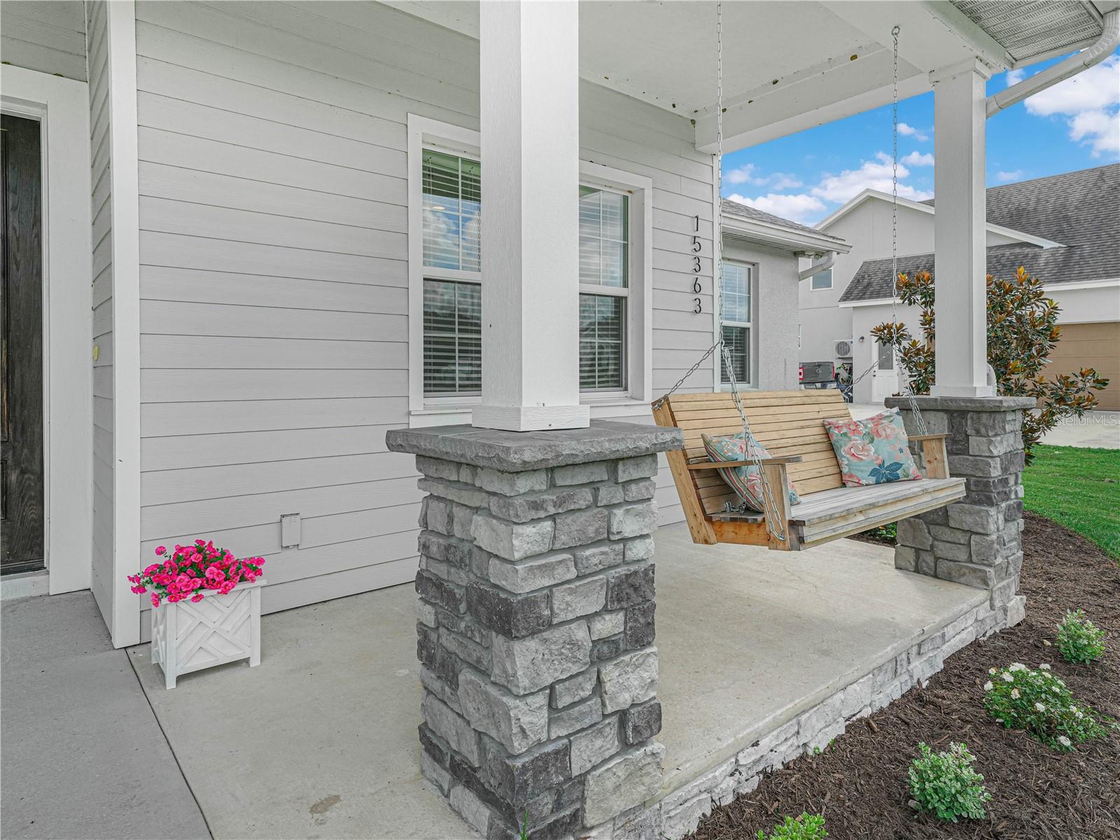
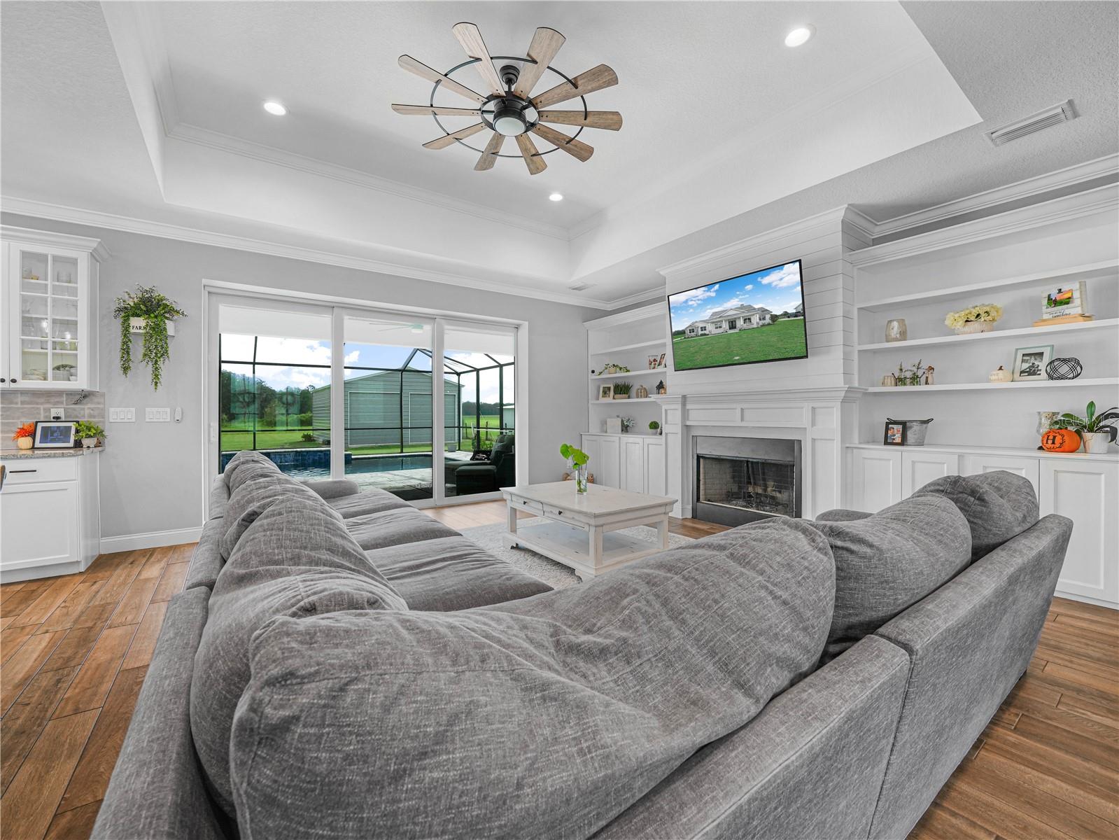
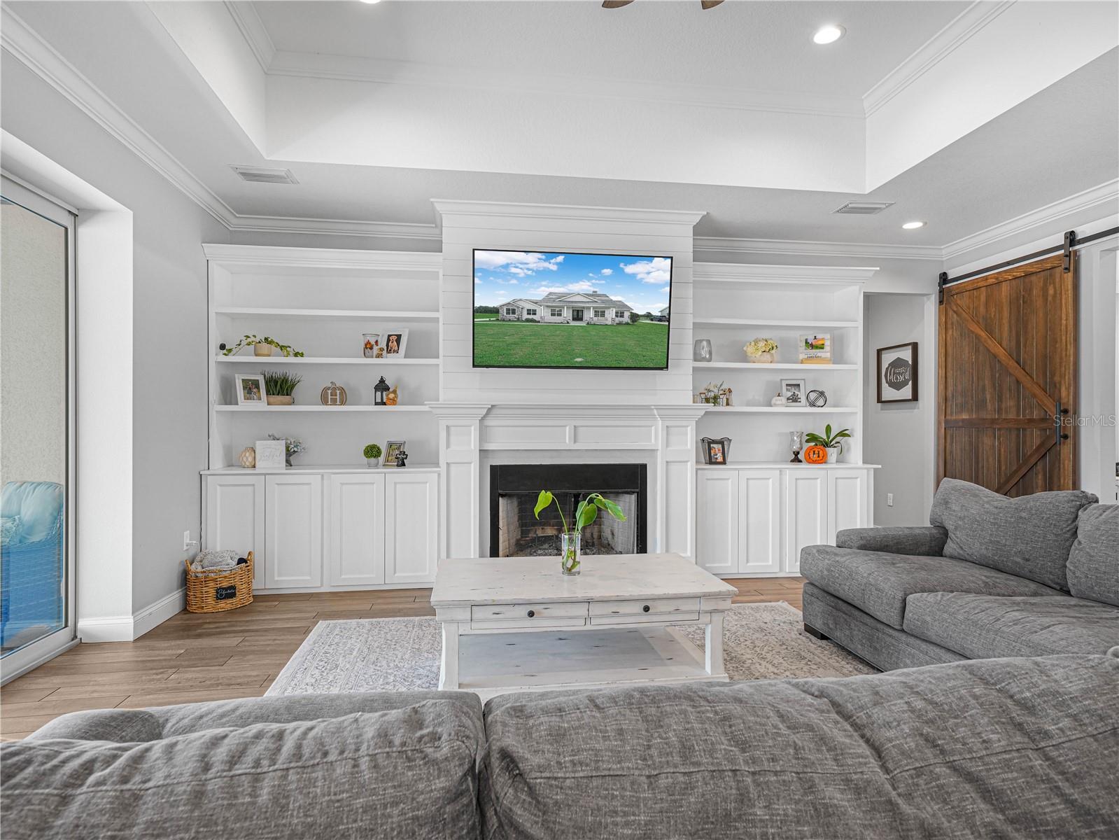
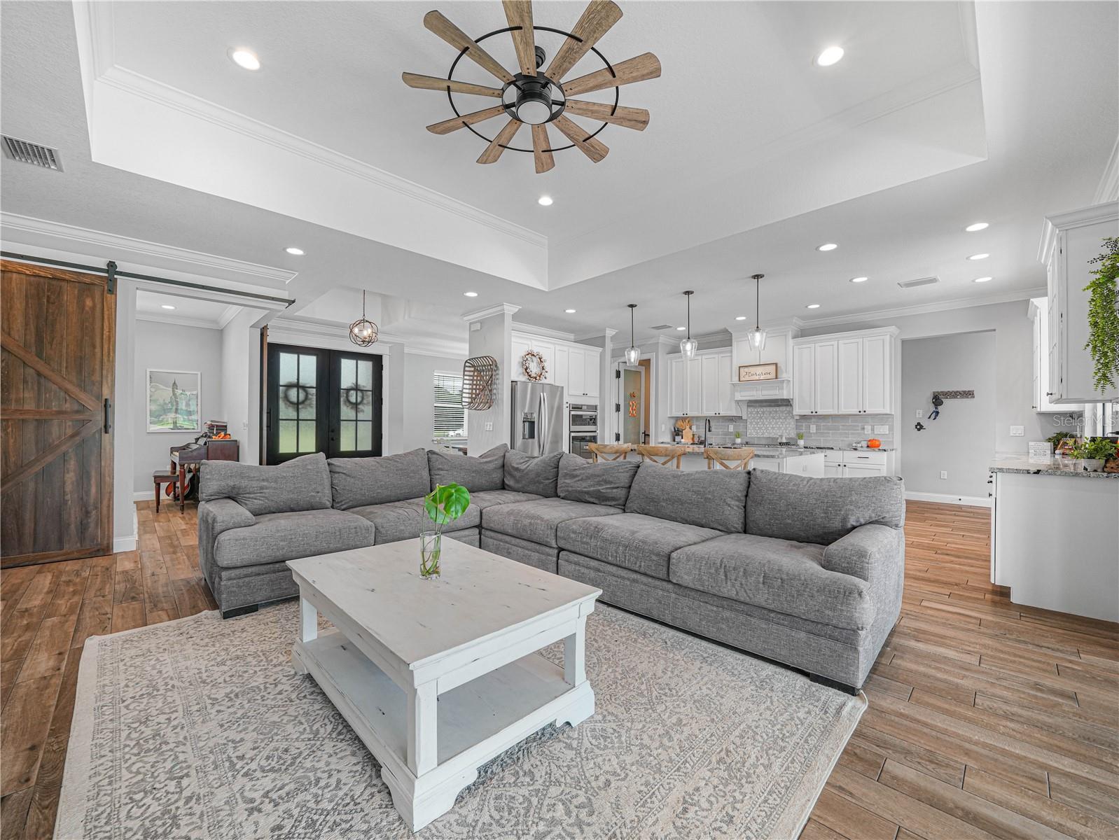
Introducing a stunning 2022 built home nestled on 1.14 acres of picturesque countryside within the gated community of Turkey Creek. This beautifully crafted residence offers a perfect blend of modern luxury and rural charm, providing a peaceful retreat with the convenience of nearby neighbors. As you approach the home, a long driveway welcomes guests and offers ample parking space, while a charming front porch with a swing, sets the scene for relaxing evenings watching the kids play. Step inside to a grand foyer that leads to living area, complete with a formal dining room with views of the front yard. The heart of the home is the dream kitchen, featuring a large center island, stainless steel appliances, a spacious walk-in pantry, and elegant glass tile backsplash. A large picture window overlooks the pool area and pasture, complemented by glass window cabinets and a long serving counter ideal for entertaining. The central family room is a cozy gathering spot with sliding glass doors leading to the lanai, a tray ceiling, and a beautifully crafted wood-burning fireplace framed by custom built-in shelves. Crown molding adorns the entire house, adding a touch of sophistication to the space. The main bedroom is a sanctuary with a tray ceiling, backyard views, and a luxurious ensuite bathroom boasting a corner soaking tub, separate vanities, a zero-entry shower with a bench and rain shower head, and a large walk-in closet with direct access to the laundry room for added convenience. Additional features include a study/den with barn doors, a second bedroom with a walk-in closet, third bedroom with custom wood accents, bathroom with double sinks, tub/shower, and a half bathroom for guests. The screened pool area is a true oasis, featuring pavers, custom wood detailing on the ceiling, and a beach entry with a bubbler for added luxury. his property boasts a 24 x 40 detached building that is perfect for a workshop or storage space. Complete with two overhead doors and built-in shelving, this versatile structure is ready to accommodate all your needs. For those looking to embrace a more sustainable lifestyle, the property also includes a chicken coop, allowing you to save money on eggs and enjoy the rewards of farm-fresh produce right at home. Step outside to the backyard, where you'll find a serene oasis overlooking miles of picturesque pasture land. This peaceful setting provides the perfect backdrop for relaxation and enjoyment after a long day, offering a tranquil escape from the hustle and bustle of everyday life. Don't miss the opportunity to own this exquisite home that offers a perfect blend of elegance, comfort, and rural living in a sought-after community. Welcome home to your own piece of paradise.

Save
Ask
Tour
Hide
Share
Listing Snapshot
Price 
$760,000
Days On Site 
0 Days
Bedrooms 
3
Inside Area (SqFt) 
2,559 sqft
Total Baths 
3
Full Baths 
2
Partial Baths 
1
Lot Size 
1.14 Acres
Year Built 
2022
MLS® Number 
L4965202
Status 
Coming Soon
Property Tax 
$7,114.34
HOA/Condo/Coop Fees 
$41.67 monthly
Sq Ft Source 
Builder
Friends & Family
Recent Activity
8 hours agoListing updated with changes from the MLS®
21 hours agoListing first seen on site
General Features
Acres 
1.14
Attached Garage 
Yes
Direction Faces 
West
Foundation 
Slab
Garage 
Yes
Garage Spaces 
8
Levels 
One
Number Of Stories 
1
Parking 
BoatDrivewayGarage Door OpenerGarage Faces SideOversizedRV GarageRV Access/ParkingWorkshop in GarageAttached
Pets 
Breed RestrictionsNumber LimitYes
Property Sub Type 
Single Family Residence
Sewer 
Septic Tank
SqFt Total 
4714
Style 
CustomFlorida
Utilities 
Cable AvailableElectricity Connected
Water Source 
PrivateWell
Interior Features
Appliances 
Convection OvenCooktopDishwasherDisposalElectric Water HeaterMicrowaveRange HoodRefrigeratorWater Softener
Cooling 
Central Air
Fireplace 
Yes
Fireplace Features 
Family RoomWood Burning
Flooring 
Ceramic Tile
Furnished 
Unfurnished
Heating 
Central
Interior 
Built-in FeaturesCrown MoldingEat-in KitchenHigh CeilingsOpen FloorplanStone CountersWalk-In Closet(s)
Laundry Features 
InsideLaundry Room
Window Features 
BlindsInsulated Windows
Balcony/Porch/Lanai 
Dimensions - 7x35Level - First
Bedroom 2 
Dimensions - 12x16Level - First
Bedroom 3 
Dimensions - 12x12Level - First
Den 
Dimensions - 12x12Level - First
Dining Room 
Dimensions - 11x12Level - First
Kitchen 
Dimensions - 13x20Level - FirstFeatures - Breakfast Bar, Granite Counters, Kitchen Island, Pantry
Living Room 
Dimensions - 17x20Level - FirstFeatures - Ceiling Fan(s)
Master Bathroom 
Level - FirstFeatures - Double Vanity, Granite Counters
Master Bedroom 
Level - FirstFeatures - Ceiling Fan(s)
Utility Room 
Dimensions - 8x8Level - First
Save
Ask
Tour
Hide
Share
Exterior Features
Construction Details 
BlockStucco
Exterior 
Storage
Fencing 
FencedWire
Other Structures 
Workshop
Patio And Porch 
CoveredDeckEnclosedFront PorchRear PorchScreened
Pool Features 
GuniteIn GroundScreen EnclosurePrivate
Private Pool 
Yes
Roof 
Shingle
Spa Features 
In Ground
View 
Trees/Woods
Waterview 
Trees/Woods
Windows/Doors 
BlindsInsulated Windows
Community Features
Association Fee 
$500.0
Association Fee Frequency 
Annually
MLS Area 
33809 - Lakeland / Polk City
Township 
25
Financing Terms Available 
CashConventionalFHAVA Loan
Roads 
Asphalt
Listing courtesy of COLDWELL BANKER REALTY (813) 478-0023


Listing information is provided by Participants of the Stellar MLS. IDX information is provided exclusively for personal, non-commercial use, and may not be used for any purpose other than to identify prospective properties consumers may be interested in purchasing. Information is deemed reliable but not guaranteed. Properties displayed may be listed or sold by various participants in the MLS Copyright 2026, Stellar MLS.
Last checked: 2026-09-21 02:22 PM EDT

Neighborhood & Commute
Source: Walkscore
Disclosure: Community information and market data powered by Constellation Data Labs. Information is deemed reliable but not guaranteed.
Save
Ask
Tour
Hide
Share

Questions? Let's talk!

With a wide variety of strengths, certifications, and experience, Bee Realty Corp has the energy to move you! Complete the form below and a friendly member of our team will quickly be in touch.

I agree to be contacted by Bee Realty Corp via call, email, and text. To opt out, you can reply 'stop' at any time or click the unsubscribe link in the emails. Message and data rates may apply.
