SOUTHERN CHARMER, Traditional pool home built by custom builder Allen Damron Construction, perfectly situated on .36 acre lot. This impressive 5-bedroom, 3-bathroom residence is designed to accommodate a multi-generational family with its cleverly designed three-way split living areas, ensuring privacy and comfort for all.
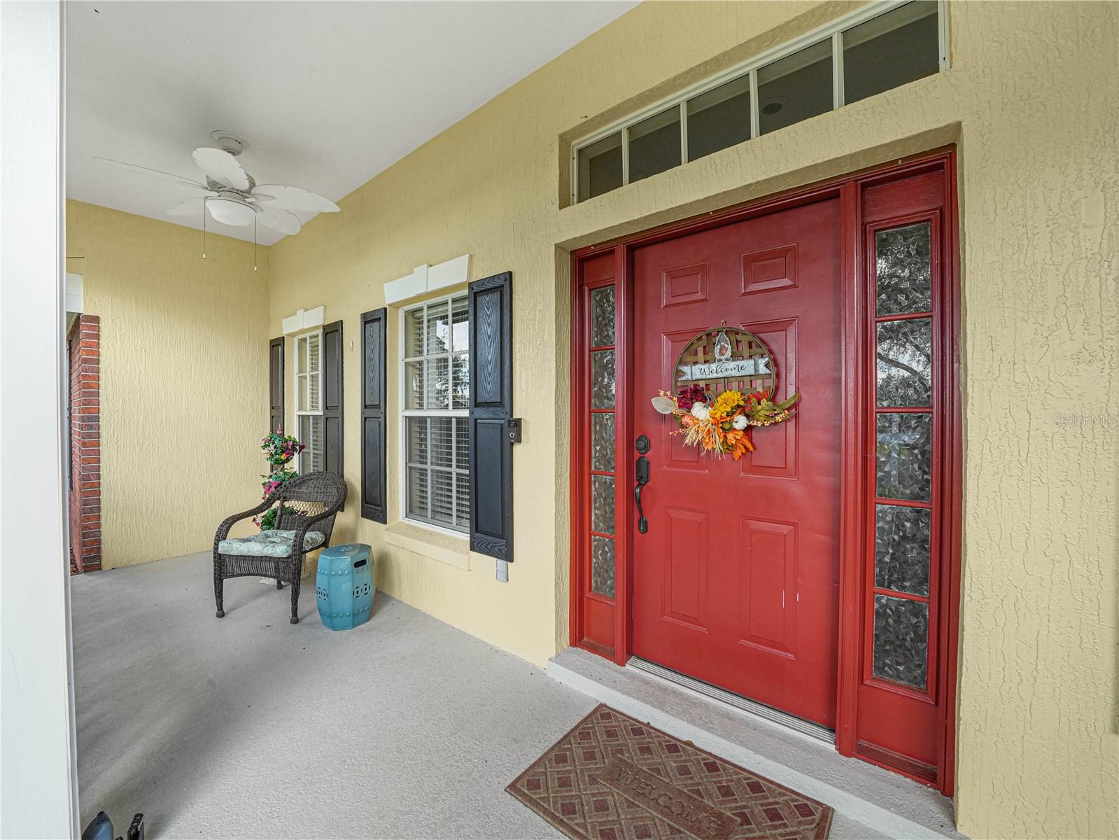
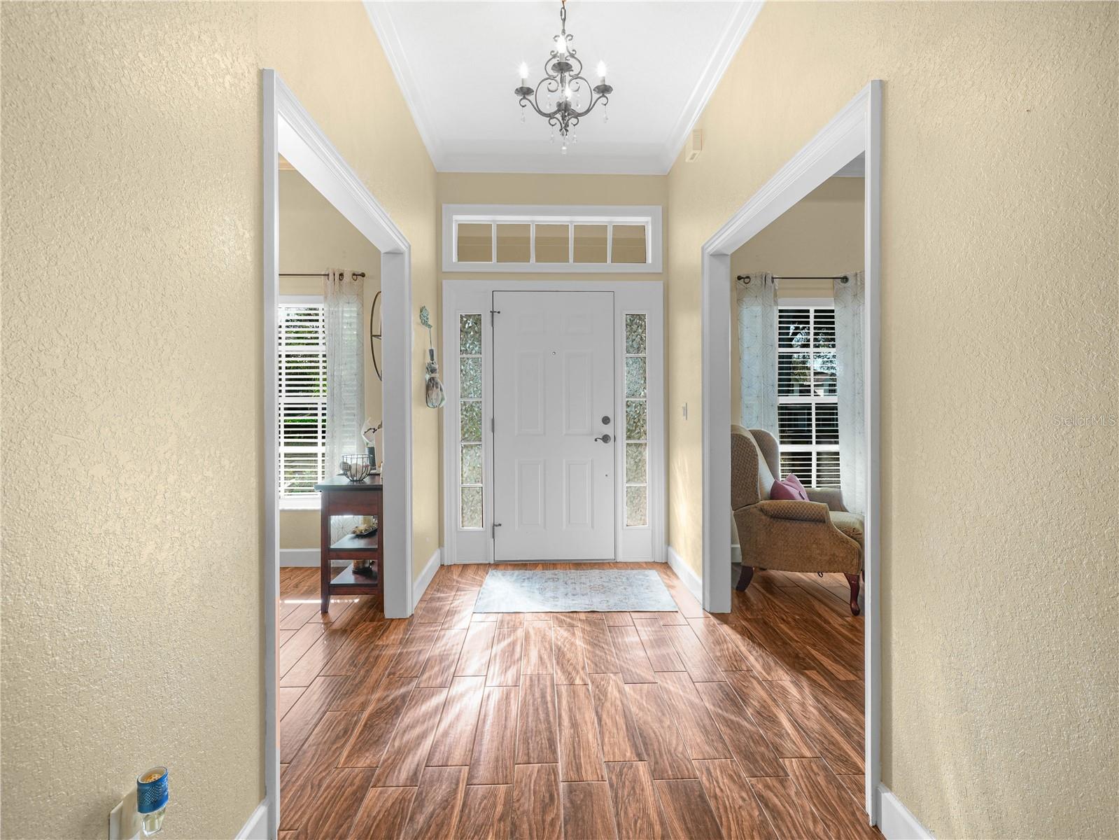
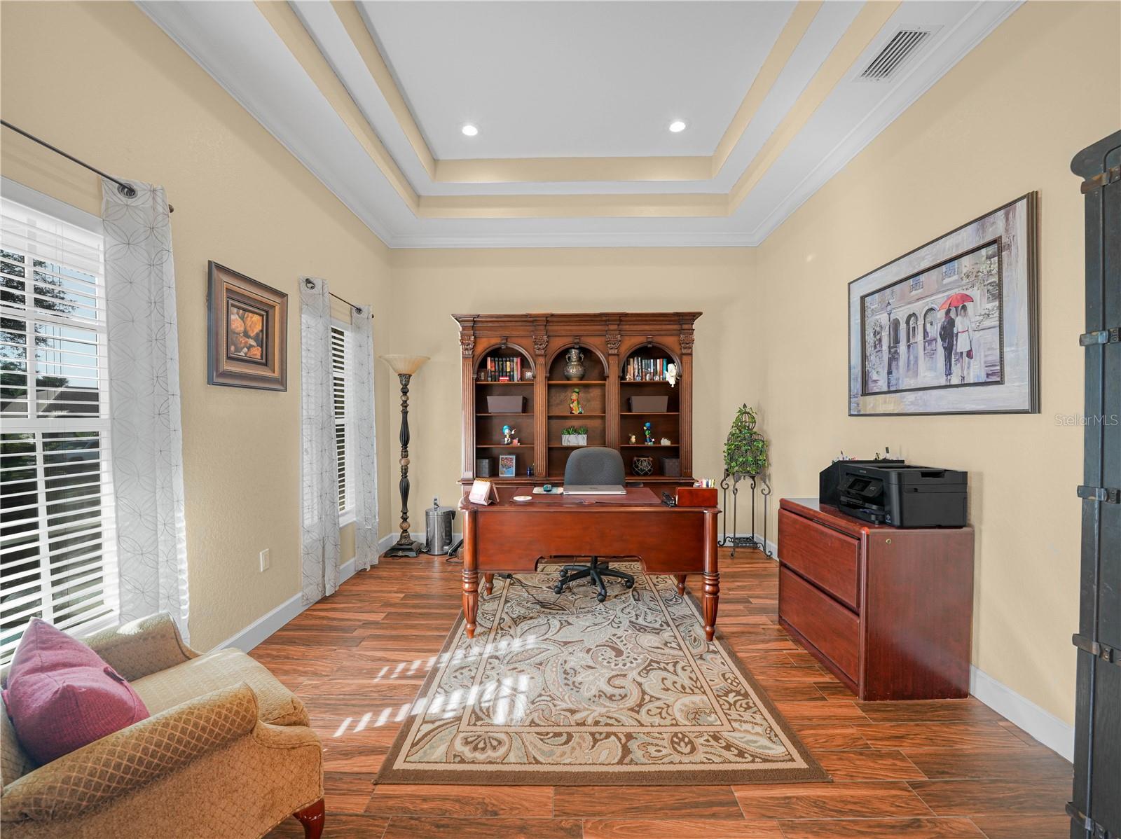
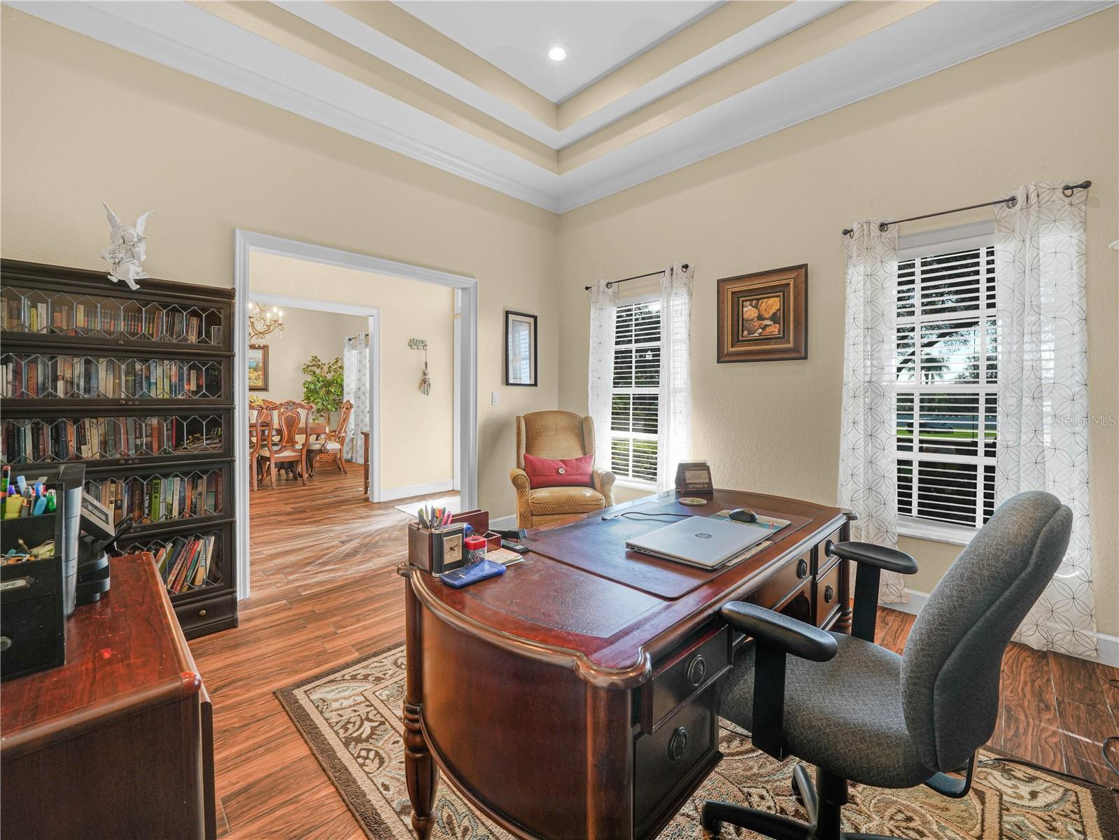
As you approach the home, you are greeted by a welcoming traditional front porch that sets the tone for the rest of the property. Step inside to discover a spacious foyer adorned with elegant crown molding, providing a grand entrance to this beautiful home. To the left, a cozy study/den with dual windows offers serene views of the front yard and is ideal for those working from home.
Entertain guests in style in the formal dining room, which features a sophisticated double tray ceiling and crown molding. The home boasts wood-like tile floors throughout, combining durability with the timeless appeal of hardwood.
The family room is a true highlight, with wall-to-wall French doors topped with transoms that bathe the space in natural light. A charming wood-burning fireplace, complete with plant shelves and built-in storage, adds warmth and character to the room. Well- equipped kitchen with all modern appliances, granite countertops, and a china display cabinet. The main bedroom is a luxurious retreat, complete with a tray ceiling, expansive walk-in closet, and an en-suite bathroom featuring a garden tub, walk-in shower, water closet, and double sinks.
Bedrooms 2 and 3 share a convenient bathroom with a pocket door, while bedrooms 4 and 5 also share a bathroom, making it an ideal in-law suite. The third bathroom doubles as a pool bath, opening to a large brick pool deck that is perfect for entertaining. Enjoy the heated pool and spa, or relax in the spacious lanai area, which offers ample space for dining and entertaining under cover.
The property includes a fenced area for pets and an open space on the right side, perfect for a future detached garage. The oversized side-entry garage provides plenty of room for vehicle storage and more.
Don't miss the opportunity to own this picture-perfect home in a prime location. Call now to schedule a viewing before it's too late!
Save
Ask
Tour
Hide
Share
Listing Snapshot
Price
$575,000
Days On Site
0 Days
Bedrooms
5
Inside Area (SqFt)
2,524 sqft
Total Baths
3
Full Baths
3
Partial Baths
N/A
Lot Size
0.36 Acres
Year Built
1999
MLS® Number
L4965204
Status
Coming Soon
Property Tax
$3,765.47
HOA/Condo/Coop Fees
$34.75 monthly
Sq Ft Source
Public Records
Friends & Family
React
Invite
Recent Activity
7 hours ago
Listing updated with changes from the MLS®
17 hours ago
Listing first seen on site
General Features
Acres
0.36
Attached Garage
Yes
Direction Faces
Southeast
Foundation
Slab
Garage
Yes
Garage Spaces
3
Levels
One
Parking
Garage Door OpenerGarage Faces SideOversizedAttached
Listing courtesy of COLDWELL BANKER REALTY (813) 478-0023
Listing information is provided by Participants of the Stellar MLS. IDX information is provided exclusively for personal, non-commercial use, and may not be used for any purpose other than to identify prospective properties consumers may be interested in purchasing. Information is deemed reliable but not guaranteed. Properties displayed may be listed or sold by various participants in the MLS Copyright 2026, Stellar MLS.
Last checked: 2026-09-21 01:33 PM EDT
Neighborhood & Commute
Source: Walkscore
Disclosure: Community information and market data powered by Constellation Data Labs. Information is deemed reliable but not guaranteed.
With a wide variety of strengths, certifications, and experience, Bee Realty Corp has the energy to move you! Complete the form below and a friendly member of our team will quickly be in touch.
Thanks for beeeeeing here! 🙋♀️
Join hundreds of happy buyers, sellers, and investors by choosing to partner with Bee Realty Corp.
Need help finding something?
Justin Hunt
With a background in aerospace, pharma, and telecommunications, Justin brings extensive experience in strategic operations, logistics, and executive support. He has a proven track record of optimizing efficiency and managing pivotal projects for global organizations. A solutions-driven leader, Justin is a rising professional positioned for executive leadership.