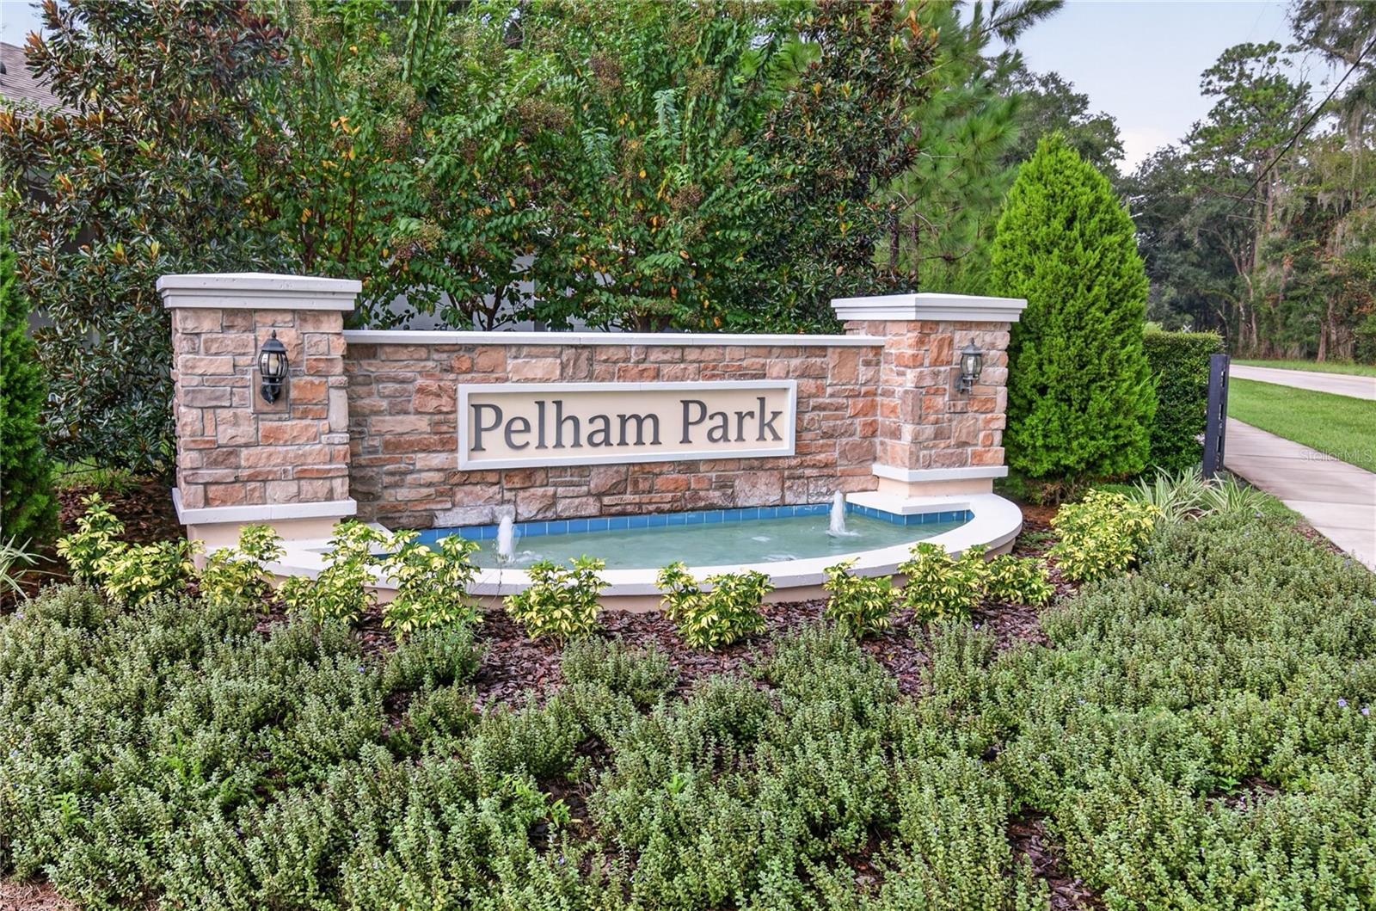
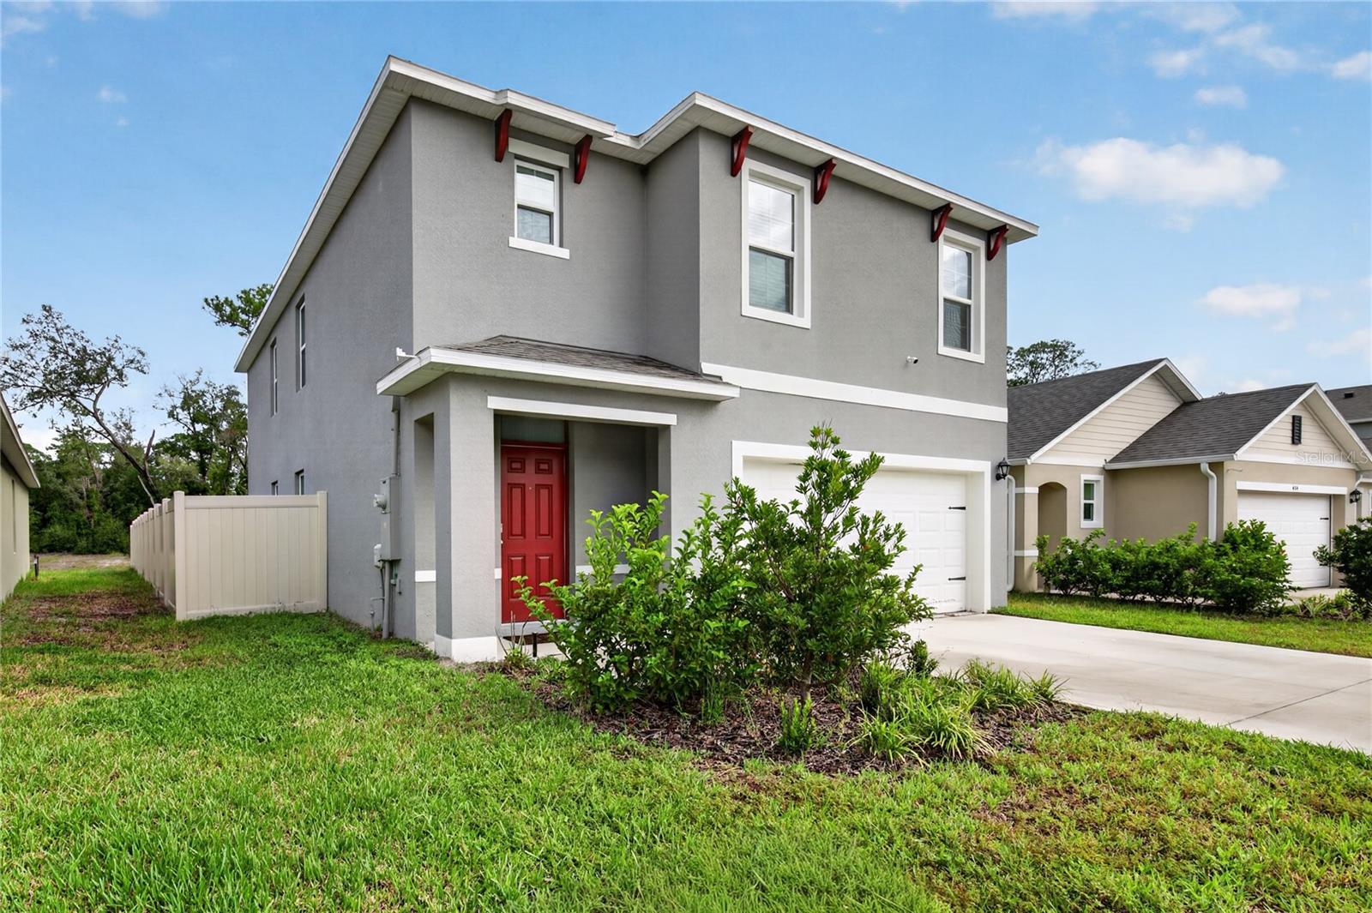
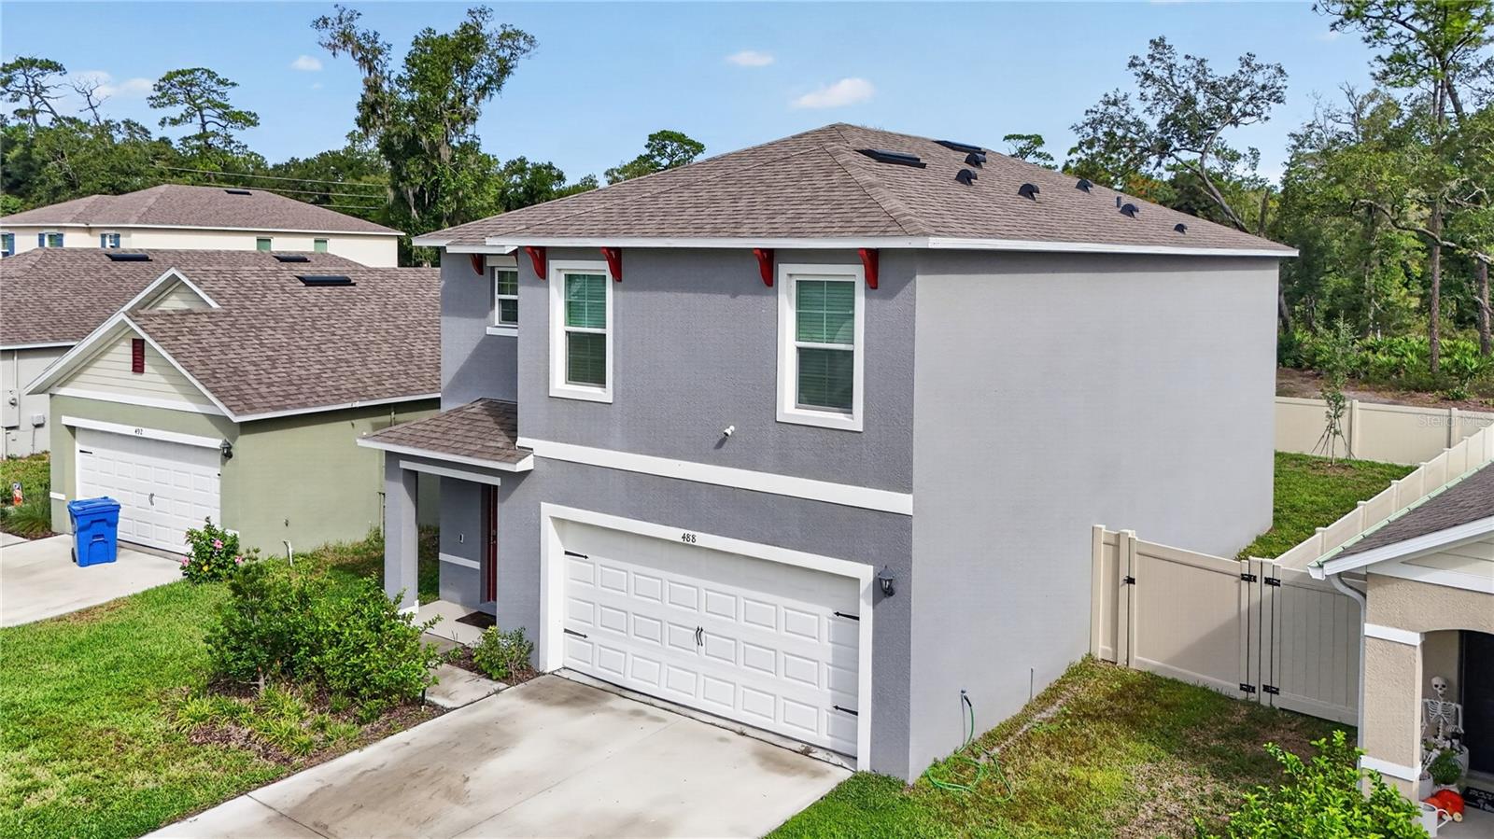
Need room? This spacious all concrete block construction, two-story plan features a versatile floorplan to fit your needs. An open-concept first floor includes a well-appointed kitchen with sleek stainless-steel appliances and granite counters overlooking the living and dining area. Just off the living room you will find bedroom two and a full bathroom. As you move upstairs you are greeted with a nice sized living space to utilize for work or play. Bedroom one is located just off the loft space and includes a spacious walk-in closet and an en suite bathroom with a double vanity. Three additional bedrooms share a second upstairs bathroom and linen closet. Your laundry room is located on the second floor as well as extra storage closets. The Home has a Connected smart home technology package which allows you to control your home with your smart device while near or away. Connected to city water and sewer, the property offers safety and security through six integrated fire and carbon monoxide detectors and a transferable Massey termite bond. The Pelham Park community features a playground, gazebos, and walking trails. Located about one mile from the DeLand SunRail Station, the home provides easy commuting to Orlando, Daytona Beach, and Stetson University.
Save
Ask
Tour
Hide
Share
Listing Snapshot
Price
$449,900
Days On Site
0 Days
Bedrooms
5
Inside Area (SqFt)
2,447 sqft
Total Baths
3
Full Baths
3
Partial Baths
N/A
Lot Size
0.12 Acres
Year Built
2024
MLS® Number
L4965571
Status
Active
Property Tax
$3,005.65
HOA/Condo/Coop Fees
$80 monthly
Sq Ft Source
Public Records
Friends & Family
React
Comment
Invite
No Comments Yet
Did you know? You can invite friends and family to your search. They can join your search, rate and discuss listings with you.
Dimensions - 11x14Level - FirstFeatures - Breakfast Bar, Pantry
Living Room
Dimensions - 15x11Level - First
Loft
Dimensions - 13x9Level - Second
Master Bedroom
Dimensions - 19x12Level - Second
Save
Ask
Tour
Hide
Share
Exterior Features
Construction Details
Block
Lot Features
LandscapedLevelPaved
Roof
Shingle
View
PondWater
Waterview
PondWater
Community Features
Association Fee
$80.0
Association Fee Frequency
Monthly
Community Features
ParkPlaygroundSidewalks
MLS Area
32720 - Deland
Township
29
Financing Terms Available
CashConventionalFHAVA Loan
Roads
Asphalt
Schools
School District
Unknown
Elementary School
Woodward Avenue Elem-VO
Middle School
Southwestern Middle
High School
Deland High
Listing courtesy of MERCER REAL ESTATE (352) 408-4262
Listing information is provided by Participants of the Stellar MLS. IDX information is provided exclusively for personal, non-commercial use, and may not be used for any purpose other than to identify prospective properties consumers may be interested in purchasing. Information is deemed reliable but not guaranteed. Properties displayed may be listed or sold by various participants in the MLS Copyright 2026, Stellar MLS.
Last checked: 2026-10-07 09:55 AM EDT
Neighborhood & Commute
Source: Walkscore
Disclosure: Community information and market data powered by Constellation Data Labs. Information is deemed reliable but not guaranteed.
With a wide variety of strengths, certifications, and experience, Bee Realty Corp has the energy to move you! Complete the form below and a friendly member of our team will quickly be in touch.
Thanks for beeeeeing here! 🙋♀️
Join hundreds of happy buyers, sellers, and investors by choosing to partner with Bee Realty Corp.


Did you know? You can invite friends and family to your search. They can join your search, rate and discuss listings with you.