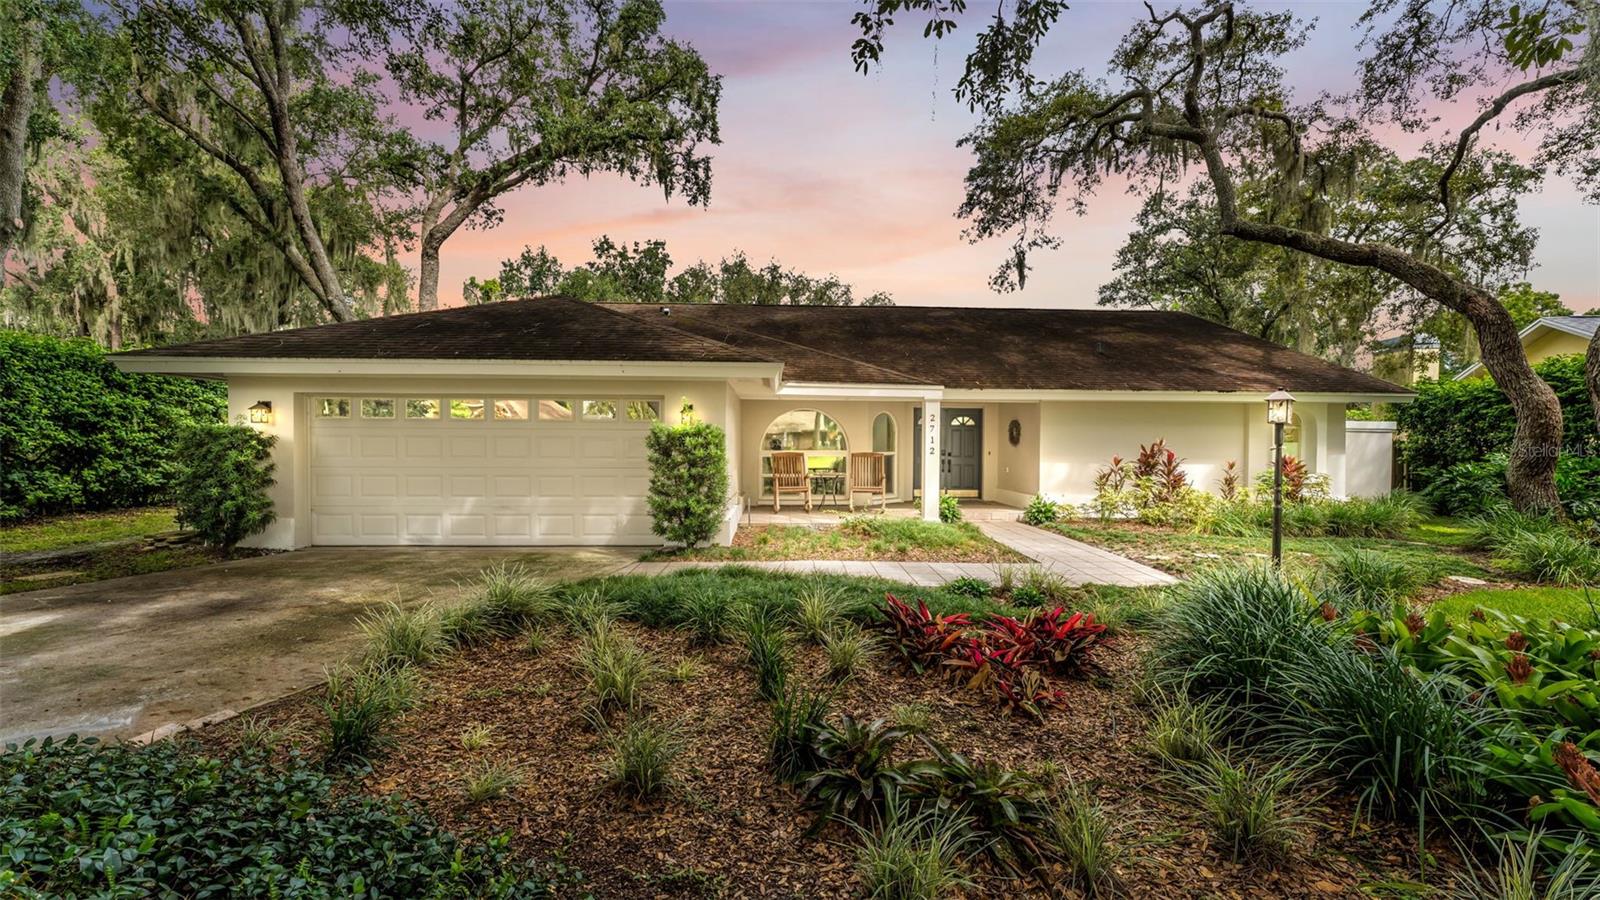
Luxury, privacy, and effortless Florida living come together in this exceptional Walden Lake residence. Tucked away in the sought-after community of Walden Lake, this beautifully refined home welcomes you with an abundance of natural light, elegant updates, and an inviting sense of space.
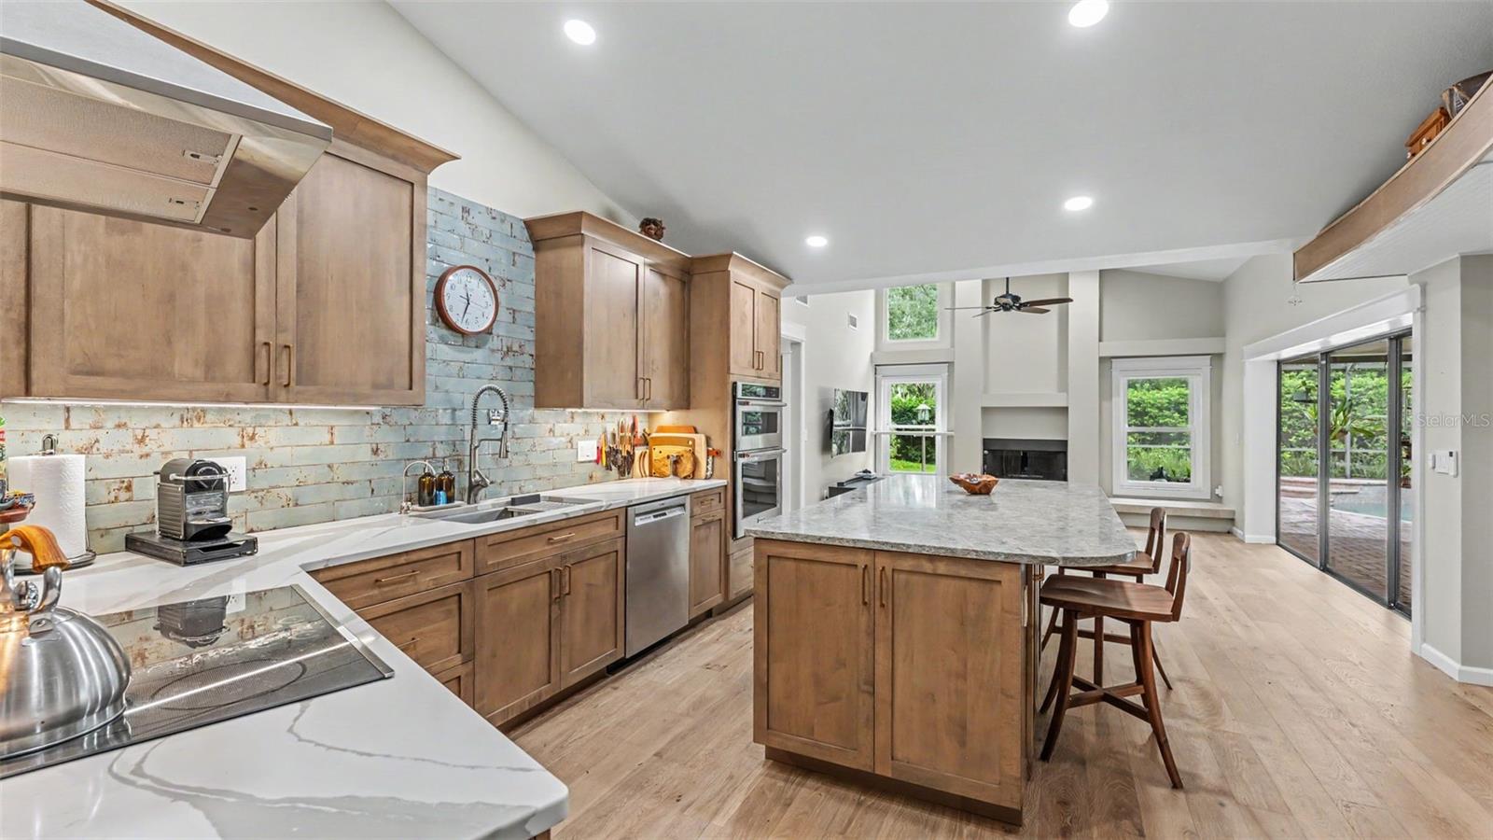
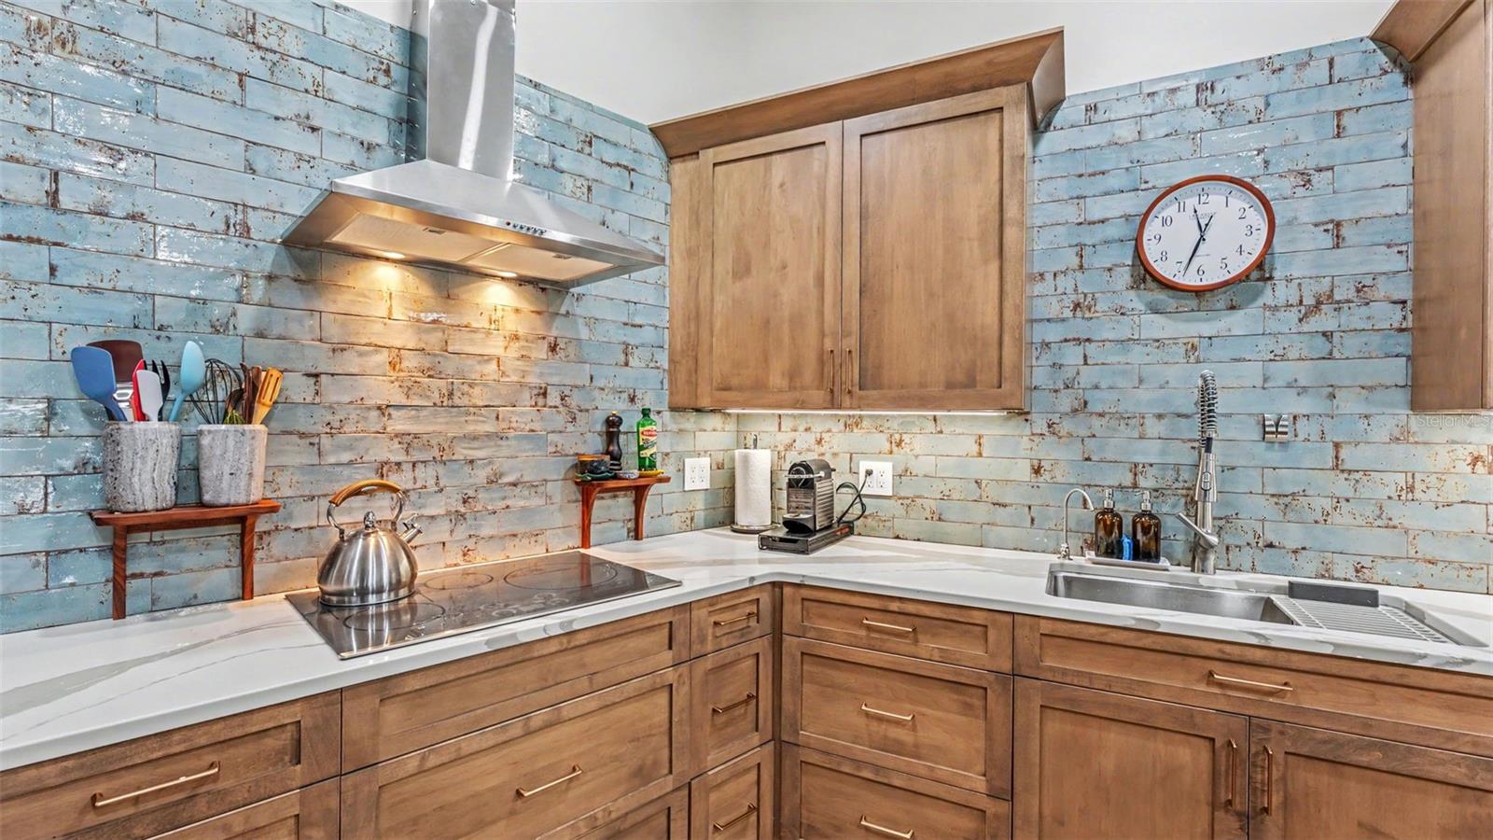
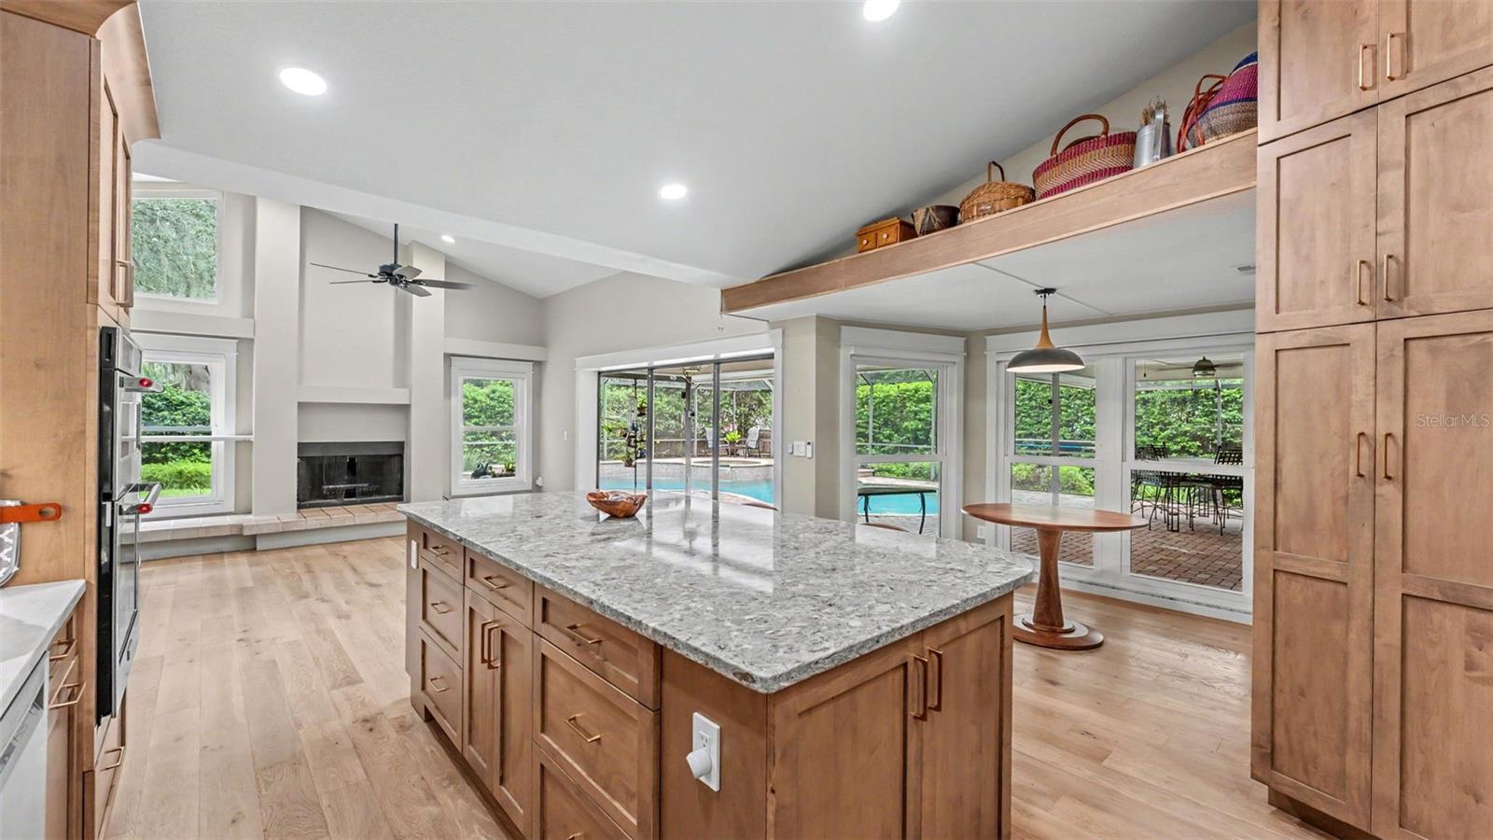
The heart of the home is the stunning kitchen, completely remodeled in 2024 with beautiful finishes, complemented by new flooring, solid wood doors and trim, and fresh interior paint.
The bathrooms have been thoughtfully updated as well, a remodeled guest bath and an impressive primary suite bath renovation.
Step outside and discover your own private oasis. The secluded backyard, gorgeous pool, and expansive screened-in lanai create an exceptional setting for morning coffee, afternoon relaxation, or unforgettable evenings entertaining friends and family.
The extensive improvements continue with a 2017 roof, impact-resistant skylights, impact-glass windows installed in 2018, a 2019 AC replacement.
Beautifully appointed, extensively updated, and surrounded by privacy—this is Walden Lake living at its finest.
Save
Ask
Tour
Hide
Share
Listing Snapshot
Price
$540,000
Days On Site
0 Days
Bedrooms
4
Inside Area (SqFt)
2,368 sqft
Total Baths
2
Full Baths
2
Partial Baths
N/A
Lot Size
0.36 Acres
Year Built
1986
MLS® Number
L4965604
Status
Active
Property Tax
$2,913.01
HOA/Condo/Coop Fees
N/A
Sq Ft Source
Public Records
Friends & Family
React
Comment
Invite
No Comments Yet
Did you know? You can invite friends and family to your search. They can join your search, rate and discuss listings with you.
Listing courtesy of KELLER WILLIAMS REALTY (863) 409-7766
Listing information is provided by Participants of the Stellar MLS. IDX information is provided exclusively for personal, non-commercial use, and may not be used for any purpose other than to identify prospective properties consumers may be interested in purchasing. Information is deemed reliable but not guaranteed. Properties displayed may be listed or sold by various participants in the MLS Copyright 2026, Stellar MLS.
Last checked: 2026-10-07 09:55 AM EDT
Neighborhood & Commute
Source: Walkscore
Disclosure: Community information and market data powered by Constellation Data Labs. Information is deemed reliable but not guaranteed.
With a wide variety of strengths, certifications, and experience, Bee Realty Corp has the energy to move you! Complete the form below and a friendly member of our team will quickly be in touch.
Thanks for beeeeeing here! 🙋♀️
Join hundreds of happy buyers, sellers, and investors by choosing to partner with Bee Realty Corp.


Did you know? You can invite friends and family to your search. They can join your search, rate and discuss listings with you.