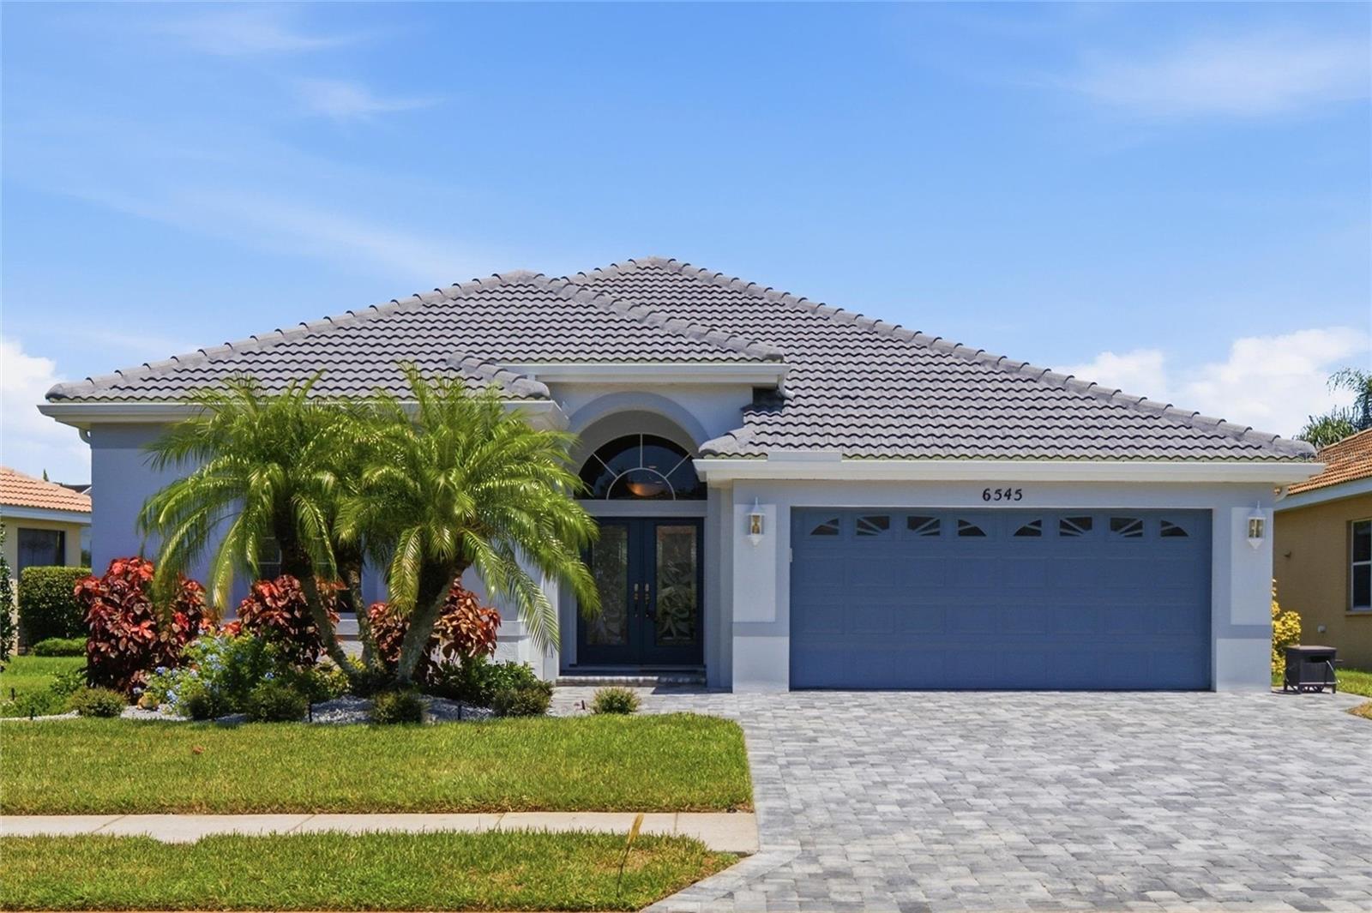
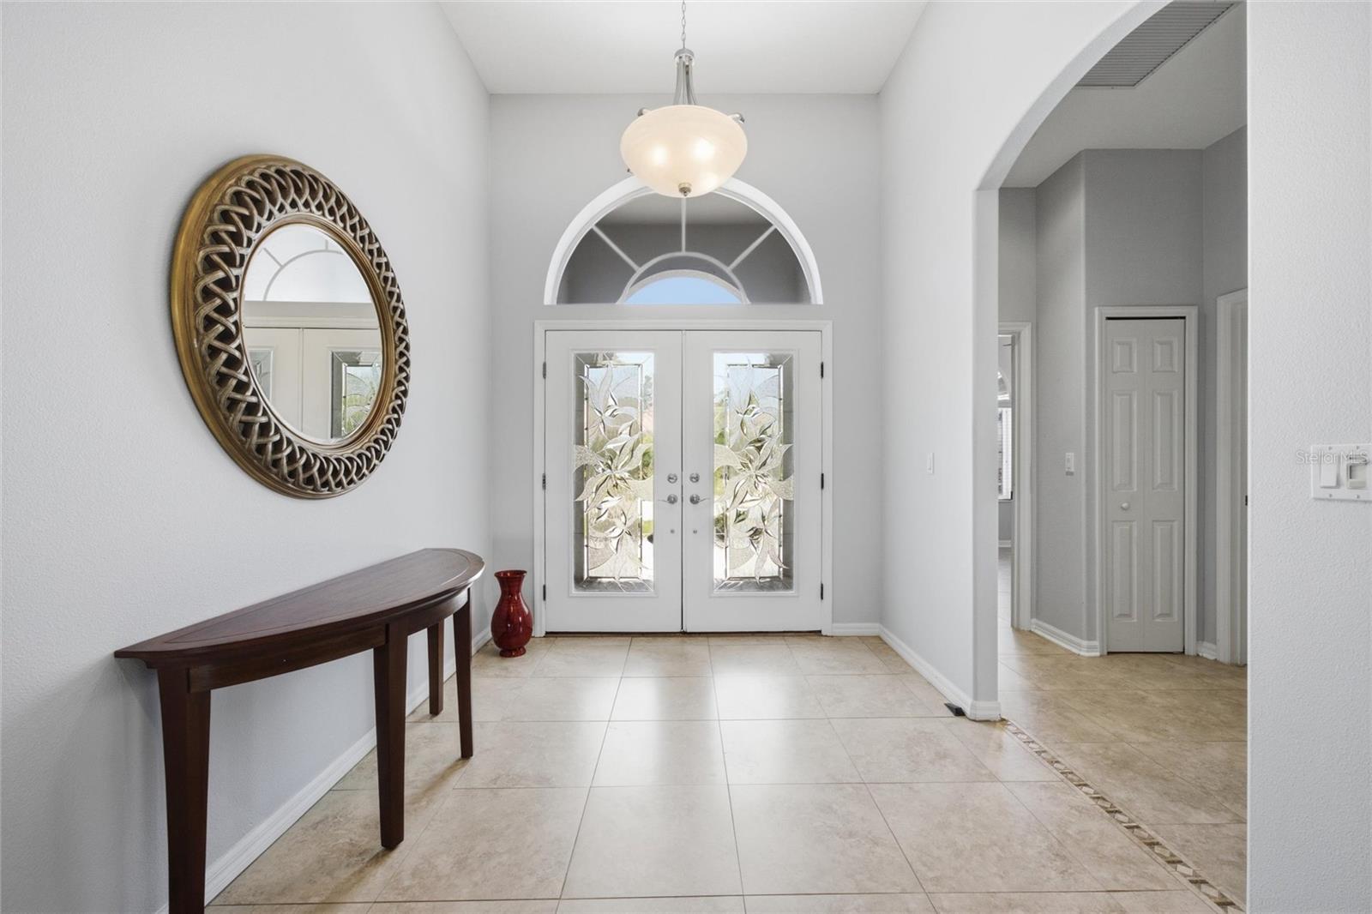
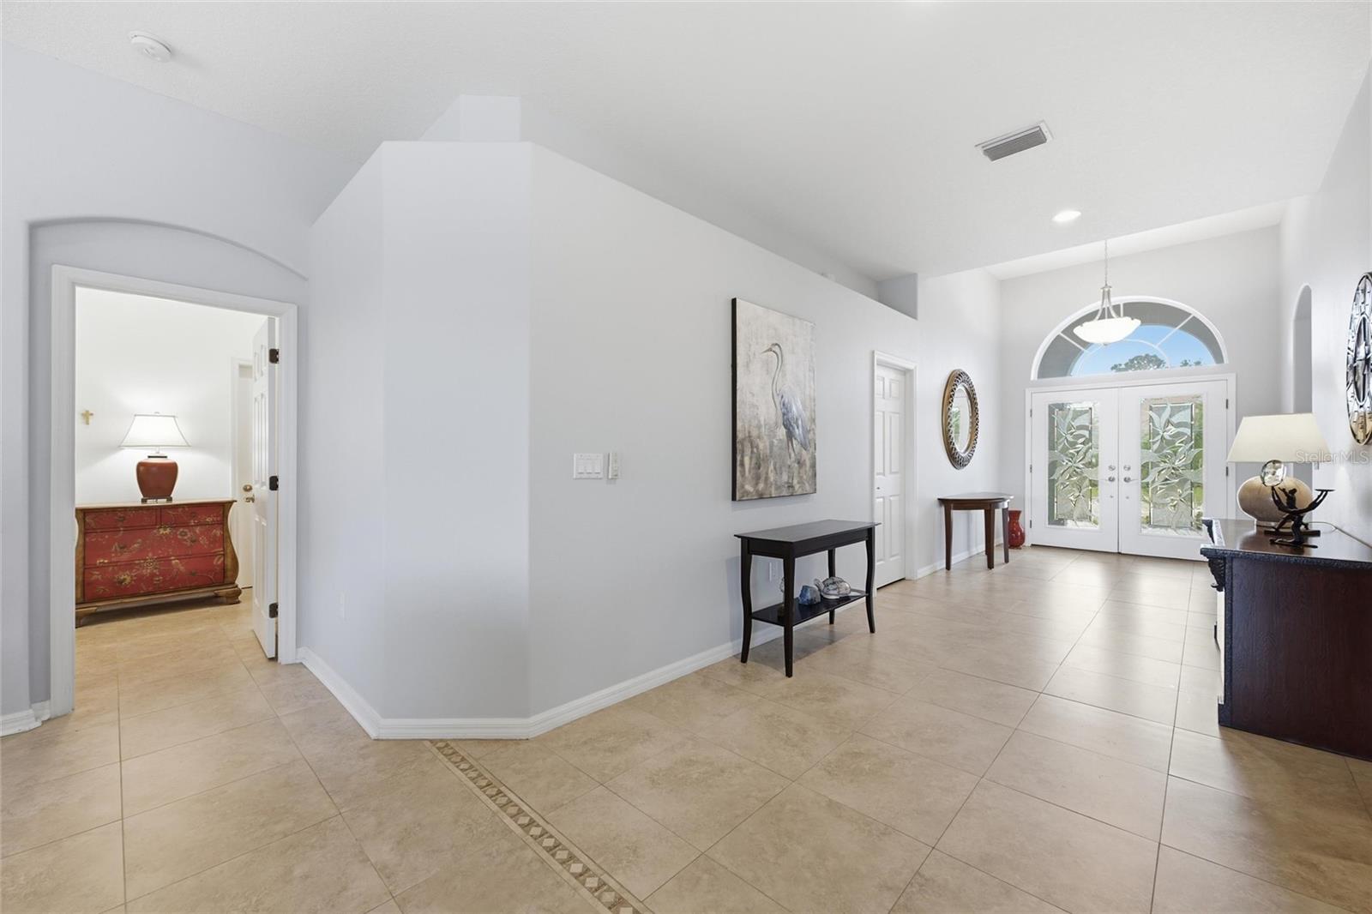
Beautiful lake views, an open one-level layout, and extensive recent exterior improvements come together in this inviting Sarasota-area home. From the moment you enter, the spacious foyer draws your eye straight through the home to peaceful views of the lake beyond. The open floor plan creates an inviting space for both everyday living and entertaining.
The kitchen features 42-inch walnut cabinetry, granite countertops, and stainless steel appliances, all opening seamlessly to the main living spaces. A large private office overlooking the lake is an exceptional feature, complete with custom built-in desks, abundant cabinetry, and direct access to the lanai—ideal for working from home while enjoying the view. The generous primary suite features an en-suite bath, while two additional well-sized bedrooms share a second full bath.
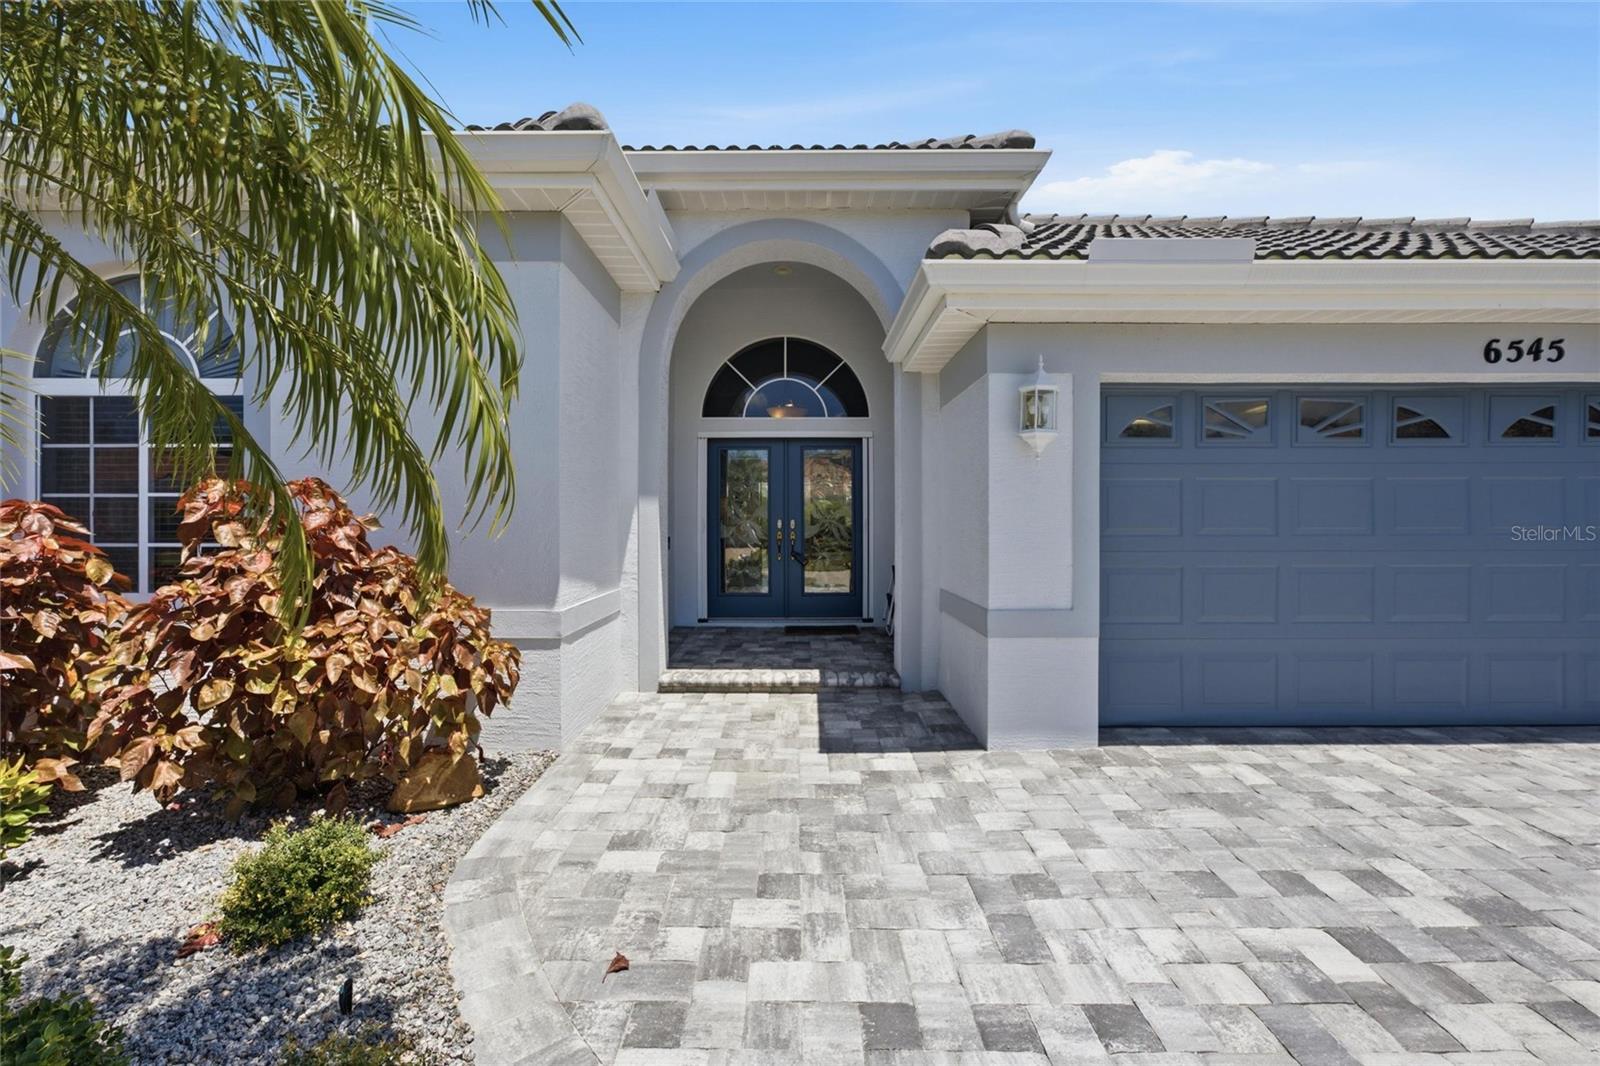
Major improvements completed in 2025 include a new roof and gutters, complete exterior painting, all-new landscaping and lawn, plus a widened custom paver driveway and coordinating walkway that create beautiful curb appeal.
Enjoy Florida living from the lanai overlooking the water, or take advantage of the community amenities including a pool, clubhouse, and playground. Conveniently located just minutes from UTC, Sarasota-Bradenton International Airport, downtown Sarasota, and Sarasota Bay, this home offers a wonderful combination of space, updates, views, and accessibility.
Save
Ask
Tour
Hide
Share
Listing Snapshot
Price
$475,000
Days On Site
42 Days
Bedrooms
3
Inside Area (SqFt)
2,162 sqft
Total Baths
2
Full Baths
2
Partial Baths
N/A
Lot Size
0.17 Acres
Year Built
2000
MLS® Number
N6145253
Status
Pending
Property Tax
$3,426.17
HOA/Condo/Coop Fees
$117.67 monthly
Sq Ft Source
Public Records
Friends & Family
React
Comment
Invite
No Comments Yet
Did you know? You can invite friends and family to your search. They can join your search, rate and discuss listings with you.
Recent Activity
4 weeks ago
Listing updated with changes from the MLS®
4 weeks ago
Status changed to Pending
a month ago
Listing first seen on site
General Features
Acres
0.17
Attached Garage
Yes
Direction Faces
South
Foundation
Slab
Garage
Yes
Garage Spaces
2
Levels
One
Number Of Stories
1
Parking
DrivewayGarage Door OpenerAttached
Pets
Yes
Property Sub Type
Single Family Residence
Sewer
Public Sewer
SqFt Total
2784
Style
FloridaRanch
Utilities
Cable AvailableUnderground Utilities
Water Source
Public
Zoning
PDR
Interior Features
Appliances
DishwasherDisposalDryerElectric Water HeaterExhaust FanIce MakerMicrowaveRangeRefrigeratorWasher
Cooling
Central Air
Flooring
CarpetCeramic Tile
Furnished
Negotiable
Heating
Electric
Interior
High CeilingsOpen FloorplanStone CountersTray Ceiling(s)Walk-In Closet(s)
Listing information is provided by Participants of the Stellar MLS. IDX information is provided exclusively for personal, non-commercial use, and may not be used for any purpose other than to identify prospective properties consumers may be interested in purchasing. Information is deemed reliable but not guaranteed. Properties displayed may be listed or sold by various participants in the MLS Copyright 2026, Stellar MLS.
Last checked: 2026-09-20 10:41 PM EDT
Neighborhood & Commute
Source: Walkscore
Disclosure: Community information and market data powered by Constellation Data Labs. Information is deemed reliable but not guaranteed.
With a wide variety of strengths, certifications, and experience, Bee Realty Corp has the energy to move you! Complete the form below and a friendly member of our team will quickly be in touch.
Thanks for beeeeeing here! 🙋♀️
Join hundreds of happy buyers, sellers, and investors by choosing to partner with Bee Realty Corp.
Need help finding something?
Justin Hunt
With a background in aerospace, pharma, and telecommunications, Justin brings extensive experience in strategic operations, logistics, and executive support. He has a proven track record of optimizing efficiency and managing pivotal projects for global organizations. A solutions-driven leader, Justin is a rising professional positioned for executive leadership.


Did you know? You can invite friends and family to your search. They can join your search, rate and discuss listings with you.