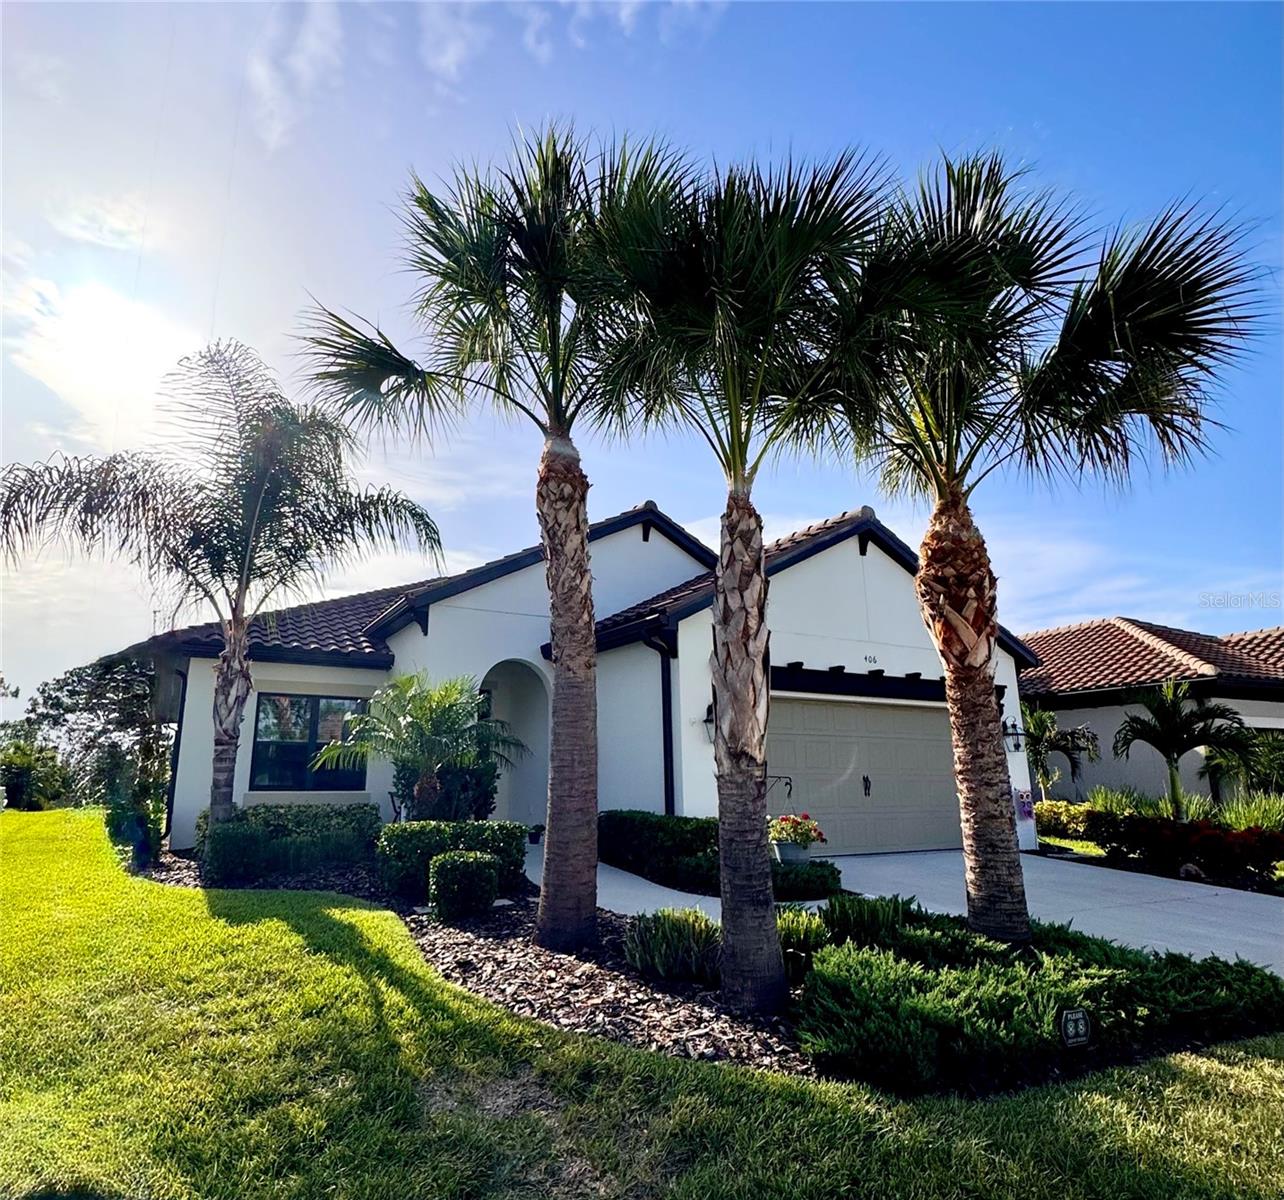
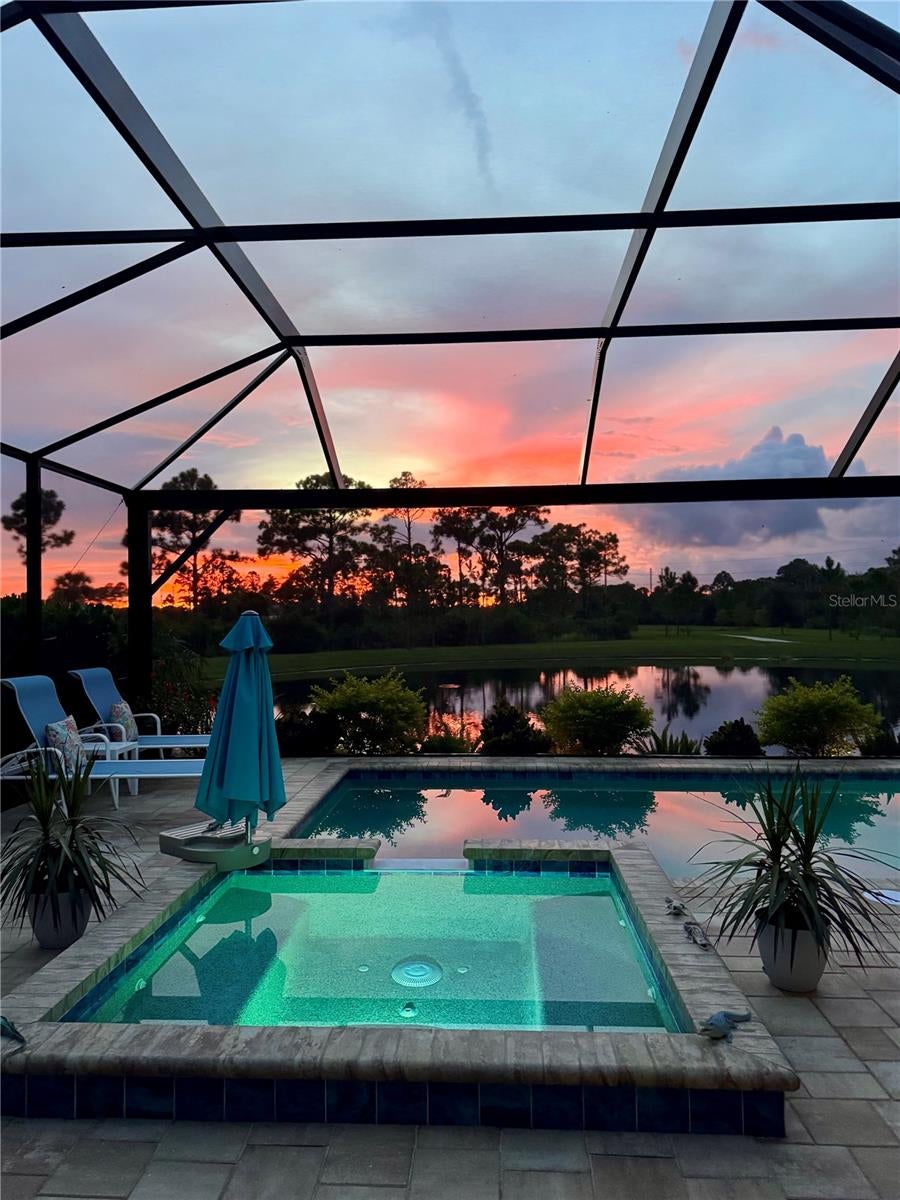
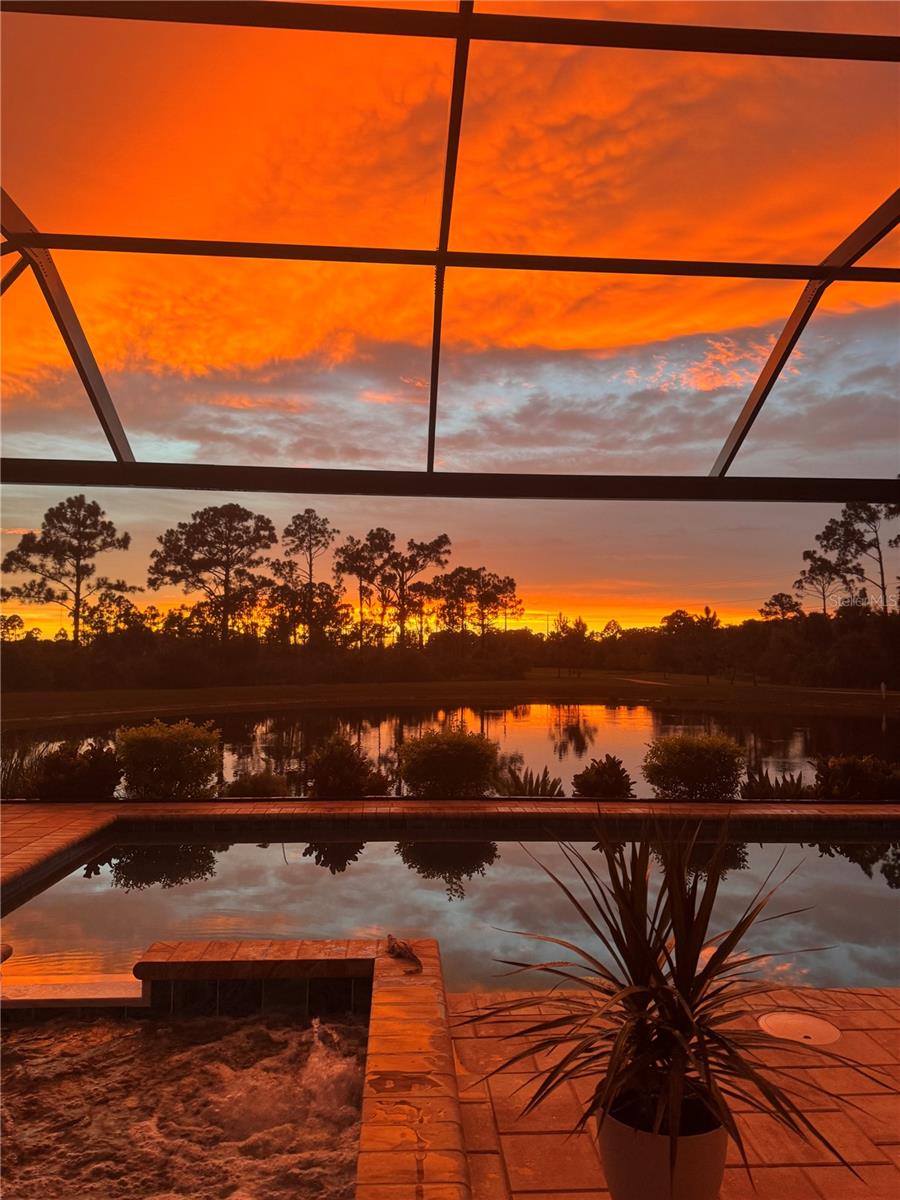
Welcome to one of Vicenza’s most distinctive homes—a beautifully upgraded White Star offering 4 bedrooms, 3 full baths and an exceptional west-facing waterfront view. Enjoy colorful Florida sunsets from your private outdoor retreat, complete with a heated saltwater pool and spa, specialty lighting, no-see-um screening, privacy Florida glass and recently sealed lanai pavers.
Built in 2023, the thoughtfully modified floor plan replaces the original flex space with a true fourth bedroom and third full bath, creating excellent flexibility for guests or a home office. Inside, you’ll find an open-concept design with tray ceilings, 8-foot doors, crown molding, an upgraded appliance package and a beautifully wrapped kitchen island. Additional improvements include fresh interior paint, updated lighting, ceiling fans throughout and a newly refreshed primary suite with new carpet and shower tile extended to the ceiling.
Hurricane-impact windows and doors, a custom glass front door, 6ft deep pool with oversized spa, Guardian security system, perimeter cameras, gutters and extensive landscaping add comfort and peace of mind. The garage is equally well appointed with built-in storage, a utility sink and a new epoxy floor.
Located in gated Vicenza with a low HOA, no CDD and Flood Zone X designation, residents enjoy a clubhouse, community pool, dog park, sidewalks and recreational amenities. This is a rare opportunity to enjoy pond-front privacy, impressive upgrades and effortless Florida indoor-outdoor living.
Window CoveringsBlindsENERGY STAR Qualified WindowsInsulated WindowsStorm Window(s)Window Treatments
Community Features
Association Amenities
ClubhouseGatedPoolSpa/Hot TubTrail(s)
Association Fee
$195.07
Association Fee Frequency
Monthly
Community Features
GatedClubhousePoolSidewalks
MLS Area
34275 - Nokomis/North Venice
Township
38S
Financing Terms Available
CashConventionalFHAVA Loan
Roads
Paved
Schools
School District
Unknown
Elementary School
Laurel Nokomis Elementary
Middle School
Laurel Nokomis Middle
High School
Venice Senior High
Listing courtesy of KELLER WILLIAMS ISLAND LIFE REAL ESTATE (859) 200-4819
Listing information is provided by Participants of the Stellar MLS. IDX information is provided exclusively for personal, non-commercial use, and may not be used for any purpose other than to identify prospective properties consumers may be interested in purchasing. Information is deemed reliable but not guaranteed. Properties displayed may be listed or sold by various participants in the MLS Copyright 2026, Stellar MLS.
Last checked: 2026-09-21 02:27 PM EDT
Neighborhood & Commute
Source: Walkscore
Disclosure: Community information and market data powered by Constellation Data Labs. Information is deemed reliable but not guaranteed.
With a wide variety of strengths, certifications, and experience, Bee Realty Corp has the energy to move you! Complete the form below and a friendly member of our team will quickly be in touch.
Thanks for beeeeeing here! 🙋♀️
Join hundreds of happy buyers, sellers, and investors by choosing to partner with Bee Realty Corp.
Need help finding something?
Justin Hunt
With a background in aerospace, pharma, and telecommunications, Justin brings extensive experience in strategic operations, logistics, and executive support. He has a proven track record of optimizing efficiency and managing pivotal projects for global organizations. A solutions-driven leader, Justin is a rising professional positioned for executive leadership.