
.

Save
Ask
Tour
Hide
Share
$1,649,000
New Listing

200 N PENINSULA AVENUE
NEW SMYRNA BEACH, FL 32169

Single Family Residence|Coming Soon
3
Beds
3
Total Baths
3
Full Baths
2,851
SqFt
$578
/SqFt
2023
Built
Subdivision:
LONGSTREET WALKER GRANT
County:
Volusia
Call Now: 386-279-7522
Is this the listing for you? We can help make it yours.
386-279-7522
200 N PENINSULA AVENUE200 N PENINSULA AVENUE200 N PENINSULA AVENUE200 N PENINSULA AVENUE
Save
Ask
Tour
Hide
Share

Mortgage Calculator

Monthly Payment (Est.)

$7,523
Calculator powered by Showcase IDX, a Constellation1 Company. Copyright ©2026 Information is deemed reliable but not guaranteed.

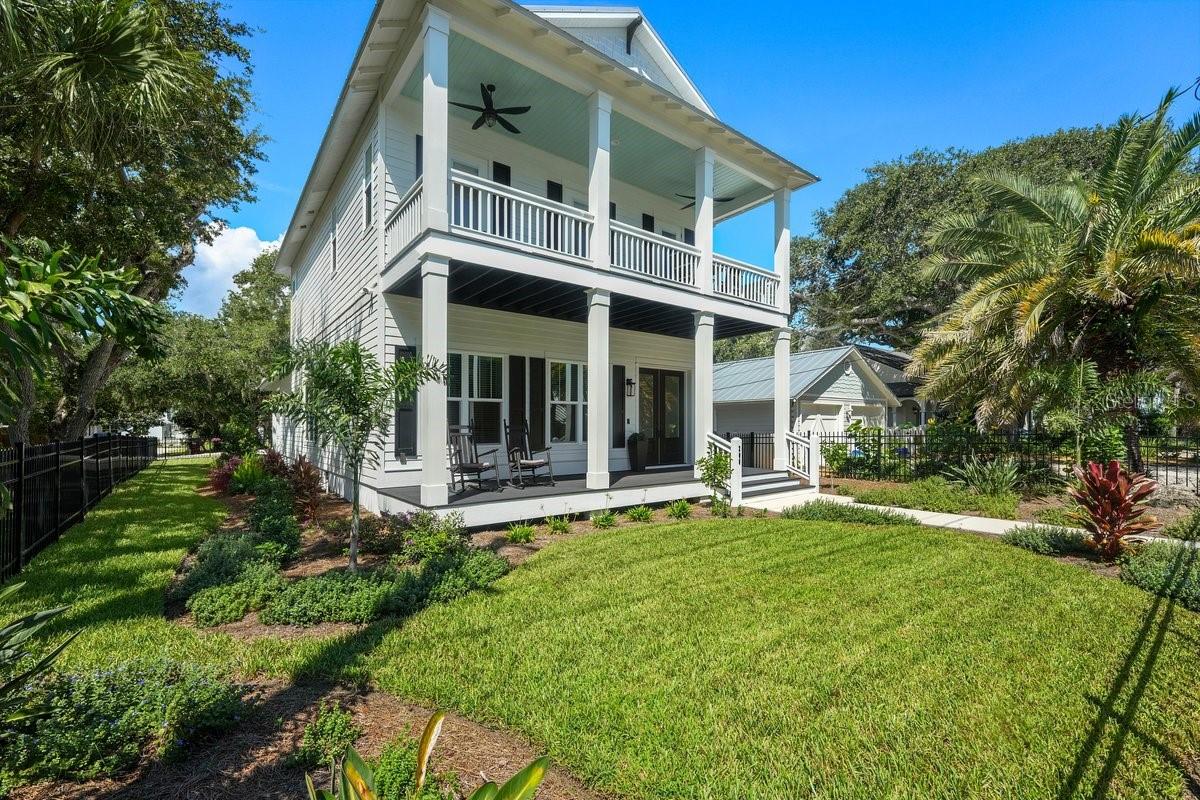
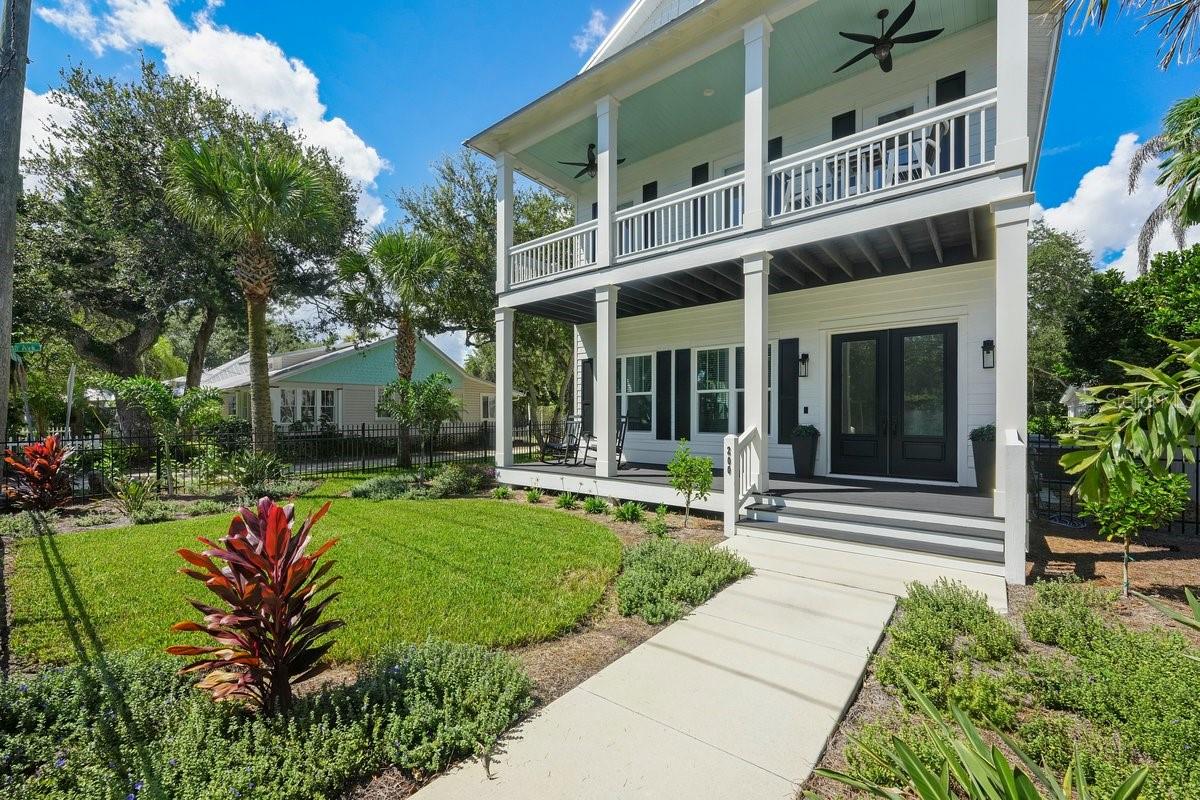
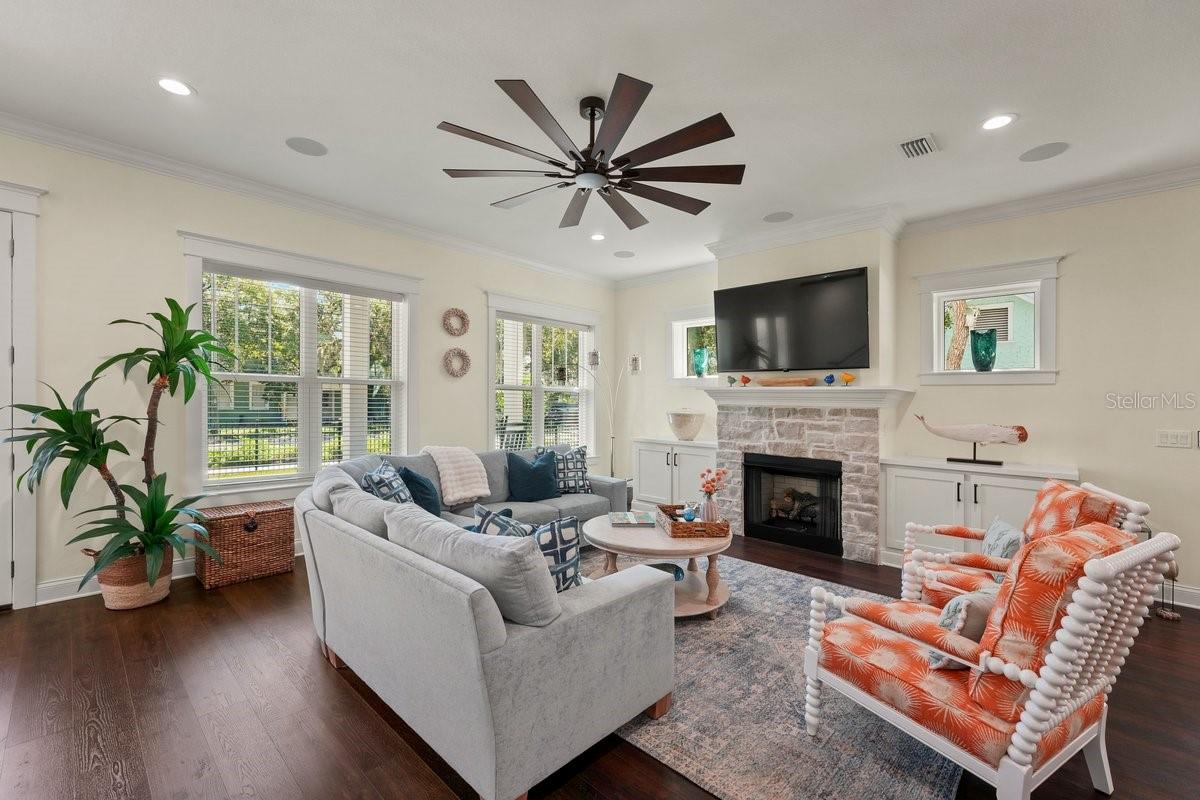
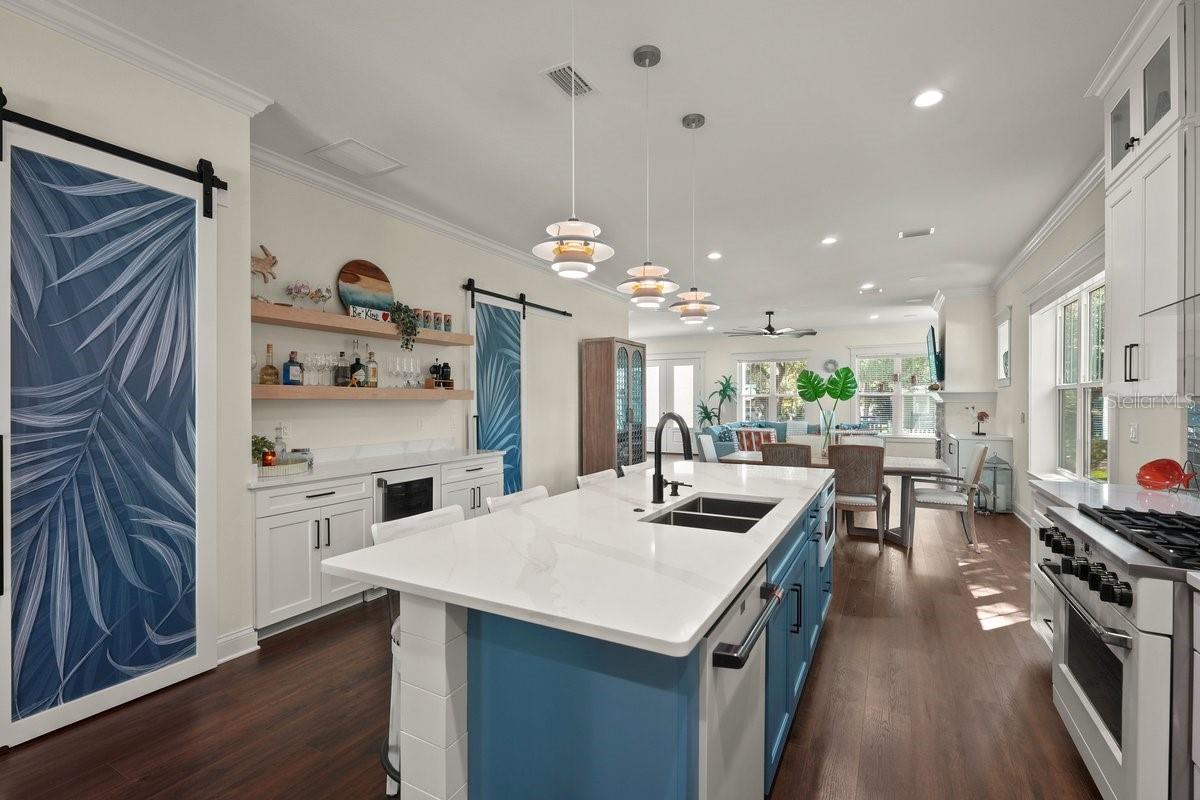
Just steps from Flagler Avenue’s restaurants, bars, and boutique shops—and a short stroll to the ocean—this nearly new two-story 2,851 sq ft Hickson built coastal-modern home captures the best of beachside living. Built in 2023, it combines refined finishes with relaxed seaside style, all set within one of New Smyrna’s most sought-after neighborhoods. Inside, 10 ft ceilings and large windows allow natural light to fill the open-concept layout, which features a cozy stone fireplace in the living room. The kitchen features a modern coastal design, GE Café appliances, and a large walk-in pantry with custom cabinetry and shelving. The dry bar has open shelving and a wine fridge with dual controls. The open concept offers a large area for entertaining. A dedicated den provides flexible space for work, relaxation or extra guest space when needed, while the laundry room with a utility sink adds everyday convenience. Upstairs the spacious primary suite offers a large bathroom including a vanity with double sinks. The walk-in closet is large with generous storage. Step out onto the balcony to enjoy your morning coffee or those afternoon ocean breezes. Two additional bedrooms and a full bath offers comfort for guests or family. Outside, enjoy cooler evenings on the large lanai featuring a brick wood-burning fireplace – a great place to relax with friends and watch the game! A natural gas hookup for your BBQ grill saves you from refilling tanks. A detached 2.5-car garage offers abundant storage and includes a dedicated electrical panel ready for an EV charging station. Other features of the home include surround sound in the living room, dual A/C units, and a Hardie-board exterior to give the home that old Florida look. Beautiful LVP flooring throughout the home with custom tile in bathrooms. A durable metal roof and modern construction. A whole-house natural gas Generac generator provides peace of mind during power outages. With its coastal-luxury aesthetic, premium features, and unbeatable proximity to Flagler Avenue and the ocean, this home stands out as a great opportunity in the north beach area.

Save
Ask
Tour
Hide
Share
Listing Snapshot
Price 
$1,649,000
Days On Site 
0 Days
Bedrooms 
3
Inside Area (SqFt) 
2,851 sqft
Total Baths 
3
Full Baths 
3
Partial Baths 
N/A
Lot Size 
0.17 Acres
Year Built 
2023
MLS® Number 
NS1089256
Status 
Coming Soon
Property Tax 
$13,242
HOA/Condo/Coop Fees 
N/A
Sq Ft Source 
Public Records
Friends & Family
Recent Activity
10 hours agoListing updated with changes from the MLS®
10 hours agoListing first seen on site
General Features
Acres 
0.17
Direction Faces 
East
Garage 
Yes
Garage Spaces 
3
Levels 
Two
Parking 
DrivewayGarage Door OpenerGolf Cart Garage
Property Sub Type 
Single Family Residence
Security 
Fire Alarm
Sewer 
Public Sewer
SqFt Total 
3607
Style 
Key West
Utilities 
Natural Gas AvailableNatural Gas Connected
Water Source 
Public
Zoning 
R2
Interior Features
Appliances 
DishwasherDisposalExhaust FanGas Water HeaterMicrowaveRangeRange HoodRefrigeratorTankless Water HeaterWine Refrigerator
Cooling 
Central Air
Fireplace 
Yes
Fireplace Features 
GasWood Burning
Flooring 
Ceramic Tile
Furnished 
Negotiable
Heating 
Central
Interior 
Built-in FeaturesCrown MoldingDry BarEat-in KitchenHigh CeilingsOpen FloorplanWalk-In Closet(s)
Laundry Features 
Electric Dryer HookupInsideLaundry Room
Window Features 
BlindsDouble Pane Windows
Bedroom 2 
Dimensions - 11x11Level - Second
Bedroom 3 
Dimensions - 11x11Level - Second
Den 
Dimensions - 11x10Level - First
Dining Room 
Dimensions - 12x14Level - First
Kitchen 
Dimensions - 14x14Level - First
Living Room 
Dimensions - 17x19Level - First
Master Bedroom 
Dimensions - 14x15Level - Second
Save
Ask
Tour
Hide
Share
Exterior Features
Construction Details 
BlockCement SidingFrame
Exterior 
BalconyOutdoor GrillPrivate Yard
Fencing 
Other
Patio And Porch 
CoveredDeckFront PorchPatioRear Porch
Roof 
Metal
Windows/Doors 
BlindsDouble Pane Windows
Community Features
MLS Area 
32169 - New Smyrna Beach
Township 
17S
Financing Terms Available 
CashConventional
Roads 
AsphaltOther
Listing courtesy of CENTURY 21 ALTON CLARK (321) 229-6509


Listing information is provided by Participants of the Stellar MLS. IDX information is provided exclusively for personal, non-commercial use, and may not be used for any purpose other than to identify prospective properties consumers may be interested in purchasing. Information is deemed reliable but not guaranteed. Properties displayed may be listed or sold by various participants in the MLS Copyright 2026, Stellar MLS.
Last checked: 2026-09-17 04:41 AM EDT

Neighborhood & Commute
Source: Walkscore
Disclosure: Community information and market data powered by Constellation Data Labs. Information is deemed reliable but not guaranteed.
Save
Ask
Tour
Hide
Share

Questions? Let's talk!

With a wide variety of strengths, certifications, and experience, Bee Realty Corp has the energy to move you! Complete the form below and a friendly member of our team will quickly be in touch.

I agree to be contacted by Bee Realty Corp via call, email, and text. To opt out, you can reply 'stop' at any time or click the unsubscribe link in the emails. Message and data rates may apply.
