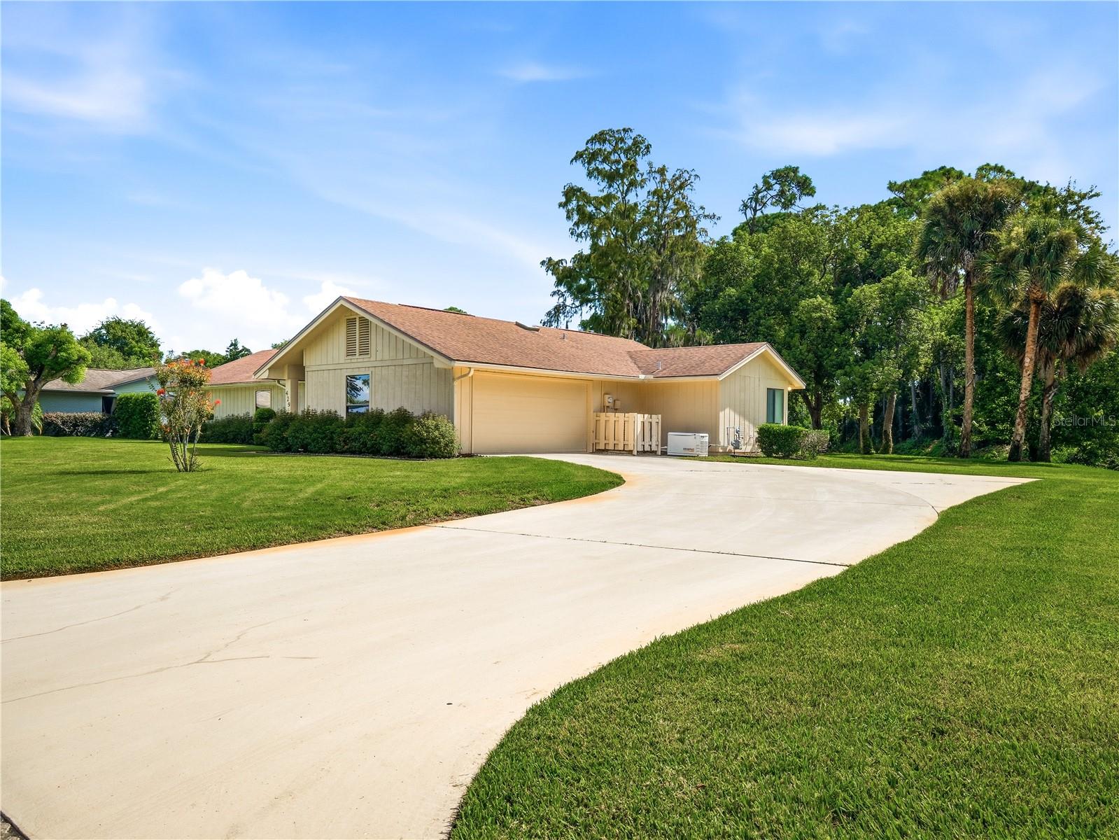
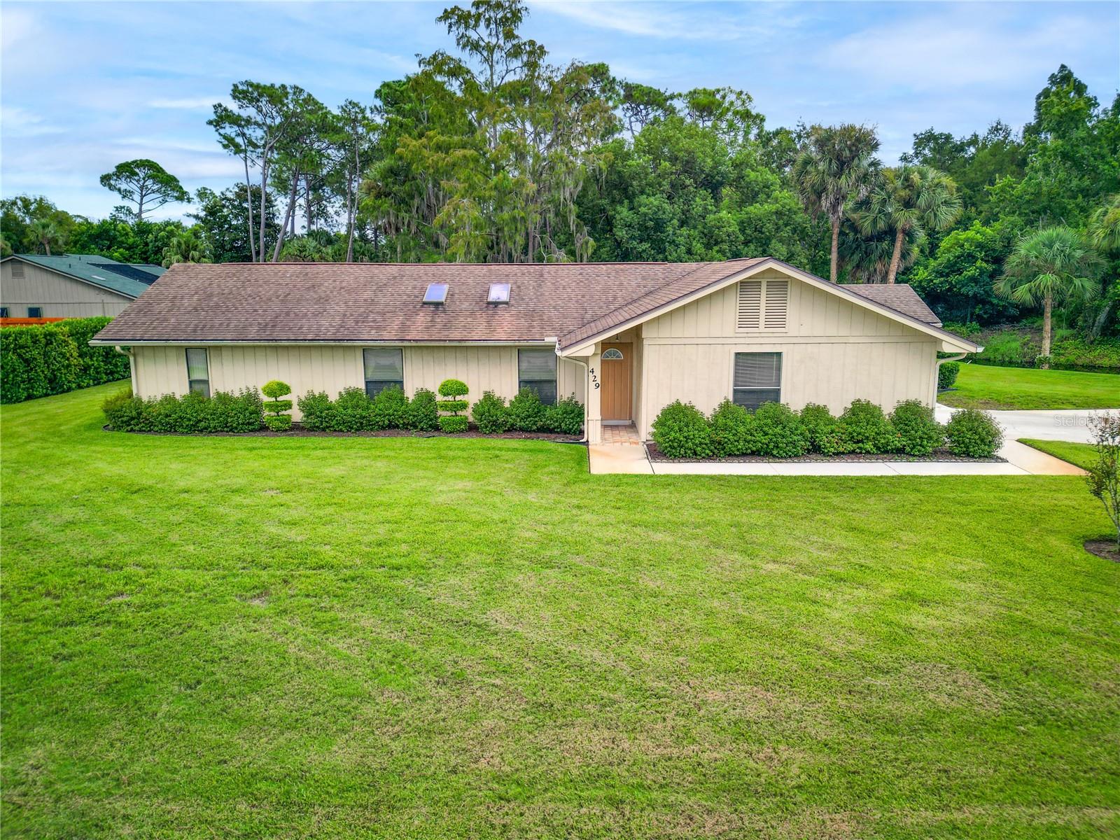
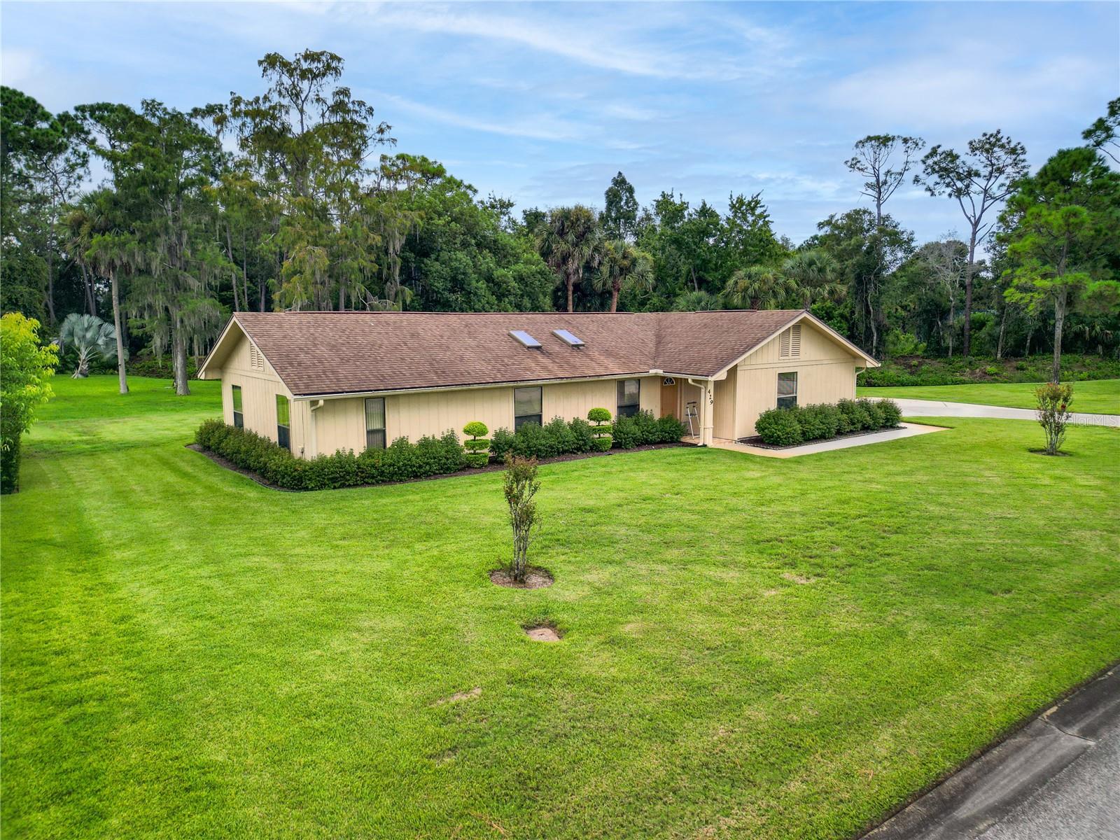
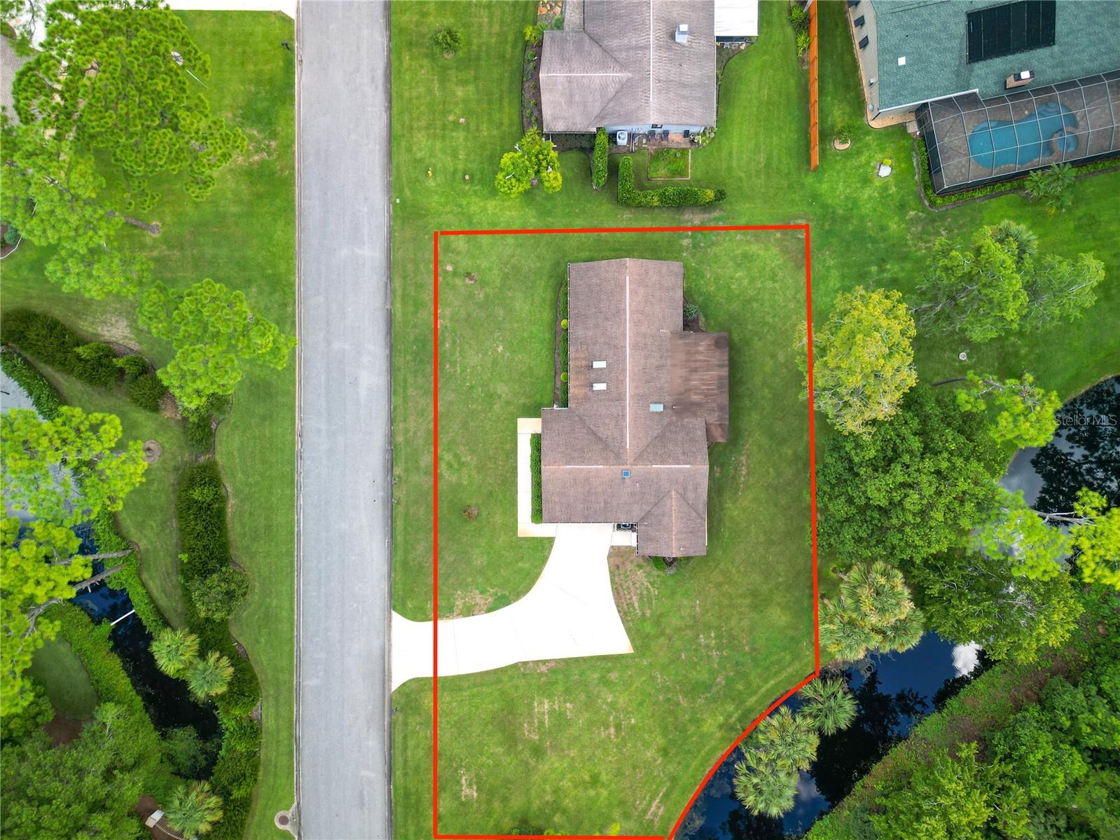
Lovingly maintained by the original owner, this 3 bdrm, 2 bath Sugar Mill home on 1/3 acre, overlooks a peaceful private yard. The well-designed floor plan provides an inviting flow from the open kitchen, complete with Corian counters and breakfast bar, to the formal dining room—ideal for entertaining. A fireplace adds warmth and ambience to the living room, and the family room with wet bar creates a comfortable space to relax or entertain. The split bedroom floorplan includes a spacious primary suite featuring 2 walk-in closets and large bath. Whole house generator. New electrical panel. Roof 2015, The minimal annual HOA helps maintain the community’s amenities and common areas, and owners can opt to join various memberships including premier golf and tennis. This is a great New Smyrna Beach location, just a short drive to downtown and the beach.
Save
Ask
Tour
Hide
Share
Listing Snapshot
Price
$489,000
Days On Site
0 Days
Bedrooms
3
Inside Area (SqFt)
2,150 sqft
Total Baths
2
Full Baths
2
Partial Baths
N/A
Lot Size
0.32 Acres
Year Built
1979
MLS® Number
NS1089432
Status
Active
Property Tax
$2,038.93
HOA/Condo/Coop Fees
$50.75 monthly
Sq Ft Source
Public Records
Friends & Family
React
Comment
Invite
No Comments Yet
Did you know? You can invite friends and family to your search. They can join your search, rate and discuss listings with you.
Recent Activity
3 hours ago
Listing updated with changes from the MLS®
11 hours ago
Listing first seen on site
General Features
Acres
0.32
Attached Garage
Yes
Direction Faces
West
Foundation
Slab
Garage
Yes
Garage Spaces
2
Levels
One
Number Of Stories
1
Parking
Garage Faces SideAttached
Pets
Yes
Property Sub Type
Single Family Residence
Sewer
Public Sewer
SqFt Total
2802
Utilities
Natural Gas AvailableSewer Connected
Water Source
Public
Zoning
10R3
Interior Features
Appliances
DishwasherDryerElectric Water HeaterMicrowaveOtherRangeRefrigeratorWasher
Listing courtesy of MAGNOLIA PROPERTIES (386) 451-3000
Listing information is provided by Participants of the Stellar MLS. IDX information is provided exclusively for personal, non-commercial use, and may not be used for any purpose other than to identify prospective properties consumers may be interested in purchasing. Information is deemed reliable but not guaranteed. Properties displayed may be listed or sold by various participants in the MLS Copyright 2026, Stellar MLS.
Last checked: 2026-10-07 10:00 AM EDT
Neighborhood & Commute
Source: Walkscore
Disclosure: Community information and market data powered by Constellation Data Labs. Information is deemed reliable but not guaranteed.
With a wide variety of strengths, certifications, and experience, Bee Realty Corp has the energy to move you! Complete the form below and a friendly member of our team will quickly be in touch.
Thanks for beeeeeing here! 🙋♀️
Join hundreds of happy buyers, sellers, and investors by choosing to partner with Bee Realty Corp.


Did you know? You can invite friends and family to your search. They can join your search, rate and discuss listings with you.