
.

Save
Ask
Tour
Hide
Share
$224,900
35 Days On Site

836 SUGAR HOUSE DRIVE
PORT ORANGE, FL 32129

For Sale|Single Family Residence|Active
2
Beds
3
Total Baths
2
Full Baths
1
Partial Bath
1,588
SqFt
$142
/SqFt
1986
Built
Subdivision:
SUGAR FOREST PH 01
County:
Volusia
Call Now: 386-279-7522
Is this the listing for you? We can help make it yours.
386-279-7522
836 SUGAR HOUSE DRIVE836 SUGAR HOUSE DRIVE836 SUGAR HOUSE DRIVE836 SUGAR HOUSE DRIVE
Save
Ask
Tour
Hide
Share

Mortgage Calculator

Monthly Payment (Est.)

$1,026
Calculator powered by Showcase IDX, a Constellation1 Company. Copyright ©2026 Information is deemed reliable but not guaranteed.

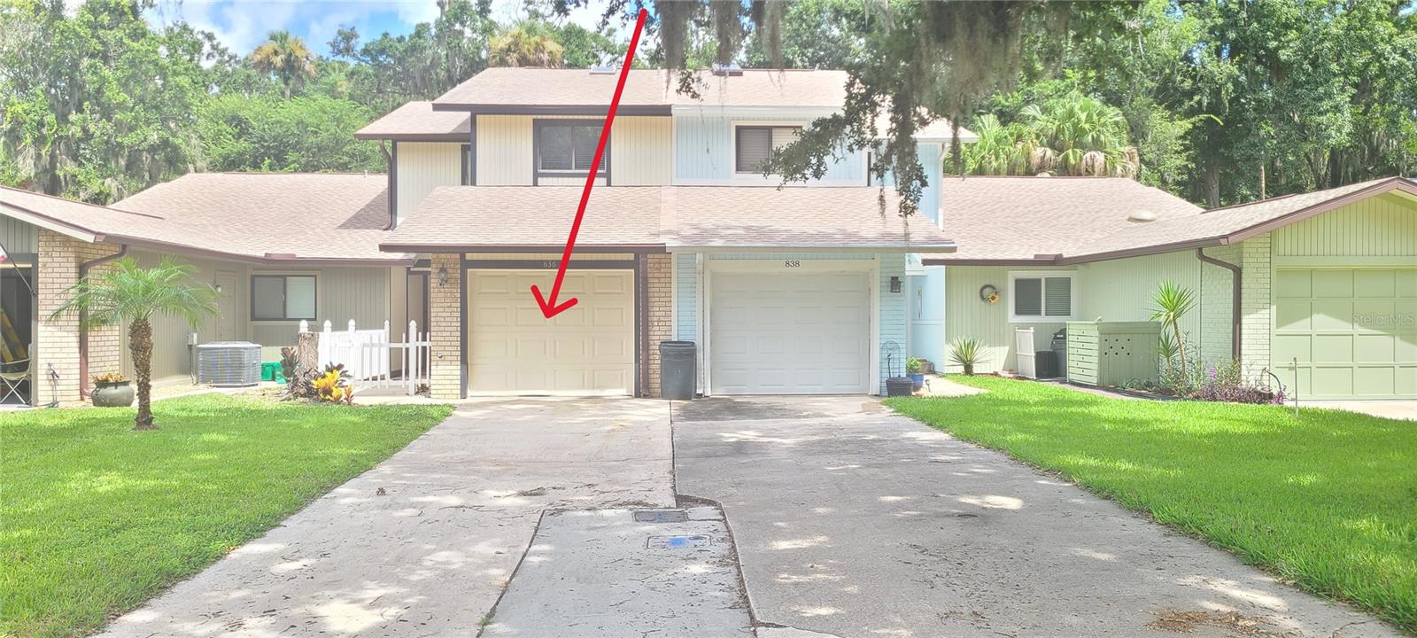
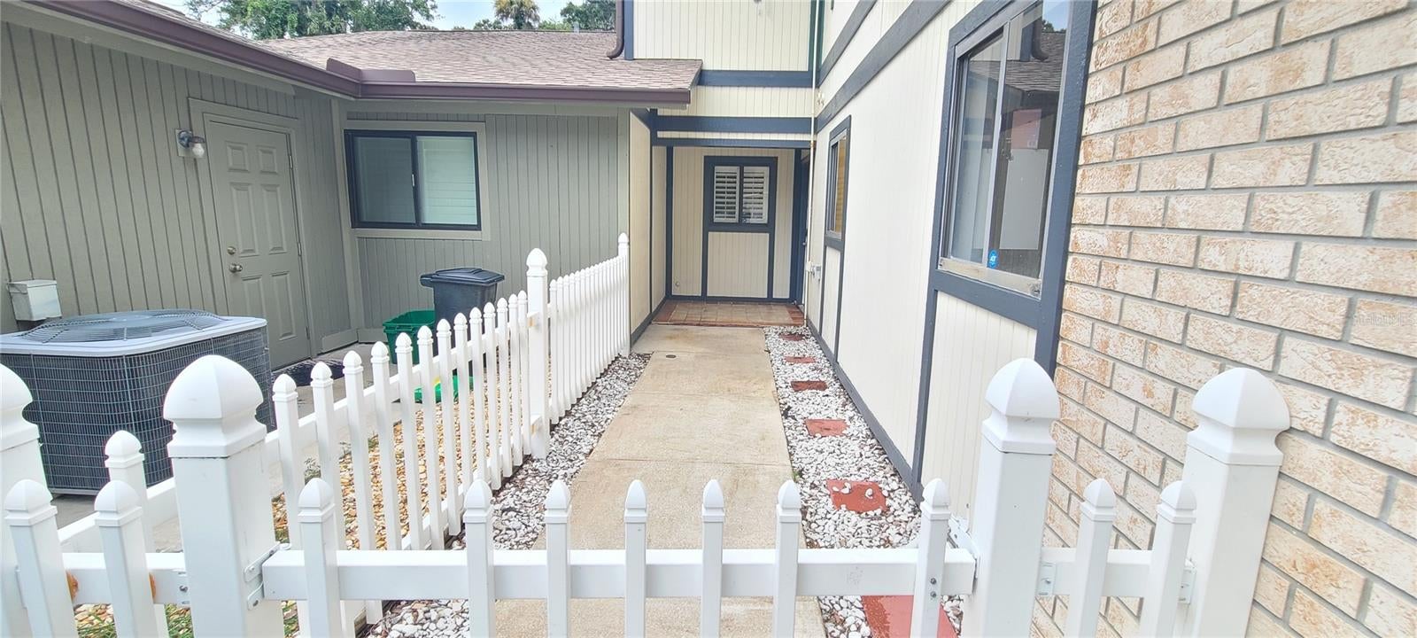
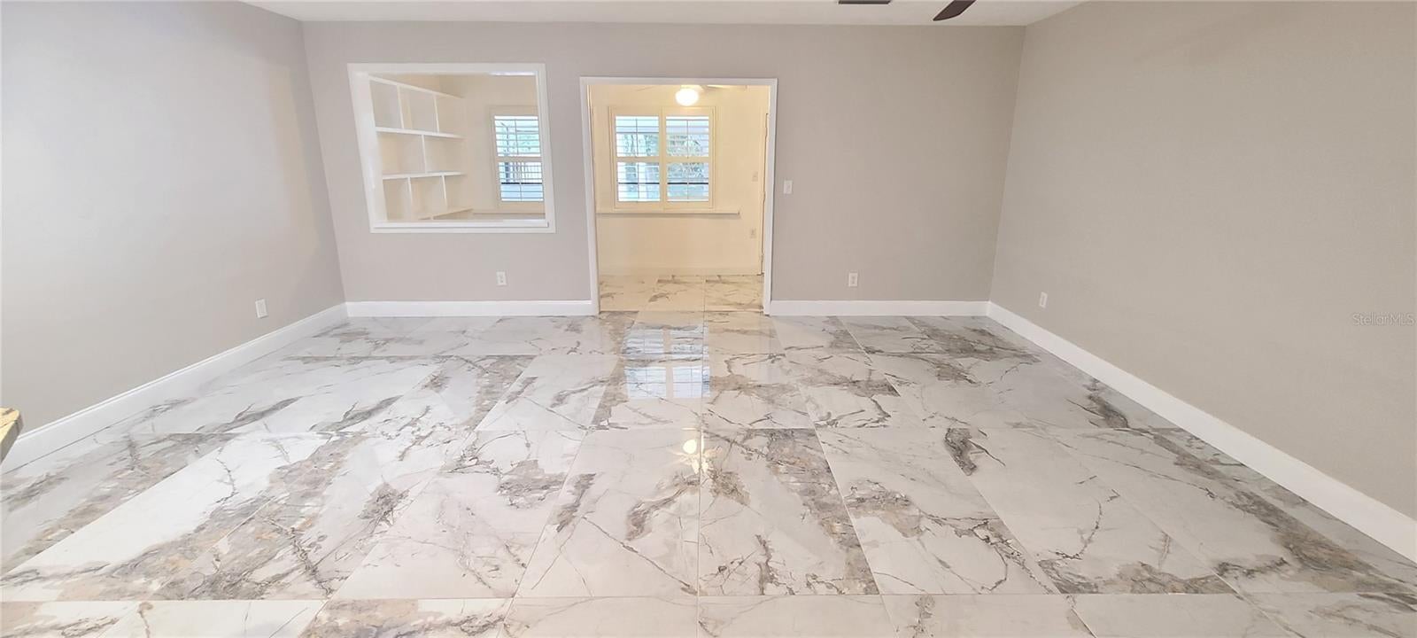
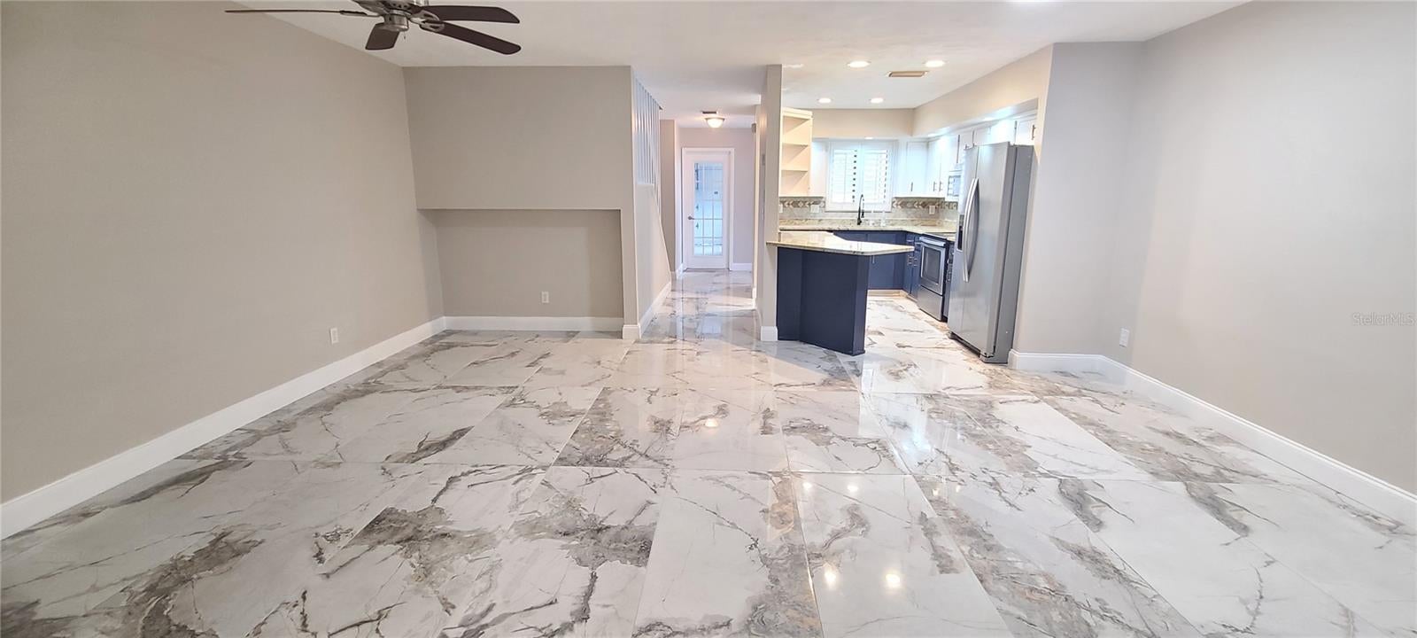
**MOVE IN READY**REMODELED** 2 Beds x 2 ½ Baths Townhome with NO HOA and (2) MASTER SUITES**Brand New Porcelain floor** Remodeled Kitchen with Granite countertop and Newer SS Appliances**Remodeled Bathrooms**Brand New Hot Water Tank**Freshly Painted** Partially fenced backyard**Roof is 2015**Generator Hookup**Water softener system**It has a (1) car garage with LONG driveway for your Toys,..Etc**This is a home that offers both comfort and opportunity in a location without HOA restrictions. It is in the HEART OF PORT ORANGE. Short distance to the shopping centers, Halifax Hospital, Banks, Bus station, 5 minutes to the BEACH. Close to Palmer Chiropractic school, Pavilion shopping center! All measurements are approximate but not guaranteed. You don't want to miss it and HURRY UP ... Schedule a showing today and make this your next home! It WON'T Last long **MOTIVATED SELLER**

Save
Ask
Tour
Hide
Share
Listing Snapshot
Price 
$224,900
Days On Site 
35 Days
Bedrooms 
2
Inside Area (SqFt) 
1,588 sqft
Total Baths 
3
Full Baths 
2
Partial Baths 
1
Lot Size 
0.07 Acres
Year Built 
1986
MLS® Number 
O6431647
Status 
Active
Property Tax 
$3,848.58
HOA/Condo/Coop Fees 
N/A
Sq Ft Source 
Appraiser
Friends & Family
Recent Activity
2 weeks agoListing updated with changes from the MLS®
2 weeks agoPrice changed to $224,900
a month agoListing first seen on site
General Features
Acres 
0.07
Attached Garage 
Yes
Direction Faces 
Northeast
Foundation 
Slab
Garage 
Yes
Garage Spaces 
1
Levels 
Two
Number Of Stories 
2
Parking 
Attached
Pets 
Cats OKDogs OKYes
Property Sub Type 
Single Family Residence
Sewer 
Private SewerPublic Sewer
SqFt Total 
2037
Utilities 
Cable AvailableSewer ConnectedUnderground UtilitiesWater Connected
Water Source 
Public
Zoning 
16PUD
Interior Features
Appliances 
DryerMicrowaveRangeRefrigerator
Cooling 
Central Air
Flooring 
CarpetTile
Furnished 
Unfurnished
Heating 
CentralElectric
Interior 
Walk-In Closet(s)
Laundry Features 
In Garage
Window Features 
Skylight(s)Blinds
Balcony/Porch/Lanai 
Dimensions - 16x7.5Level - First
Bedroom 2 
Dimensions - 14x12Level - Upper
Den 
Dimensions - 19x7.5Level - First
Dining Room 
Dimensions - 13x9Level - First
Kitchen 
Dimensions - 12x8Level - First
Living Room 
Dimensions - 16x10.5Level - First
Master Bedroom 
Dimensions - 14x12Level - Upper
Save
Ask
Tour
Hide
Share
Exterior Features
Construction Details 
Wood Siding
Exterior 
None
Patio And Porch 
CoveredRear PorchScreened
Roof 
Shingle
View 
Trees/Woods
Waterview 
Trees/Woods
Windows/Doors 
Skylight(s)Blinds
Community Features
Community Features 
None
MLS Area 
32129 - Port Orange
Township 
16S
Financing Terms Available 
CashConventionalFHAVA Loan
Roads 
Paved
Listing courtesy of HOME WISE REALTY GROUP, INC. (321) 274-7362


Listing information is provided by Participants of the Stellar MLS. IDX information is provided exclusively for personal, non-commercial use, and may not be used for any purpose other than to identify prospective properties consumers may be interested in purchasing. Information is deemed reliable but not guaranteed. Properties displayed may be listed or sold by various participants in the MLS Copyright 2026, Stellar MLS.
Last checked: 2026-09-13 10:13 PM EDT

Neighborhood & Commute
Source: Walkscore
Disclosure: Community information and market data powered by Constellation Data Labs. Information is deemed reliable but not guaranteed.
Save
Ask
Tour
Hide
Share

Questions? Let's talk!

With a wide variety of strengths, certifications, and experience, Bee Realty Corp has the energy to move you! Complete the form below and a friendly member of our team will quickly be in touch.

I agree to be contacted by Bee Realty Corp via call, email, and text. To opt out, you can reply 'stop' at any time or click the unsubscribe link in the emails. Message and data rates may apply.
