
.

Save
Ask
Tour
Hide
Share
$340,000
43 Days On Site

2807 SUNBRANCH DRIVE
ORLANDO, FL 32822

For Sale|Single Family Residence|Active Under Contract
3
Beds
2
Total Baths
2
Full Baths
1,634
SqFt
$208
/SqFt
1981
Built
Subdivision:
SHADYBRANCH VILLAGE VENTURA
County:
Orange
Call Now: 386-279-7522
Is this the listing for you? We can help make it yours.
386-279-7522
2807 SUNBRANCH DRIVE2807 SUNBRANCH DRIVE2807 SUNBRANCH DRIVE2807 SUNBRANCH DRIVE
Save
Ask
Tour
Hide
Share

Mortgage Calculator

Monthly Payment (Est.)

Enter an interest rate to see your estimated monthly payment.
Calculator powered by Showcase IDX, a Constellation1 Company. Copyright ©2026 Information is deemed reliable but not guaranteed.

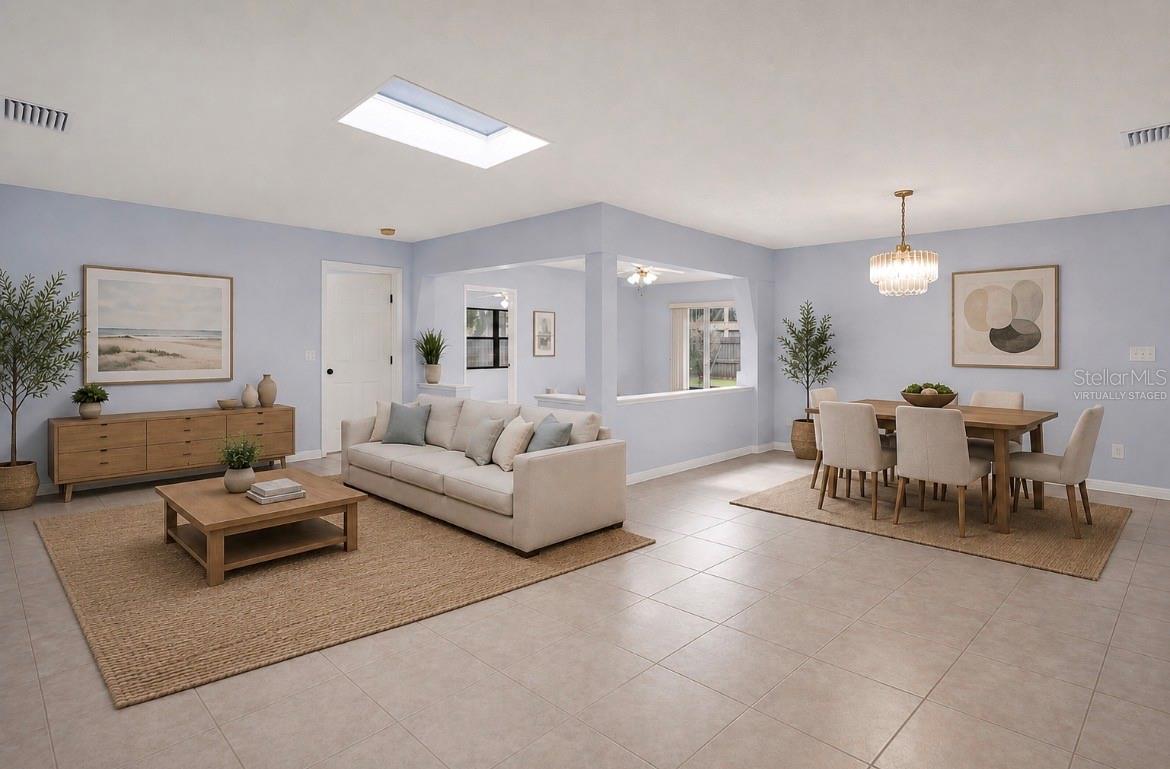
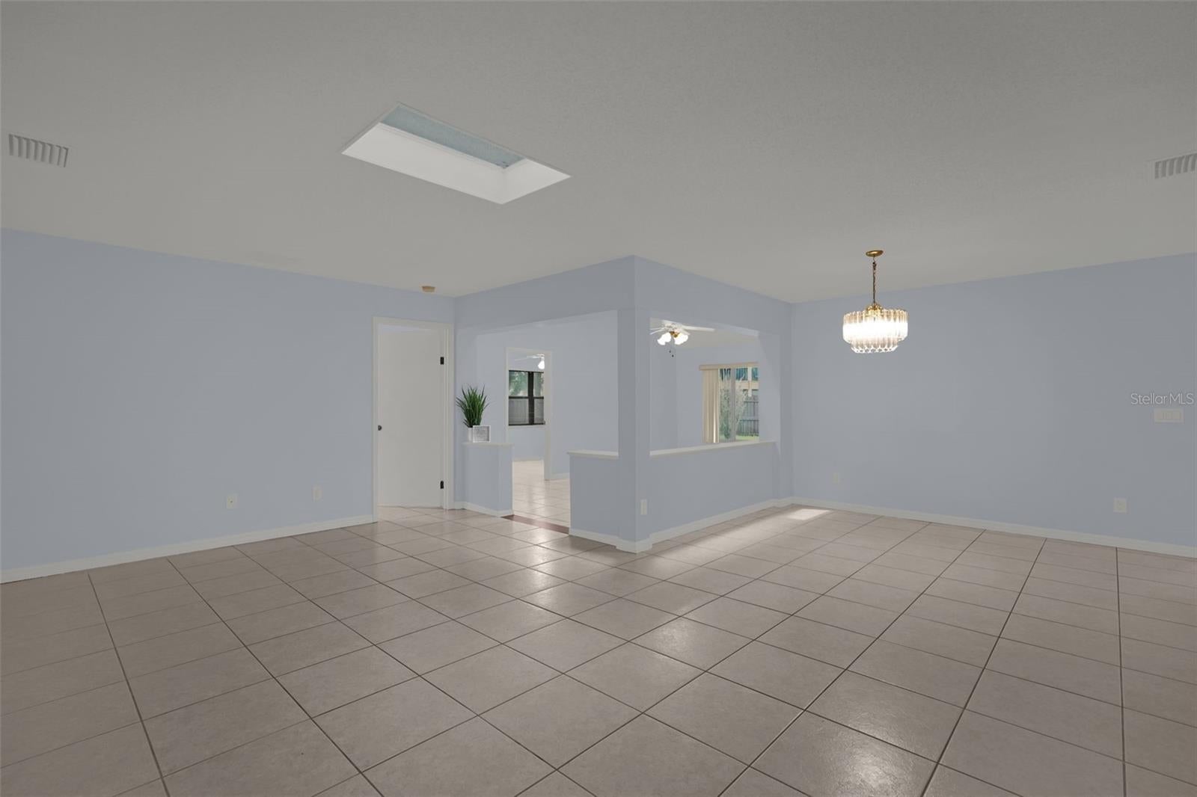
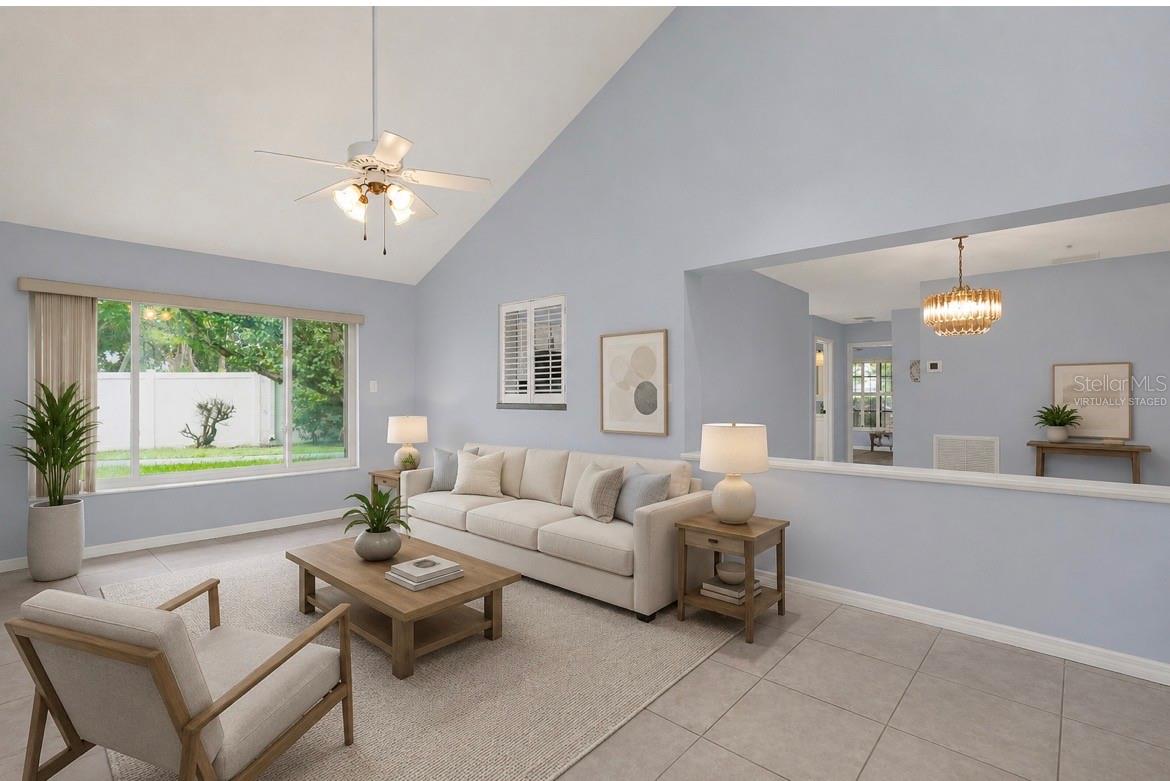
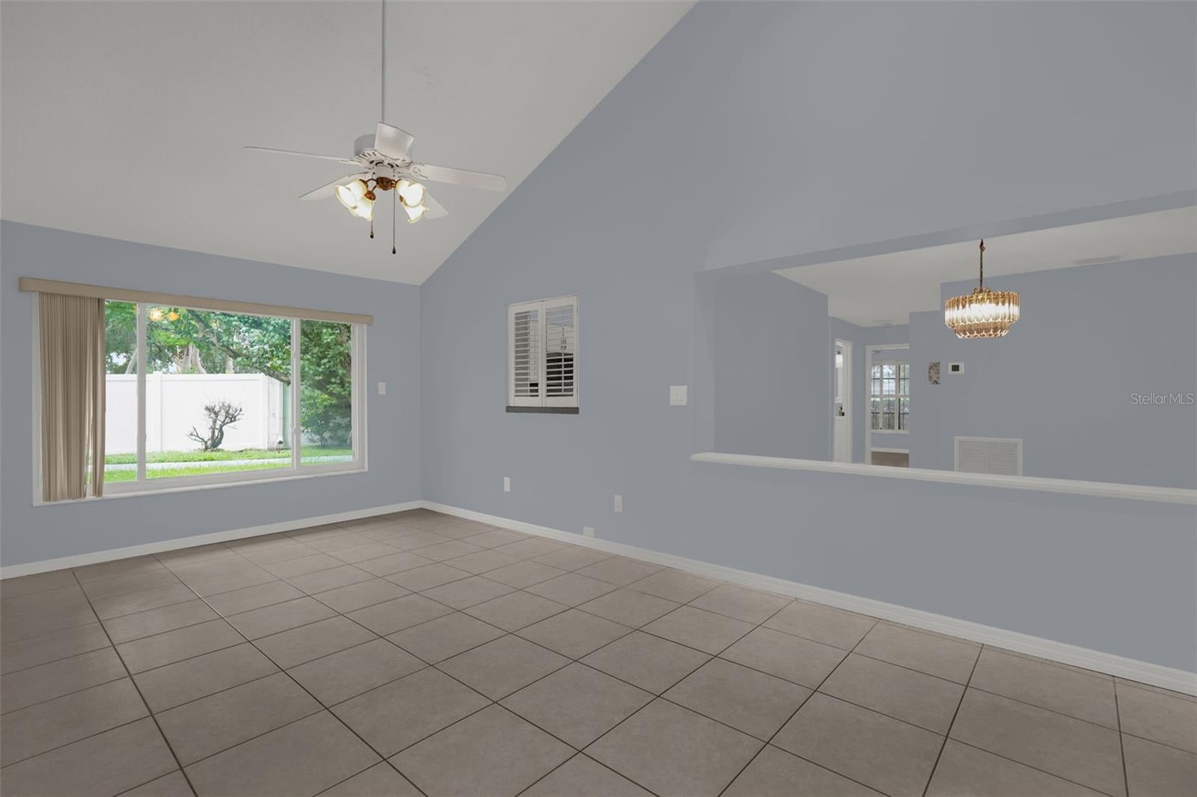
Under contract-accepting backup offers. Virtually Staged. Welcome this stunning single-family home located in the serene resort style golf guard gated community Ventura Country Club, widely regarded as Orlando's best-kept secret. This beautiful residence features a light and bright open floor plan, perfect for both entertaining and everyday living. The formal living and dining rooms are enhanced by skylights, creating an inviting ambiance. The modern kitchen boasts shaker style cabinets, Corian countertops, and upgraded appliances, complemented by an oversized breakfast nook. The spacious and luminous family room offers relaxing views of the private, fenced backyard, with convenient access to the community walking trail. Retreat to the oversized owner's suite, complete with large mirrored closets and an ensuite bathroom that features an updated walk-in shower. Additional nice-sized bedrooms and elegant tile flooring throughout contribute to the home's charm. You'll also appreciate the utility room located inside the oversized one-car garage, along with the ample space provided by the oversized lot. Rest easy knowing that this home features a new roof installed in 2024 and a new HVAC system from 2022. This beautiful home is a must-see for anyone seeking an outstanding value in a desirable resort style community. Residents appreciate the incredible wide range of resort-style amenities provided by Ventura Country Club. These include a semi-private 18-hole golf course, expertly redesigned in 2022 by Carlton Marshall Golf Design. You can also make use of the golf pro shop, expansive putting and chipping areas, a golf driving range, and the delightful 19th-Hole restaurant. The elegant clubhouse boasts a stunning ballroom, while the fitness center, library, and activity rooms offers ample recreation opportunities. For those seeking outdoor enjoyment, there is an Olympic-sized pool, tennis, and basketball courts, pickleball and bocce ball areas, a playground, as well as scenic walking trails, and picnic area by Lake Fredrica. Conveniently situated near schools, shopping centers, major highways, restaurants, downtown Orlando, Orlando International Airport, Lake Nona Medical City, malls, and attractions, this home is truly a must-see. Don’t miss out on this extraordinary opportunity!

Save
Ask
Tour
Hide
Share
Listing Snapshot
Price 
$340,000
Days On Site 
43 Days
Bedrooms 
3
Inside Area (SqFt) 
1,634 sqft
Total Baths 
2
Full Baths 
2
Partial Baths 
N/A
Lot Size 
0.16 Acres
Year Built 
1981
MLS® Number 
O6432031
Status 
Active Under Contract
Property Tax 
$5,471
HOA/Condo/Coop Fees 
$202 monthly
Sq Ft Source 
Public Records
Friends & Family
Recent Activity
2 weeks agoListing updated with changes from the MLS®
2 weeks agoStatus changed to Active Under Contract
a month agoListing first seen on site
General Features
Acres 
0.16
Attached Garage 
Yes
Direction Faces 
Northwest
Foundation 
Slab
Garage 
Yes
Garage Spaces 
1
Levels 
One
Parking 
Garage Door OpenerOversizedAttached
Pets 
Cats OKDogs OK
Property Sub Type 
Single Family Residence
Security 
Gated CommunitySmoke Detector(s)
Sewer 
Public Sewer
SqFt Total 
2004
Utilities 
Cable AvailableElectricity AvailableSewer ConnectedUnderground Utilities
Water Source 
None
Zoning 
ORL-PD/AN
Interior Features
Appliances 
DishwasherDisposalMicrowaveRangeRefrigerator
Cooling 
Central Air
Flooring 
Tile
Furnished 
Unfurnished
Heating 
CentralElectric
Interior 
Eat-in Kitchen
Laundry Features 
In Garage
Bedroom 2 
Dimensions - 12x11Level - First
Bedroom 3 
Dimensions - 16x10Level - First
Dining Room 
Dimensions - 11x10Level - First
Family Room 
Dimensions - 20x12Level - FirstFeatures - Ceiling Fan(s)
Kitchen 
Dimensions - 16x10Level - First
Living Room 
Dimensions - 14x12Level - First
Master Bedroom 
Dimensions - 15x12Level - FirstFeatures - Ceiling Fan(s)
Save
Ask
Tour
Hide
Share
Exterior Features
Construction Details 
BlockBrickStucco
Exterior 
GardenPrivate Yard
Fencing 
Fenced
Roof 
Shingle
View 
Garden
Waterview 
Garden
Community Features
Association Amenities 
ClubhouseFitness CenterGatedGolf CoursePlaygroundPoolRecreation FacilitiesStorageTennis Court(s)
Association Fee 
$202.0
Association Fee Frequency 
Monthly
Community Features 
GatedClubhouseFitness CenterGolfPlaygroundPoolRestaurantTennis Court(s)Street Lights
MLS Area 
32822 - Orlando/Ventura
Township 
23
Financing Terms Available 
CashConventionalFHAVA Loan
Roads 
AsphaltConcrete
Schools
School District
Unknown
Elementary School
Ventura Elem
Middle School
Stonewall Jackson Middle
High School
Colonial High
Listing courtesy of ORLANDO ADVANTAGE REALTY INC (407) 948-0377


Listing information is provided by Participants of the Stellar MLS. IDX information is provided exclusively for personal, non-commercial use, and may not be used for any purpose other than to identify prospective properties consumers may be interested in purchasing. Information is deemed reliable but not guaranteed. Properties displayed may be listed or sold by various participants in the MLS Copyright 2026, Stellar MLS.
Last checked: 2026-09-21 07:48 AM EDT

Neighborhood & Commute
Source: Walkscore
Disclosure: Community information and market data powered by Constellation Data Labs. Information is deemed reliable but not guaranteed.
Save
Ask
Tour
Hide
Share

Questions? Let's talk!

With a wide variety of strengths, certifications, and experience, Bee Realty Corp has the energy to move you! Complete the form below and a friendly member of our team will quickly be in touch.

I agree to be contacted by Bee Realty Corp via call, email, and text. To opt out, you can reply 'stop' at any time or click the unsubscribe link in the emails. Message and data rates may apply.
