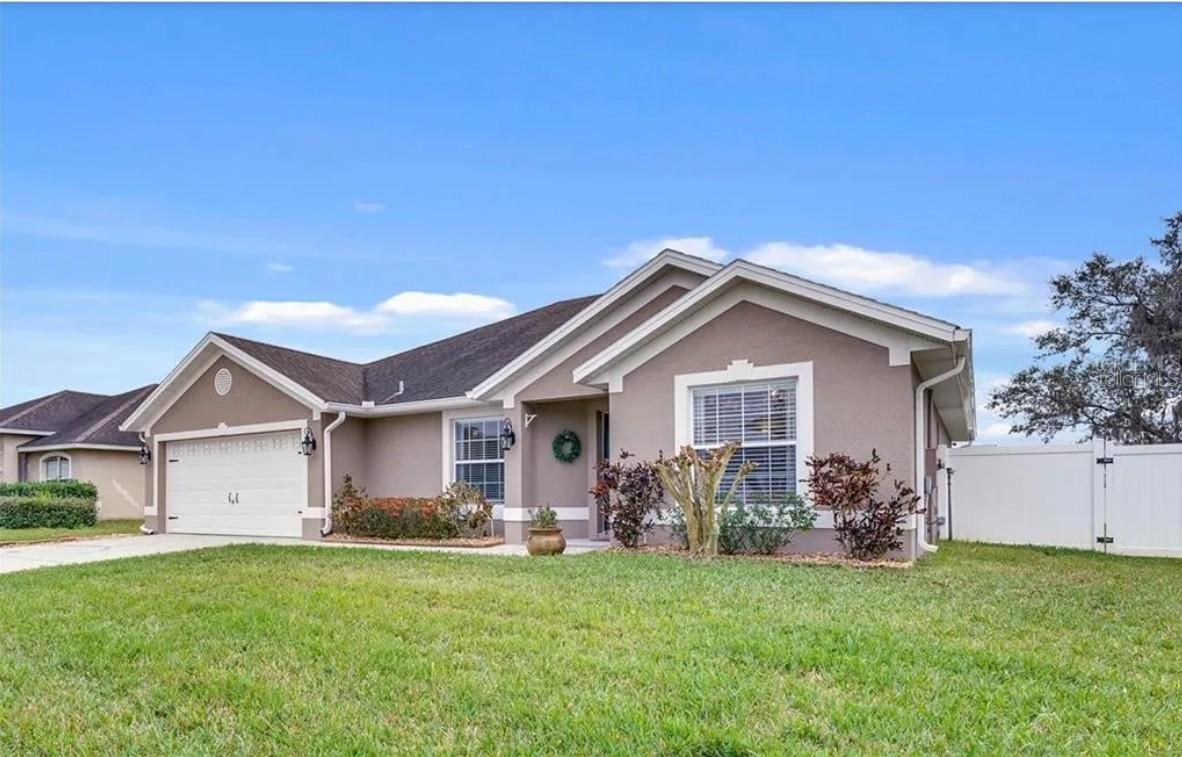
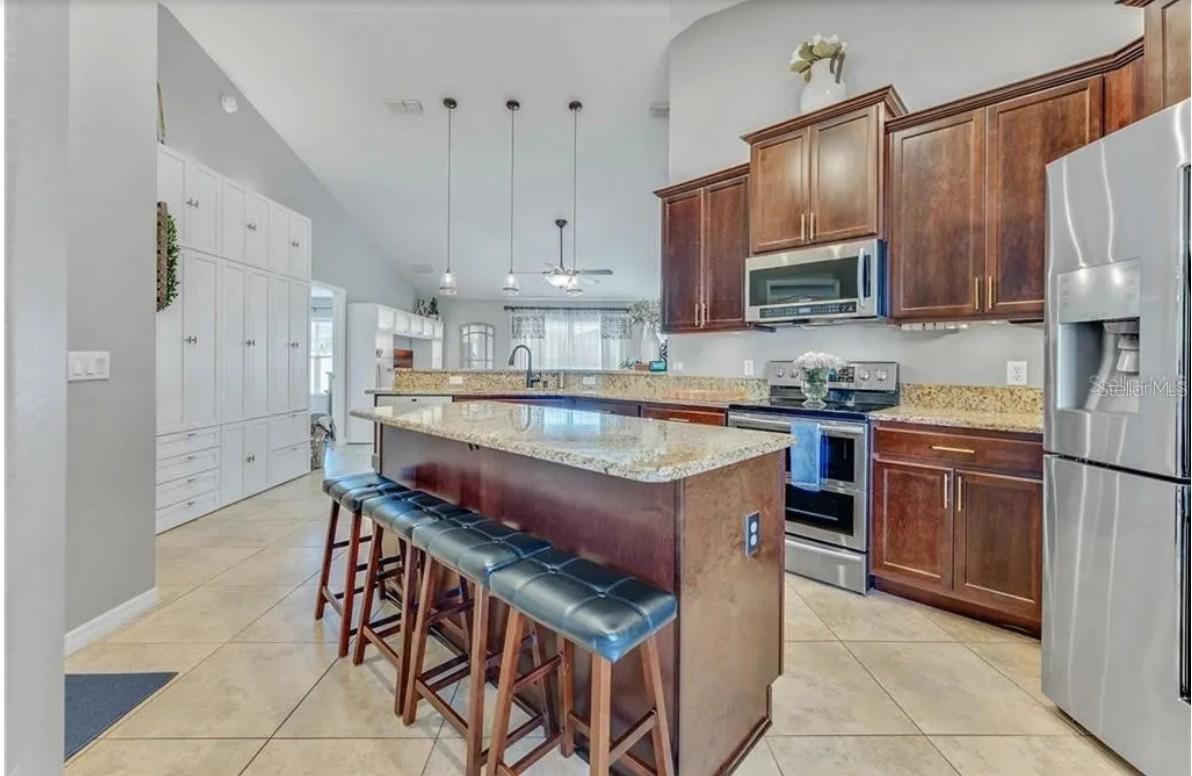
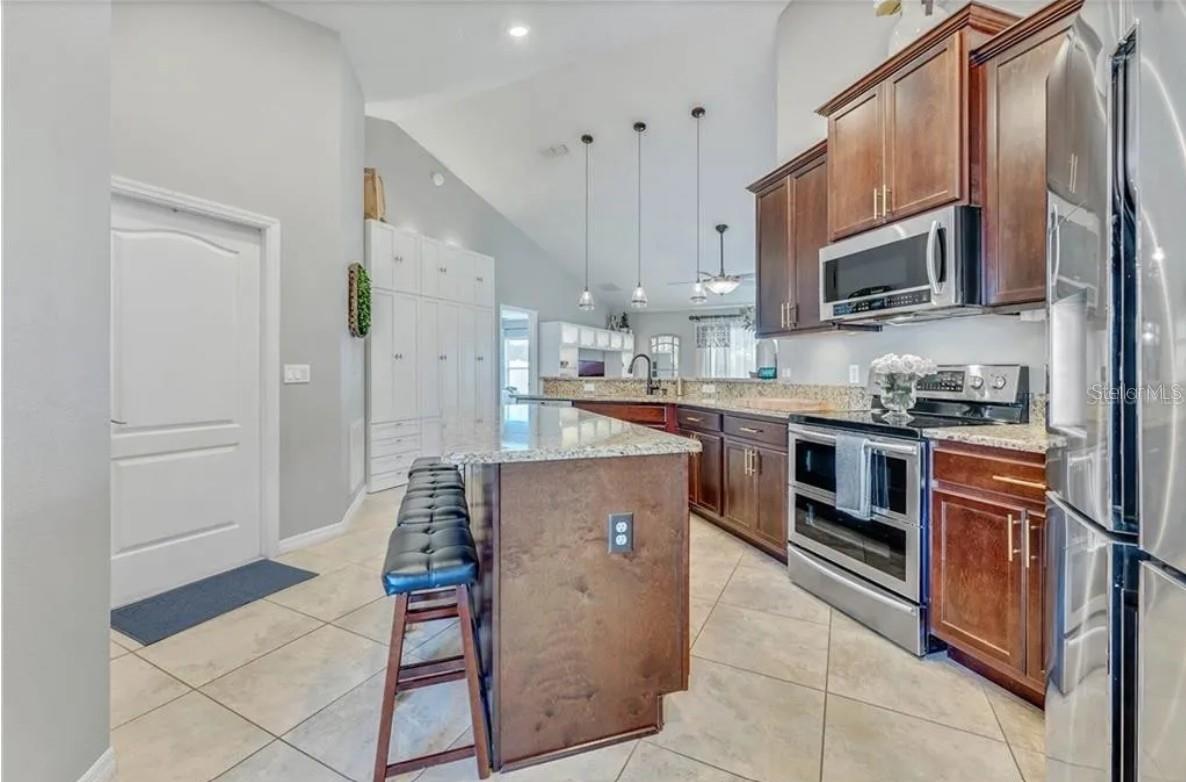
Welcome to 1860 Big Buck Dr in St. Cloud. This well-maintained 4-bedroom, 2-bath home offers 1,934 square feet of comfortable living space with a functional layout designed for everyday living and entertaining. The home features a 2-car garage, a generous lot, and a major recent improvement with the roof replaced in 2023, providing added peace of mind for the next owner. Conveniently located near shopping, dining, schools, and major roadways, this home offers a great combination of space, value, and location. Schedule your private showing today and see what makes this property a great place to call home.
Save
Ask
Tour
Hide
Share
Listing Snapshot
Price
$405,000
Days On Site
8 Days
Bedrooms
4
Inside Area (SqFt)
1,934 sqft
Total Baths
2
Full Baths
2
Partial Baths
N/A
Lot Size
0.2 Acres
Year Built
2006
MLS® Number
O6440290
Status
Active
Property Tax
$3,771.02
HOA/Condo/Coop Fees
$100 monthly
Sq Ft Source
Public Records
Friends & Family
React
Comment
Invite
No Comments Yet
Did you know? You can invite friends and family to your search. They can join your search, rate and discuss listings with you.
DishwasherDryerElectric Water HeaterMicrowaveRangeRefrigeratorWasher
Cooling
Central Air
Flooring
Ceramic Tile
Furnished
Negotiable
Heating
CentralElectric
Interior
Open FloorplanWalk-In Closet(s)
Laundry Features
In Kitchen
Bathroom 1
Level - First
Bathroom 2
Level - First
Bedroom 2
Level - First
Bedroom 3
Level - First
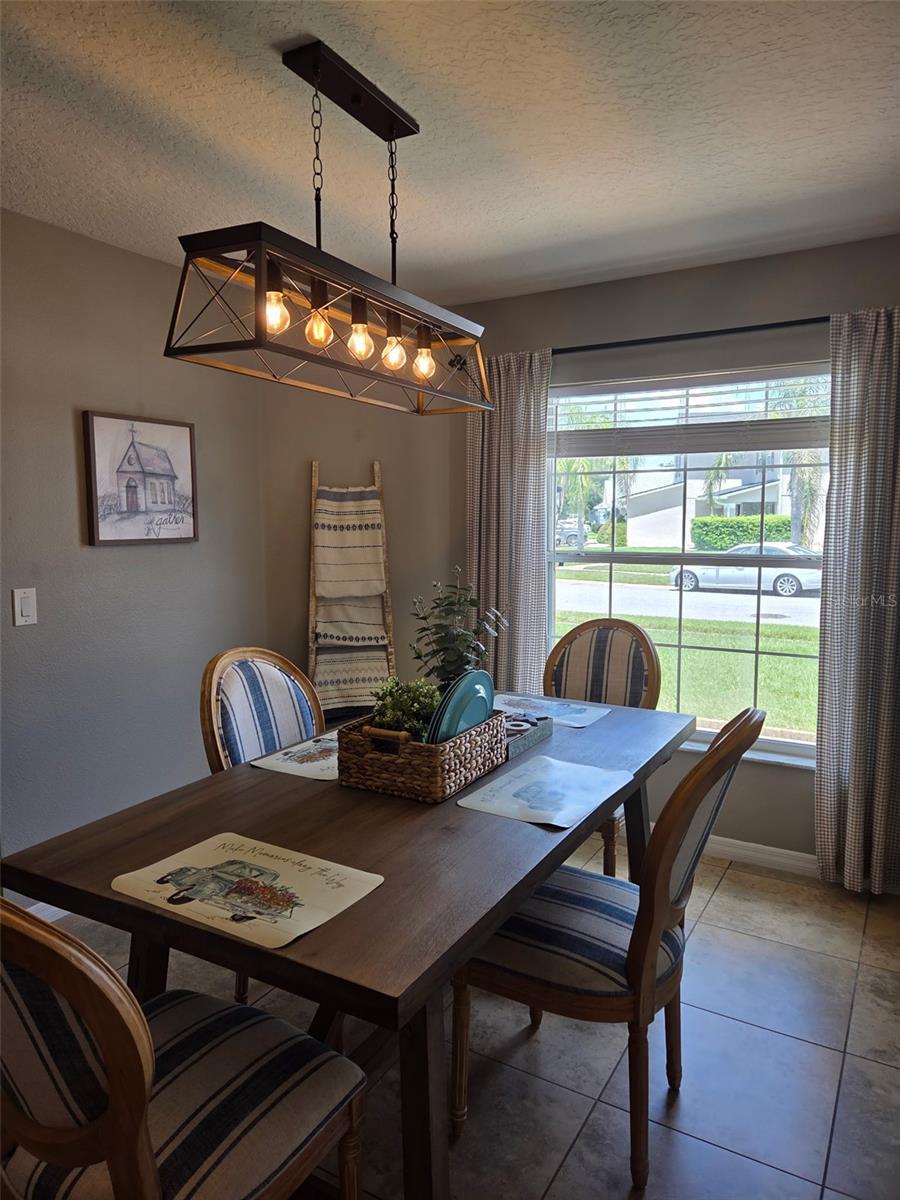
Dining Room
Level - First
Kitchen
Level - First
Laundry
Level - First
Living Room
Level - First
Master Bathroom
Level - First
Master Bedroom
Level - First
Save
Ask
Tour
Hide
Share
Exterior Features
Construction Details
Stucco
Exterior
Fire PitLighting
Roof
Shingle
Community Features
Association Fee
$150.0
Association Fee Frequency
Quarterly
Additional Association Fee
$150.0
Additional Association Fee Frequency
Quarterly
Community Features
Street Lights
MLS Area
34772 - St Cloud (Narcoossee Road)
Township
26S
Roads
Asphalt
Schools
School District
Unknown
Elementary School
Canoe Creek K-8
Middle School
Bellalago Charter Academy (K-8)
High School
Harmony High
Listing courtesy of KELLER WILLIAMS ADVANTAGE III (239) 777-5415
Listing information is provided by Participants of the Stellar MLS. IDX information is provided exclusively for personal, non-commercial use, and may not be used for any purpose other than to identify prospective properties consumers may be interested in purchasing. Information is deemed reliable but not guaranteed. Properties displayed may be listed or sold by various participants in the MLS Copyright 2026, Stellar MLS.
Last checked: 2026-09-21 12:54 PM EDT
Neighborhood & Commute
Source: Walkscore
Disclosure: Community information and market data powered by Constellation Data Labs. Information is deemed reliable but not guaranteed.
With a wide variety of strengths, certifications, and experience, Bee Realty Corp has the energy to move you! Complete the form below and a friendly member of our team will quickly be in touch.
Thanks for beeeeeing here! 🙋♀️
Join hundreds of happy buyers, sellers, and investors by choosing to partner with Bee Realty Corp.
Need help finding something?
Justin Hunt
With a background in aerospace, pharma, and telecommunications, Justin brings extensive experience in strategic operations, logistics, and executive support. He has a proven track record of optimizing efficiency and managing pivotal projects for global organizations. A solutions-driven leader, Justin is a rising professional positioned for executive leadership.


Did you know? You can invite friends and family to your search. They can join your search, rate and discuss listings with you.