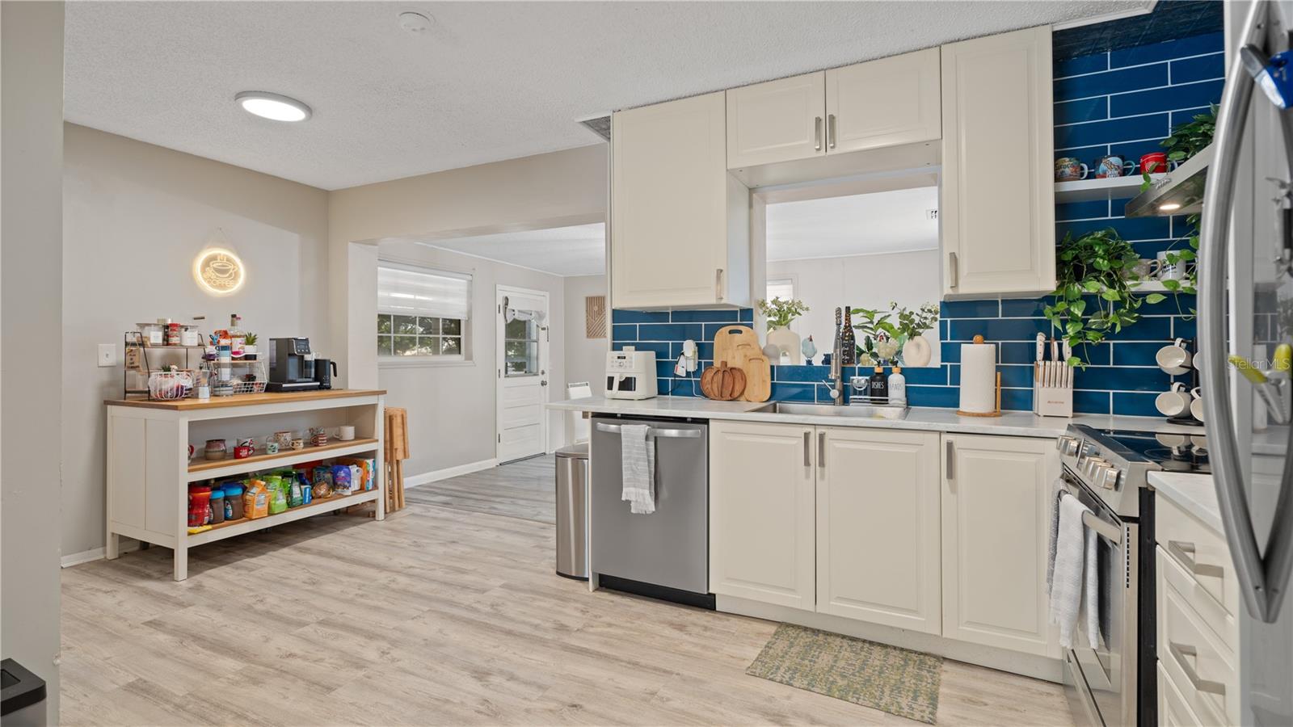
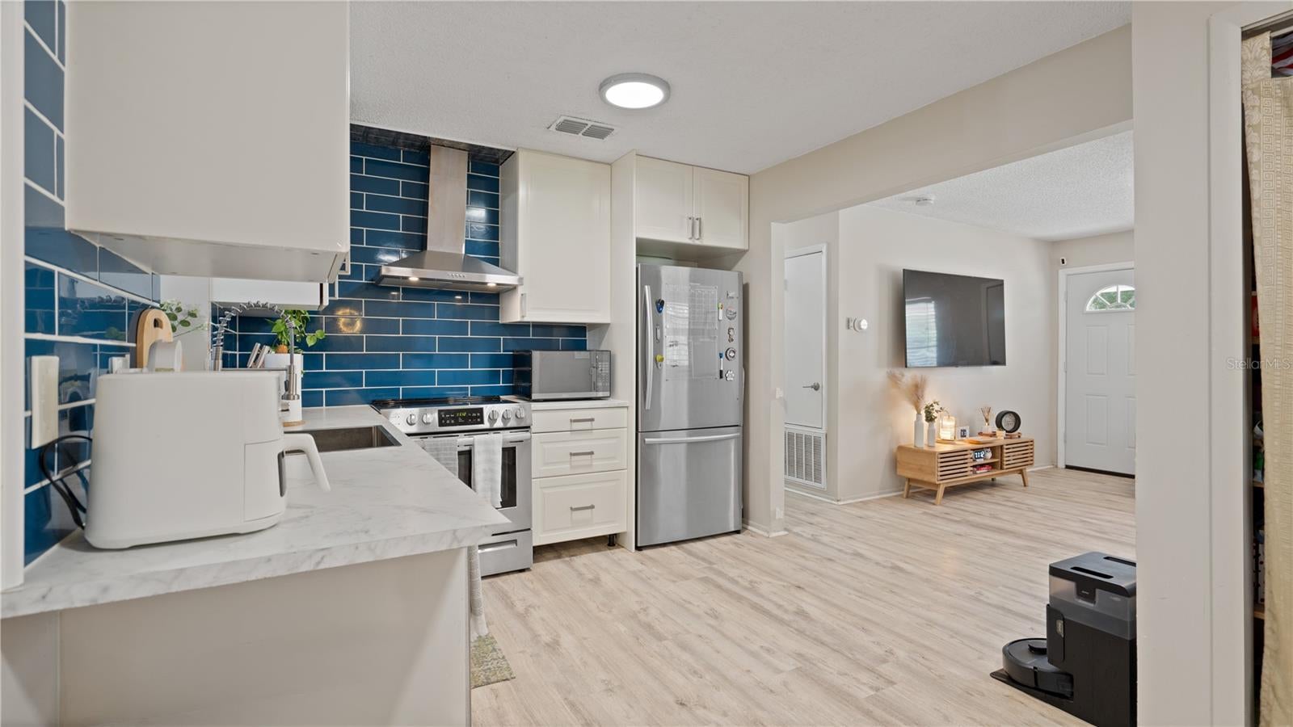
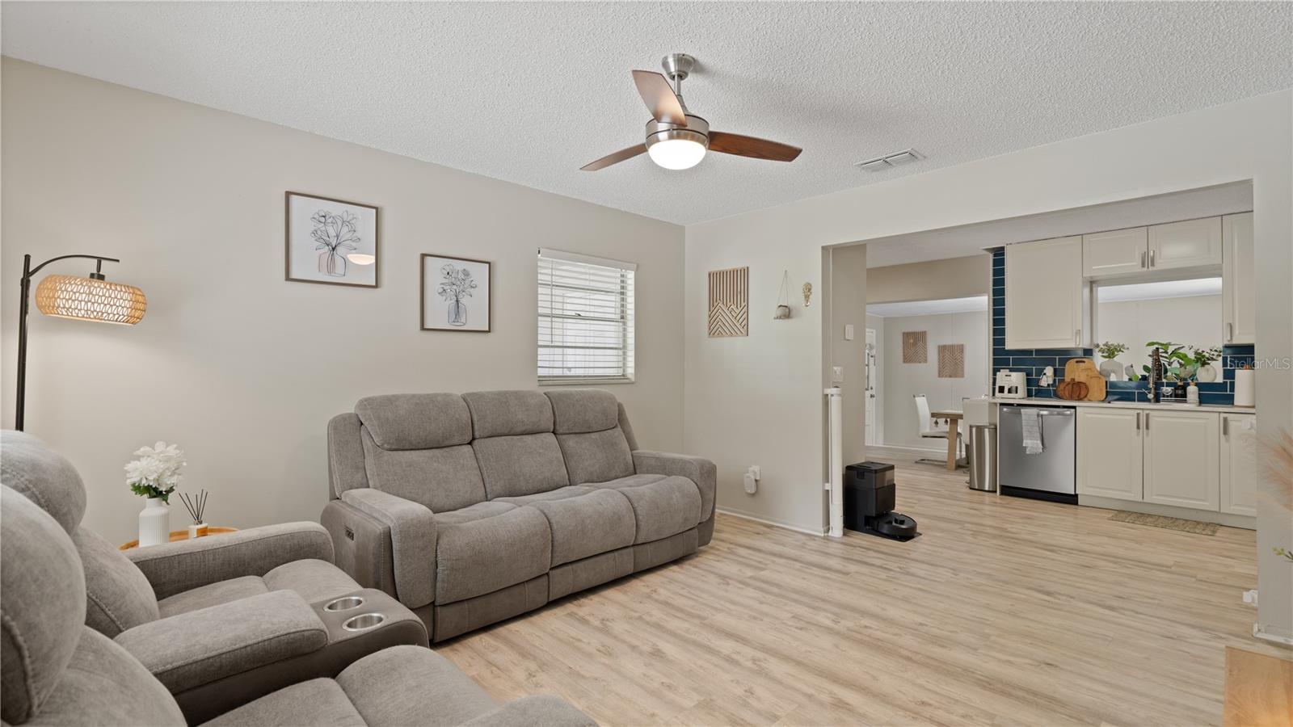
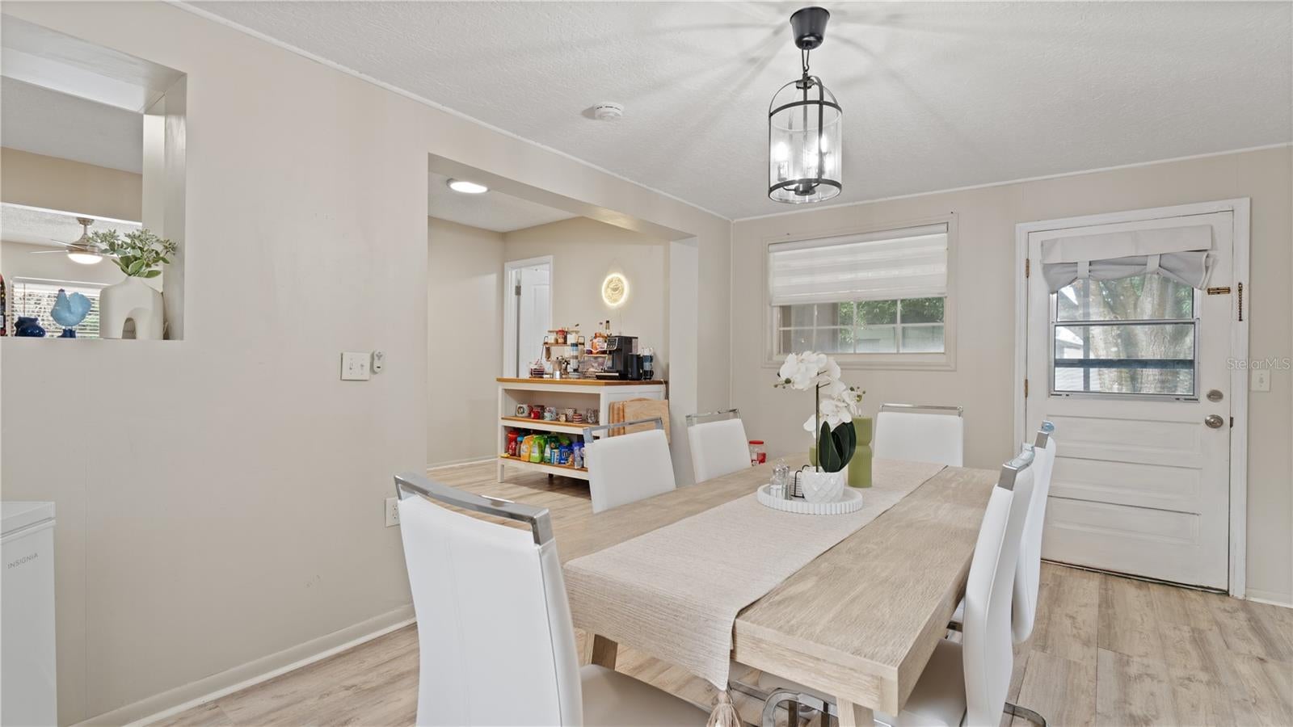
Welcome home to 1124 W. Desoto Street — steps from the heart of downtown Clermont! This beautifully remodeled 3 bedroom, 2 bathroom home sits on a quarter acre with NO HOA, offering the perfect blend of small-town charm and everyday convenience. Just a short walk to Montrose Street, you'll be minutes from Clermont's year-round festivals, farmers markets, and downtown events, plus quick access to shopping, dining, and major roadways thanks to the home's central location. Inside, you'll find all-new flooring, an updated kitchen, and fully renovated bathrooms. Recent upgrades include a new AC system (installed June 2023), a brand-new tankless water heater for on-demand hot water and energy efficiency, and a full fence enclosing the backyard for added privacy and security — ideal for pets, play, or entertaining. A shed is included with the purchase, offering extra storage or workshop space. Don't miss your chance to own a move-in-ready home in one of Clermont's most walkable and desirable locations!
Save
Ask
Tour
Hide
Share
Listing Snapshot
Price
$359,900
Days On Site
8 Days
Bedrooms
3
Inside Area (SqFt)
1,275 sqft
Total Baths
2
Full Baths
2
Partial Baths
N/A
Lot Size
0.26 Acres
Year Built
1980
MLS® Number
O6441376
Status
Active
Property Tax
$3,371
HOA/Condo/Coop Fees
N/A
Sq Ft Source
Owner
Friends & Family
React
Comment
Invite
No Comments Yet
Did you know? You can invite friends and family to your search. They can join your search, rate and discuss listings with you.
DishwasherDisposalDryerMicrowaveRangeRefrigeratorTankless Water HeaterWasher
Cooling
Central Air
Flooring
Vinyl
Furnished
Unfurnished
Heating
Central
Interior
Open Floorplan
Laundry Features
Laundry Room
Bedroom 2
Dimensions - 11x14Level - First
Bedroom 3
Dimensions - 10.5x11Level - First
Kitchen
Dimensions - 11x10Level - First
Living Room
Dimensions - 16x12Level - First
Master Bedroom
Dimensions - 15x10Level - First
Save
Ask
Tour
Hide
Share
Exterior Features
Construction Details
BlockStucco
Fencing
Fenced
Patio And Porch
Front PorchPatioPorchScreened
Roof
Shingle
Community Features
MLS Area
34711 - Clermont
Township
22
Financing Terms Available
CashConventionalFHAVA Loan
Roads
Paved
Listing courtesy of EXP REALTY LLC (407) 902-5817
Listing information is provided by Participants of the Stellar MLS. IDX information is provided exclusively for personal, non-commercial use, and may not be used for any purpose other than to identify prospective properties consumers may be interested in purchasing. Information is deemed reliable but not guaranteed. Properties displayed may be listed or sold by various participants in the MLS Copyright 2026, Stellar MLS.
Last checked: 2026-09-21 12:54 PM EDT
Neighborhood & Commute
Source: Walkscore
Disclosure: Community information and market data powered by Constellation Data Labs. Information is deemed reliable but not guaranteed.
With a wide variety of strengths, certifications, and experience, Bee Realty Corp has the energy to move you! Complete the form below and a friendly member of our team will quickly be in touch.
Thanks for beeeeeing here! 🙋♀️
Join hundreds of happy buyers, sellers, and investors by choosing to partner with Bee Realty Corp.
Need help finding something?
Justin Hunt
With a background in aerospace, pharma, and telecommunications, Justin brings extensive experience in strategic operations, logistics, and executive support. He has a proven track record of optimizing efficiency and managing pivotal projects for global organizations. A solutions-driven leader, Justin is a rising professional positioned for executive leadership.


Did you know? You can invite friends and family to your search. They can join your search, rate and discuss listings with you.