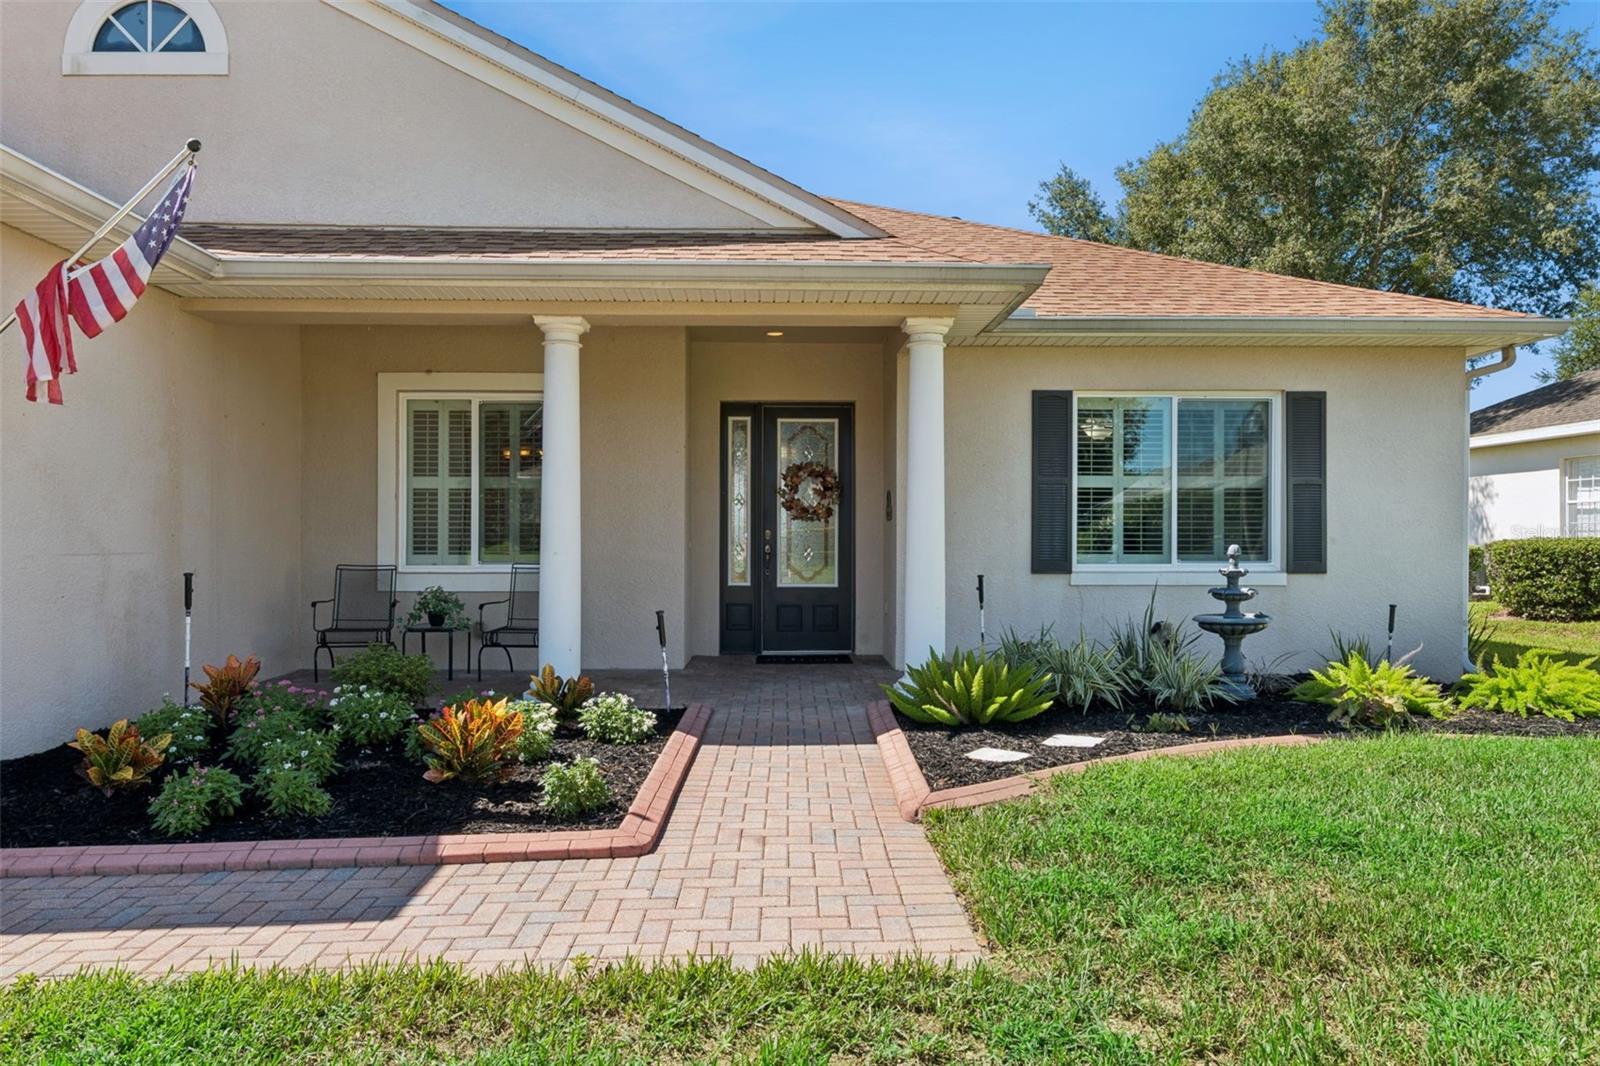
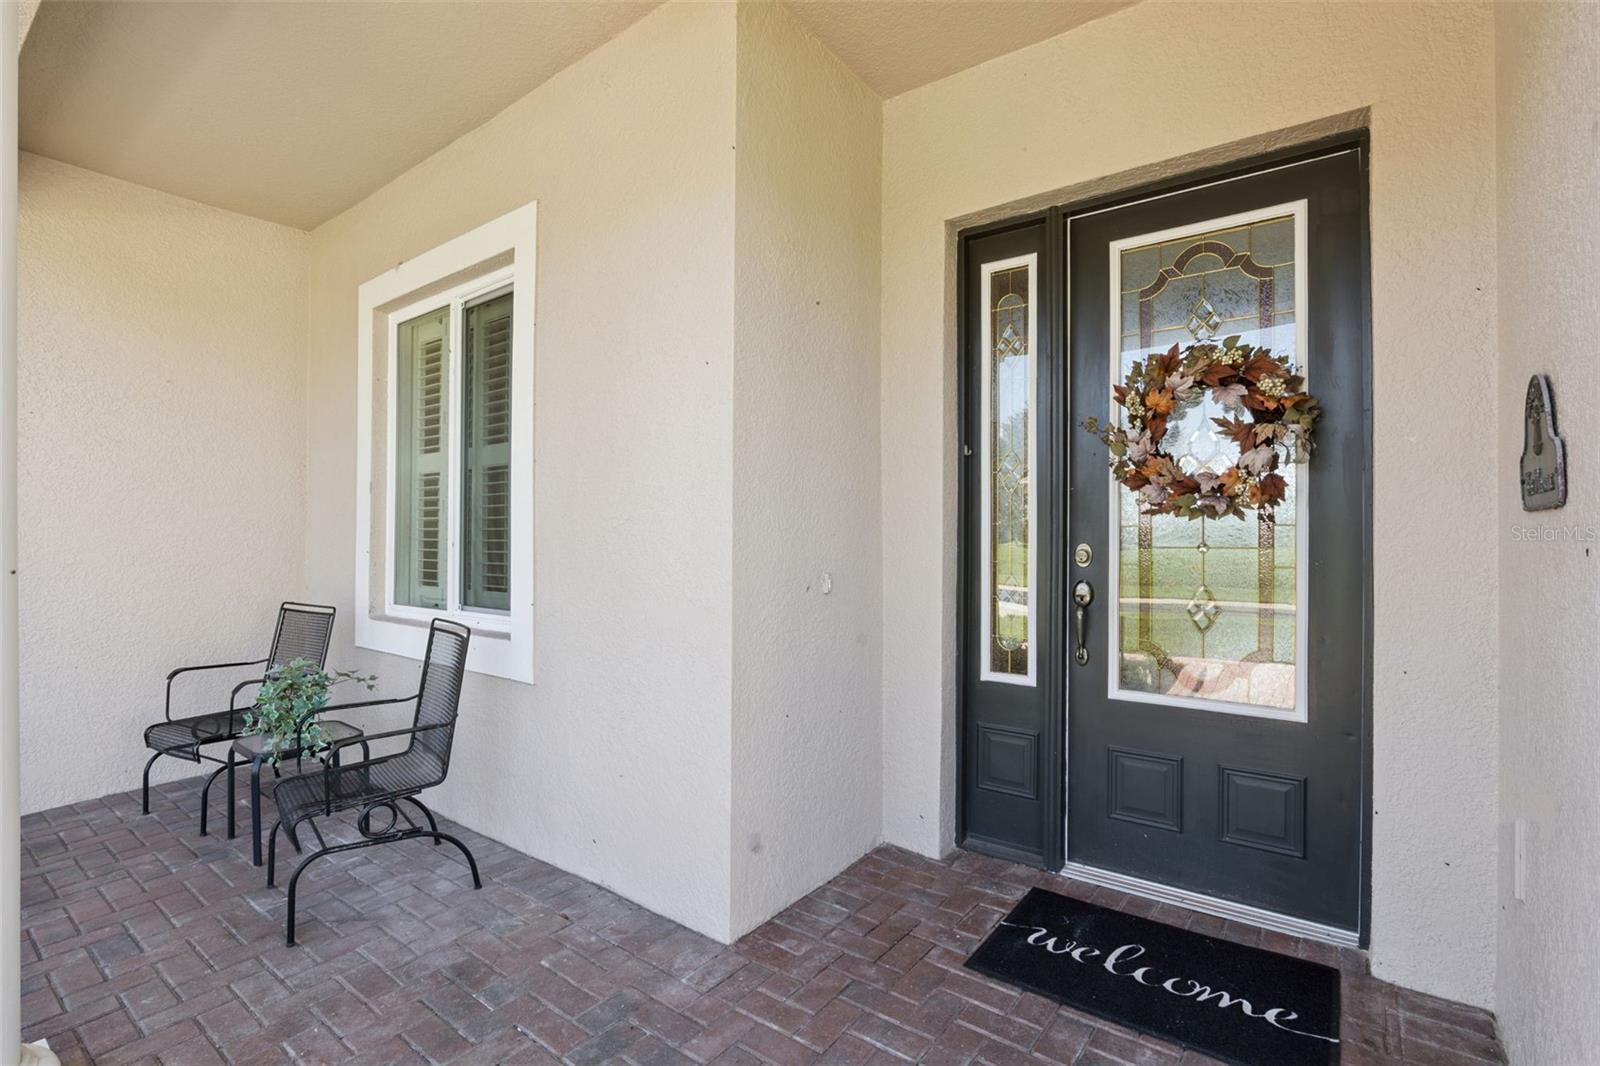
Set along the 6th hole of Clermont National Golf Course, this beautifully renovated home in guard-gated Summit Greens pairs an exceptional setting with a flexible, thoughtfully designed floor plan.
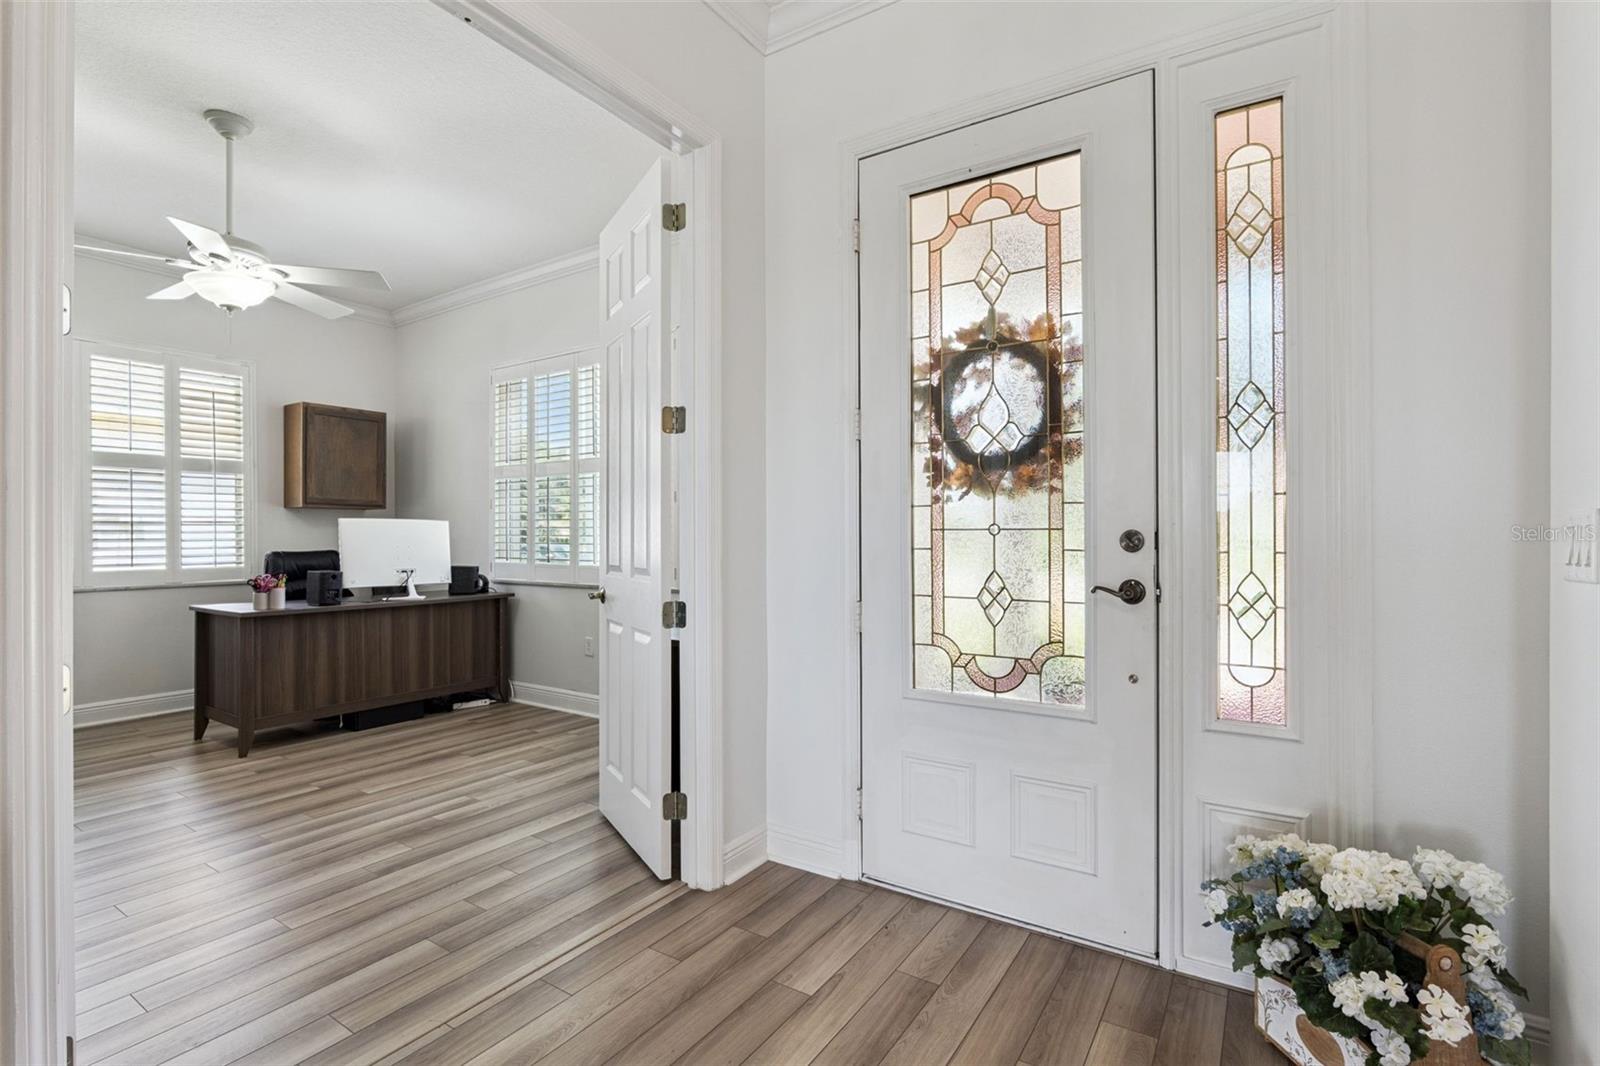
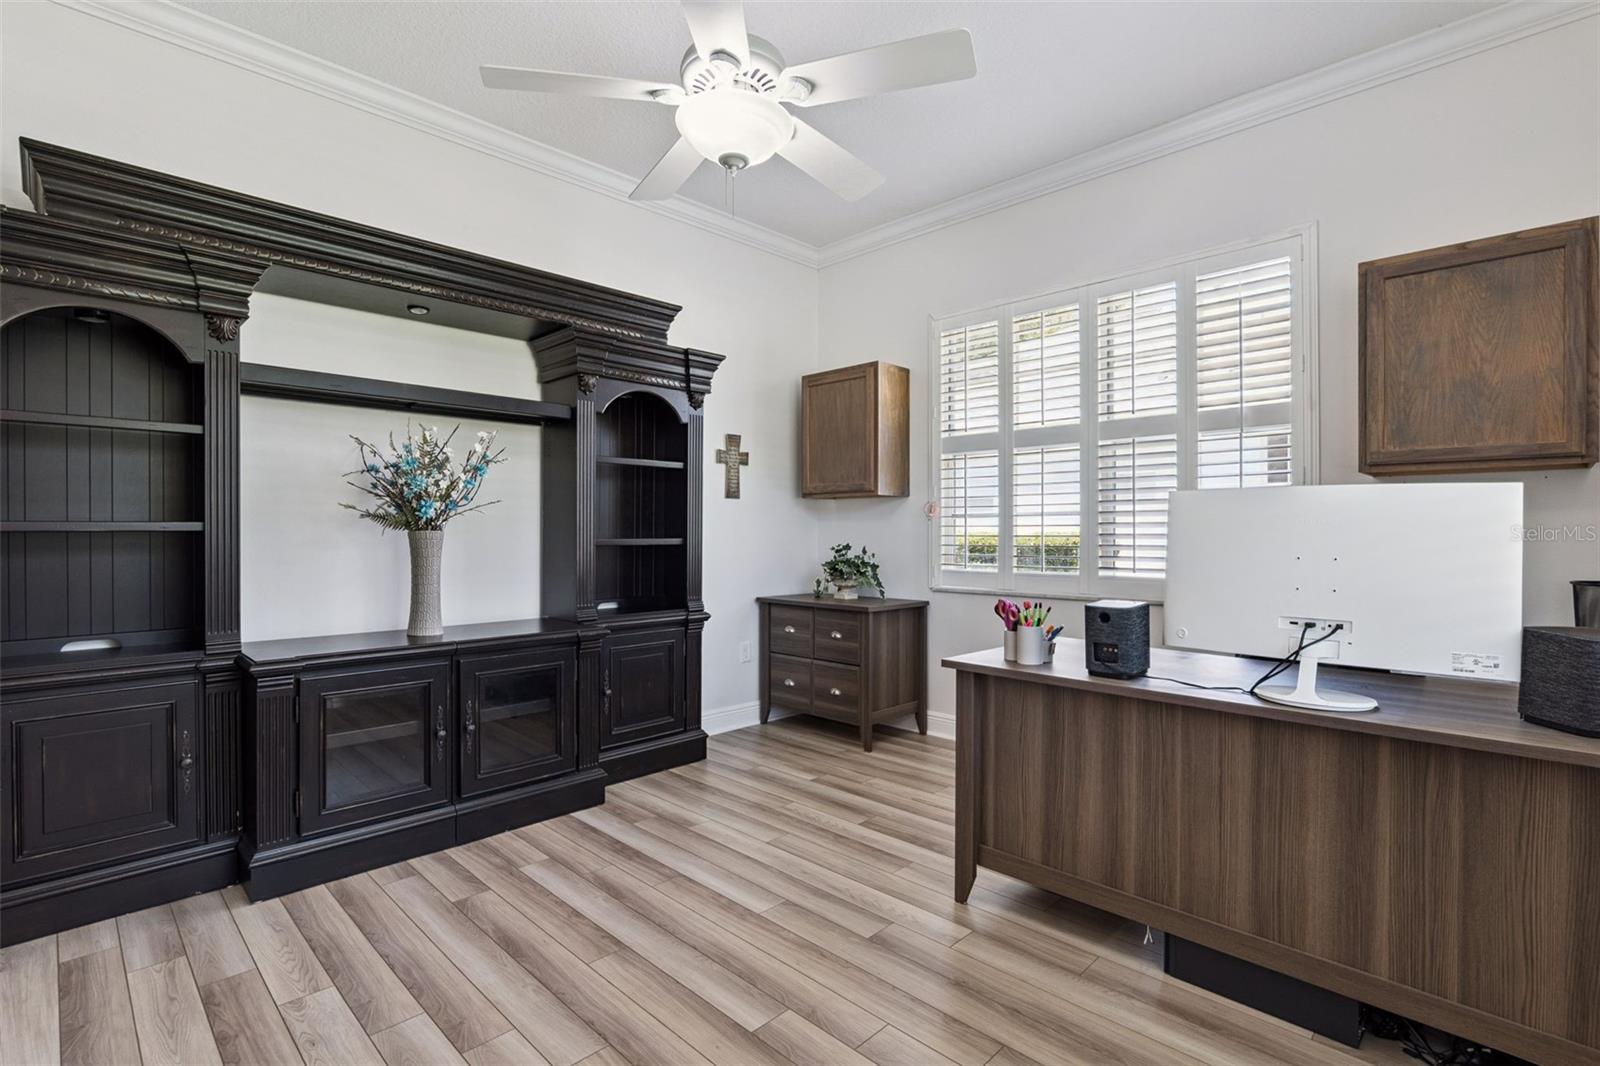
Offering 3 bedrooms, 2.5 baths, a dedicated office, hobby room and formal dining room, the home has been updated with luxury vinyl plank flooring throughout for a fresh, cohesive feel. A secondary bedroom with custom built-ins offers even more flexibility as a second office, library or creative space.
The kitchen features quartz countertops and stainless steel appliances and opens comfortably to the main living areas, creating an easy flow for both everyday living and entertaining.
The spacious primary suite is a true retreat, featuring dual closets and a beautiful bay window overlooking the golf course—with the added bonus of Disney fireworks lighting up the horizon in the evenings. The large screened lanai is great for entertaining and the heated plunge pool on the screen lanai makes enjoying expansive views fun any time of the year.
Located in Summit Greens, one of Clermont’s premier 55+ communities, residents enjoy a gated, amenity-rich lifestyle with golf, recreation and an active social calendar, all while being convenient to shopping, dining and everything growing Clermont has to offer.
Renovated, versatile and positioned to enjoy one of the home’s best features every single day—the view.
Save
Ask
Tour
Hide
Share
Listing Snapshot
Price
$465,000
Days On Site
0 Days
Bedrooms
3
Inside Area (SqFt)
2,262 sqft
Total Baths
3
Full Baths
2
Partial Baths
1
Lot Size
0.2 Acres
Year Built
2001
MLS® Number
O6441585
Status
Active
Property Tax
$3,780
HOA/Condo/Coop Fees
$424 monthly
Sq Ft Source
Public Records
Friends & Family
React
Invite
Recent Activity
9 hours ago
Listing updated with changes from the MLS®
9 hours ago
Listing first seen on site
General Features
Acres
0.2
Attached Garage
Yes
Direction Faces
North
Foundation
Slab
Garage
Yes
Garage Spaces
2
Levels
One
Parking
Attached
Pets
Breed RestrictionsCats OKDogs OK
Property Sub Type
Single Family Residence
Sewer
Public Sewer
SqFt Total
3691
Style
Florida
Utilities
Cable AvailableNatural Gas AvailableCable ConnectedElectricity ConnectedNatural Gas ConnectedSewer Connected
Listing courtesy of COMPASS FLORIDA LLC (407) 492-1900
Listing information is provided by Participants of the Stellar MLS. IDX information is provided exclusively for personal, non-commercial use, and may not be used for any purpose other than to identify prospective properties consumers may be interested in purchasing. Information is deemed reliable but not guaranteed. Properties displayed may be listed or sold by various participants in the MLS Copyright 2026, Stellar MLS.
Last checked: 2026-09-17 04:41 AM EDT
Neighborhood & Commute
Source: Walkscore
Disclosure: Community information and market data powered by Constellation Data Labs. Information is deemed reliable but not guaranteed.
With a wide variety of strengths, certifications, and experience, Bee Realty Corp has the energy to move you! Complete the form below and a friendly member of our team will quickly be in touch.
Thanks for beeeeeing here! 🙋♀️
Join hundreds of happy buyers, sellers, and investors by choosing to partner with Bee Realty Corp.
Need help finding something?
Justin Hunt
With a background in aerospace, pharma, and telecommunications, Justin brings extensive experience in strategic operations, logistics, and executive support. He has a proven track record of optimizing efficiency and managing pivotal projects for global organizations. A solutions-driven leader, Justin is a rising professional positioned for executive leadership.