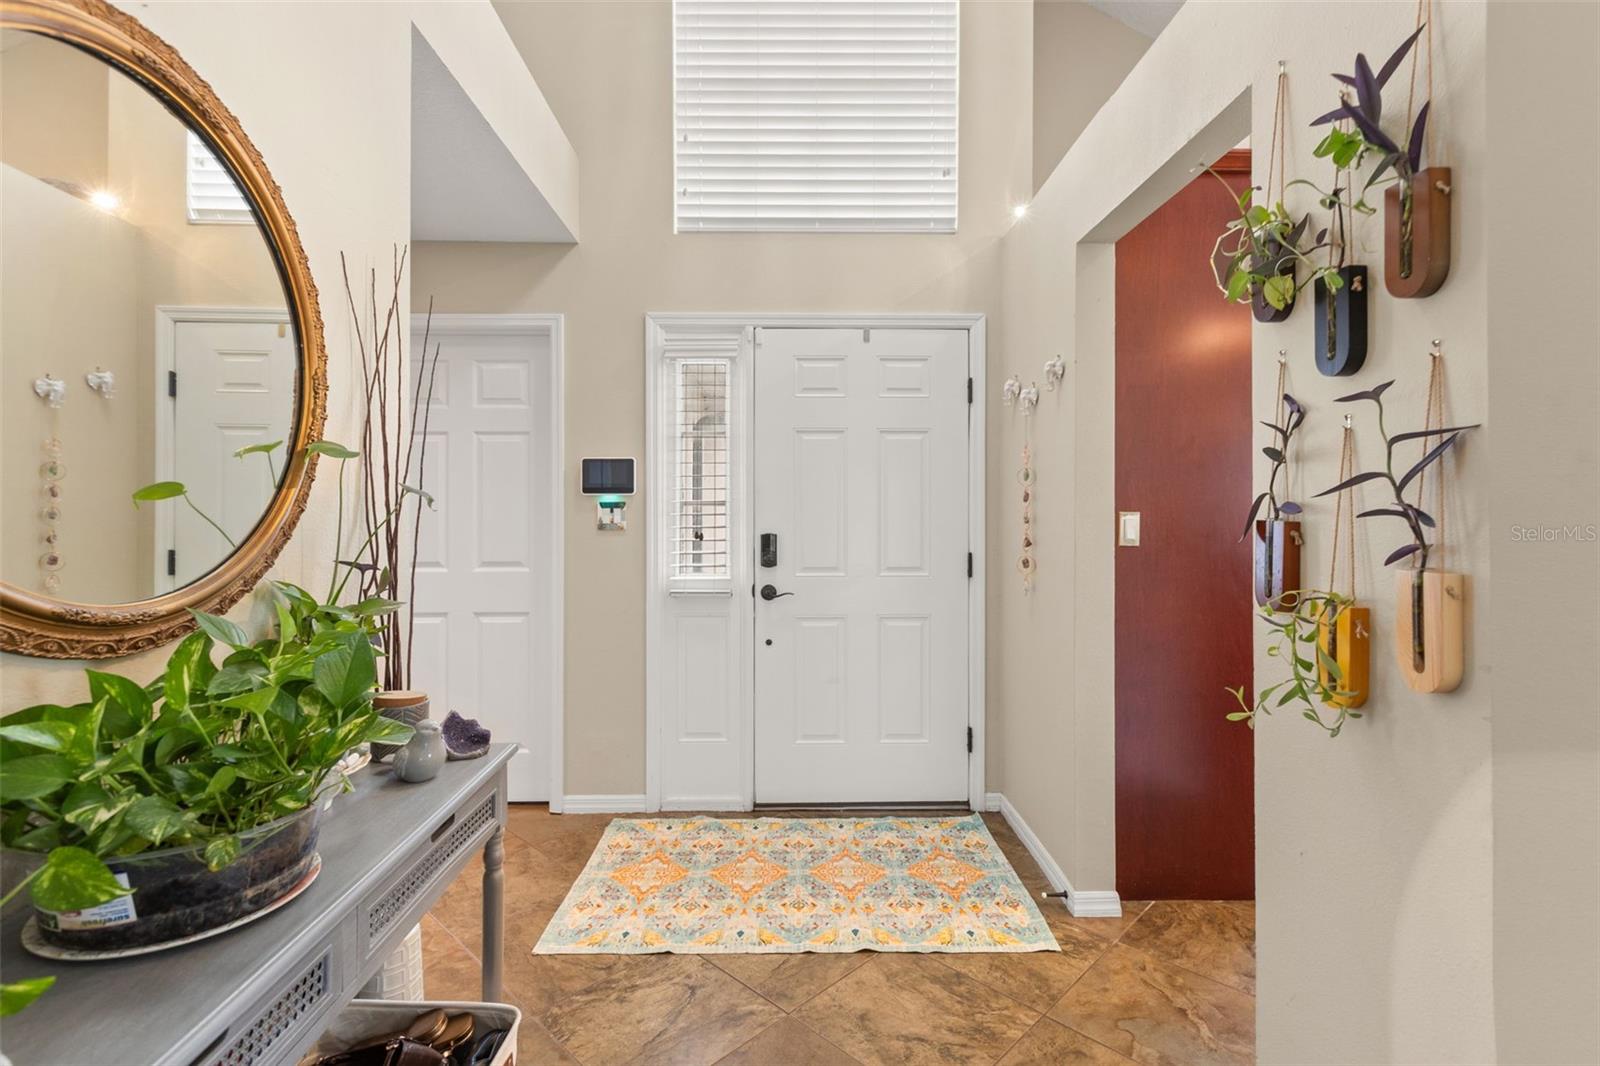
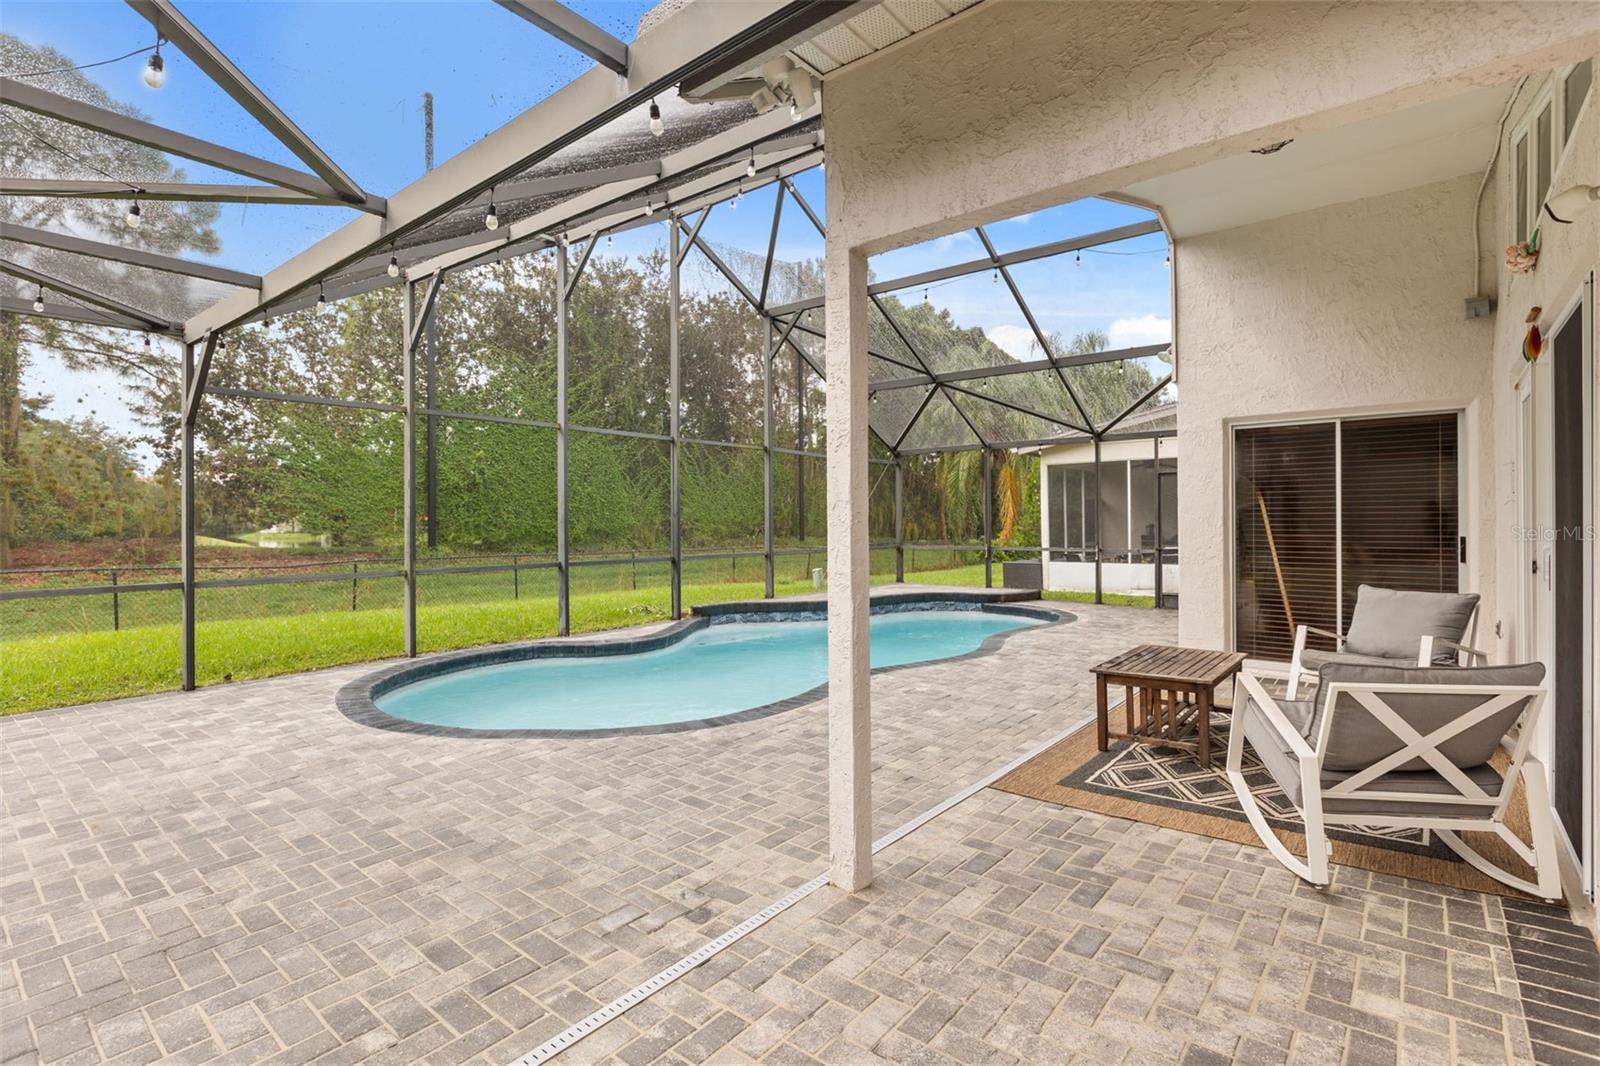
Welcome home to Parkview Pointe at Williamsburg! Three bedrooms, 2.5 baths, a PRIVATE POOL, and an open loft space, loved and thoughtfully improved, room by room. Home improvements include: NEW HVAC SYSTEM (2024), a NEW WATER HEATER (2024), NEW GAS RANGE (2026), FRESH PAINT (2023), NEW SOLID SURFACE FLOORING throughout the home (2023), NEWER ROOF (2019), NEW PAVERED POOL DECK (2024), NEW CALIFORNIA CLOSETS (2025) walk-in and shoe closet, NEWER SOLAR POOL HEATER, and a NEW MIAMI BLUE QUARTZ POOL LINER (2024). The homeowners already did the work of handling the big-ticket items, so you don't have to. The open floor plan just works. Solid cherry wood cabinets, stainless steel appliances, a NATURAL GAS range, quartz countertops, the kind of kitchen that makes you want to cook and entertain. Dining and living flow together, so nobody's ever stuck in the other room. The FIRST FLOOR PRIMARY BEDROOM hosts an en suite equipped with: double built-in closets (including a single walk-in), double vanity, separate soaking tub, a large glass shower, and a linen closet. A second bedroom downstairs too, perfect for guests or a no-stairs home office. Upstairs, you will find your third bedroom and a loft space with open sightlines down to the living room below. This loft has its own closet and window, making it readily convertible to a 4th bedroom. Then the backyard. A screened-in pool behind sliding glass doors and direct access from the primary bedroom, a freshly paved deck, and a view of green space along the 9th hole of Marriott's Grande Vista golf course. The Parkview Pointe community delivers too: a clubhouse, community pool, fitness center, playground, and lawn maintenance covered by the HOA. All of it minutes from Disney, SeaWorld, Universal, and everything else that makes this pocket of Orlando a desirable place to call home.
Save
Ask
Tour
Hide
Share
Listing Snapshot
Price
$475,000
Days On Site
0 Days
Bedrooms
3
Inside Area (SqFt)
1,962 sqft
Total Baths
3
Full Baths
2
Partial Baths
1
Lot Size
0.13 Acres
Year Built
1991
MLS® Number
O6442323
Status
Coming Soon
Property Tax
$6,418
HOA/Condo/Coop Fees
$102 monthly
Sq Ft Source
Public Records
Friends & Family
React
Comment
Invite
No Comments Yet
Did you know? You can invite friends and family to your search. They can join your search, rate and discuss listings with you.
Recent Activity
9 hours ago
Listing updated with changes from the MLS®
10 hours ago
Listing first seen on site
General Features
Acres
0.13
Attached Garage
Yes
Direction Faces
East
Foundation
Slab
Garage
Yes
Garage Spaces
2
Levels
Two
Parking
Garage Door OpenerGarage Faces SideParking PadAttached
Pets
Cats OKDogs OKYes
Property Sub Type
Single Family Residence
Sewer
Public Sewer
SqFt Total
2632
Style
Traditional
Utilities
Cable AvailableNatural Gas AvailableCable ConnectedElectricity ConnectedNatural Gas ConnectedSewer ConnectedUnderground UtilitiesWater Connected
Water Source
Public
Zoning
P-D
Interior Features
Appliances
DishwasherDisposalDryerGas Water HeaterMicrowaveRangeRange HoodRefrigeratorWasher
Listing courtesy of KELLER WILLIAMS CLASSIC (850) 322-4891
Listing information is provided by Participants of the Stellar MLS. IDX information is provided exclusively for personal, non-commercial use, and may not be used for any purpose other than to identify prospective properties consumers may be interested in purchasing. Information is deemed reliable but not guaranteed. Properties displayed may be listed or sold by various participants in the MLS Copyright 2026, Stellar MLS.
Last checked: 2026-09-17 04:41 AM EDT
Neighborhood & Commute
Source: Walkscore
Disclosure: Community information and market data powered by Constellation Data Labs. Information is deemed reliable but not guaranteed.
With a wide variety of strengths, certifications, and experience, Bee Realty Corp has the energy to move you! Complete the form below and a friendly member of our team will quickly be in touch.
Thanks for beeeeeing here! 🙋♀️
Join hundreds of happy buyers, sellers, and investors by choosing to partner with Bee Realty Corp.
Need help finding something?
Justin Hunt
With a background in aerospace, pharma, and telecommunications, Justin brings extensive experience in strategic operations, logistics, and executive support. He has a proven track record of optimizing efficiency and managing pivotal projects for global organizations. A solutions-driven leader, Justin is a rising professional positioned for executive leadership.


Did you know? You can invite friends and family to your search. They can join your search, rate and discuss listings with you.