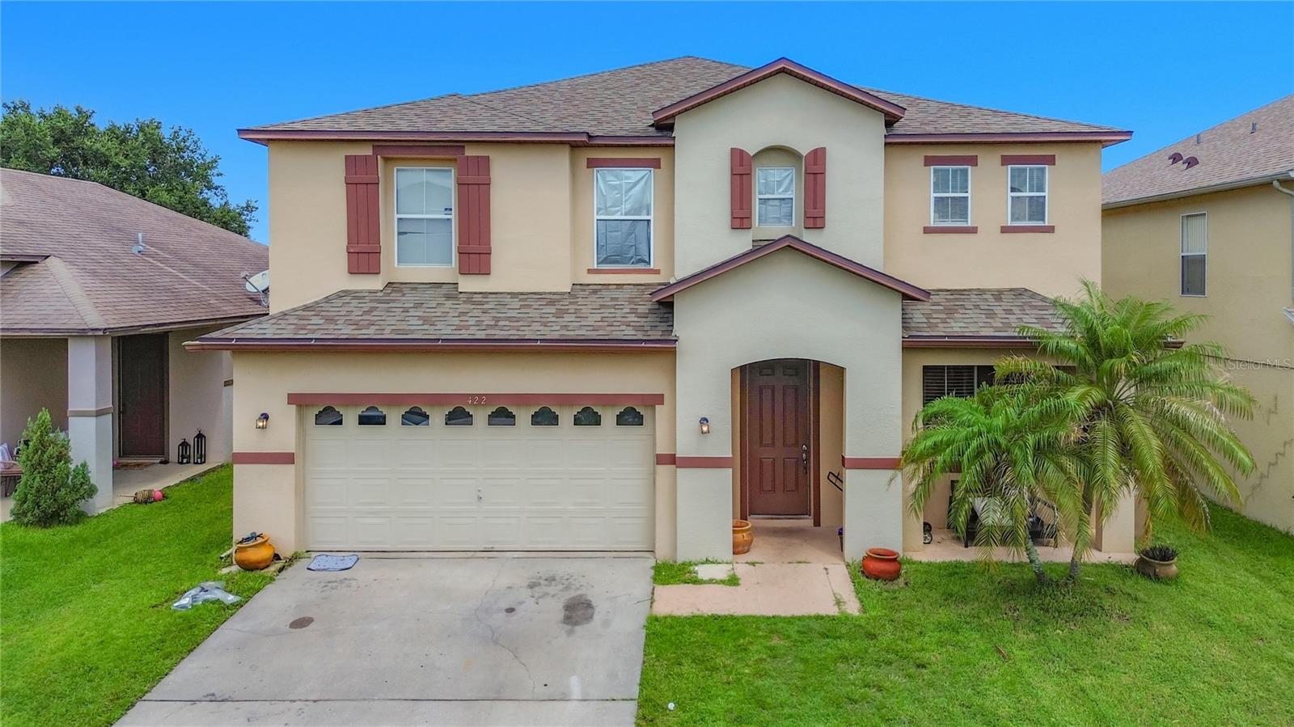
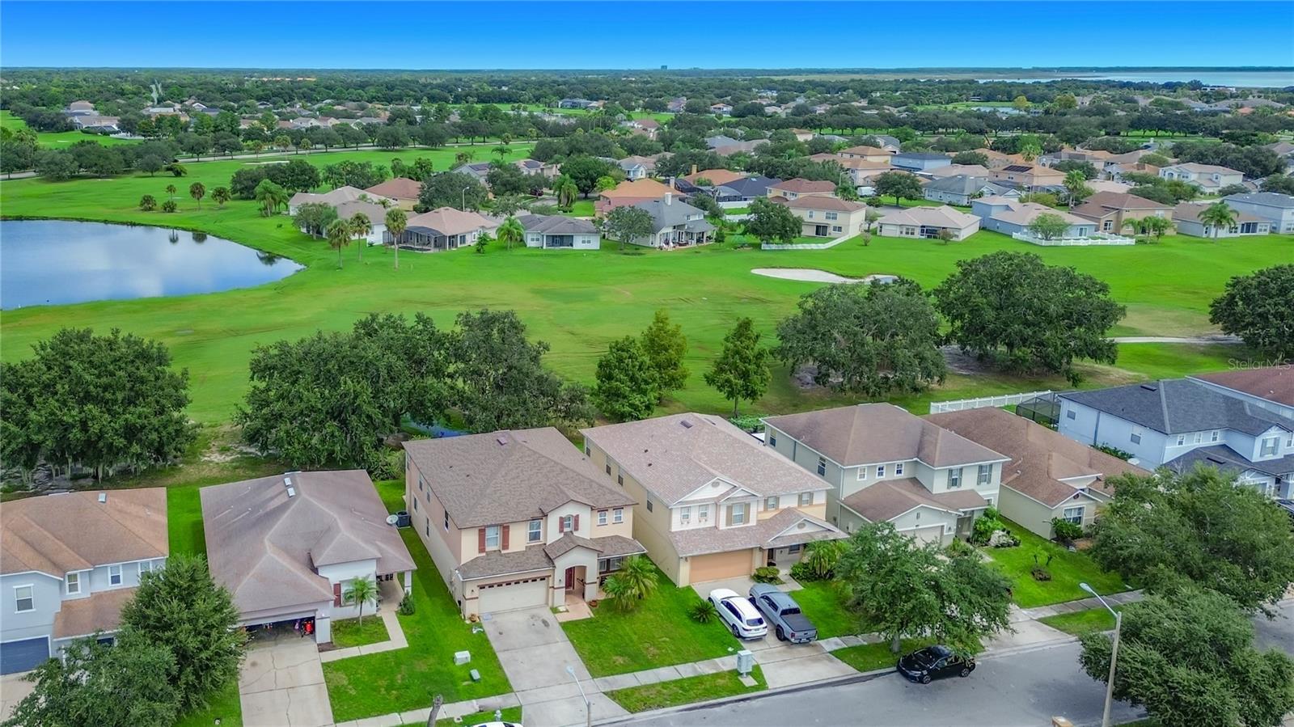
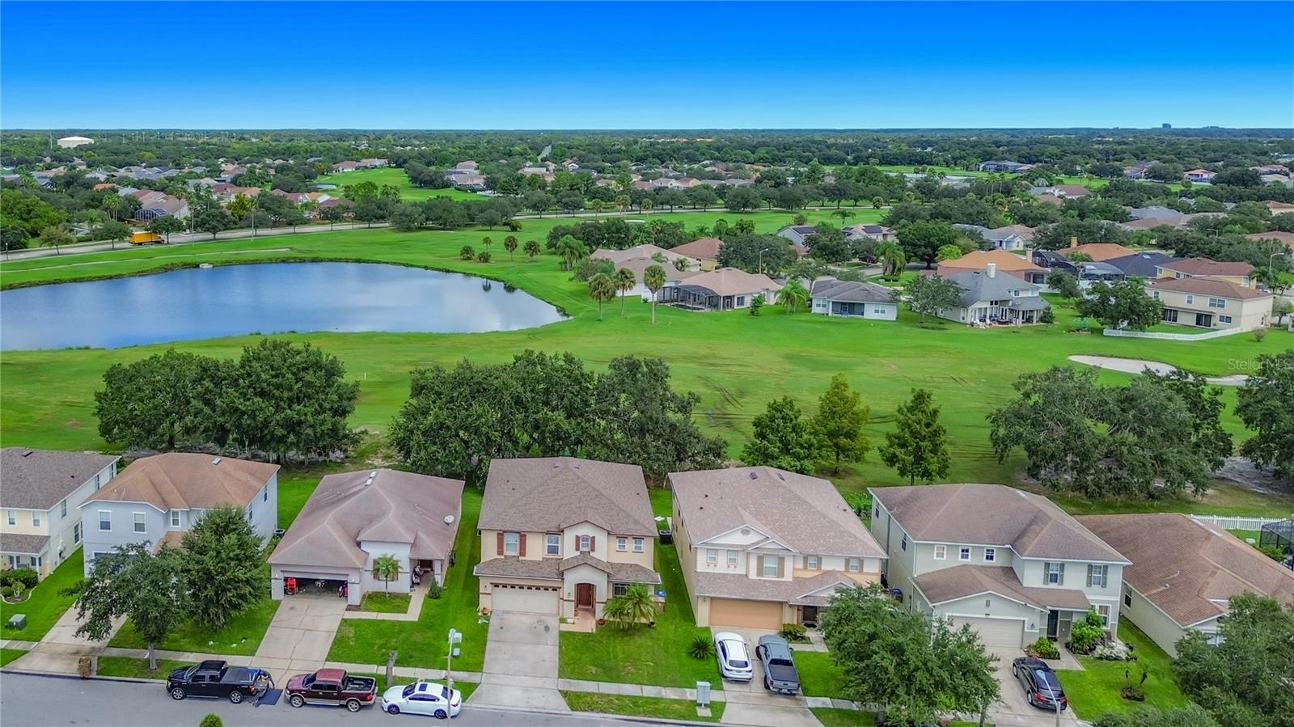
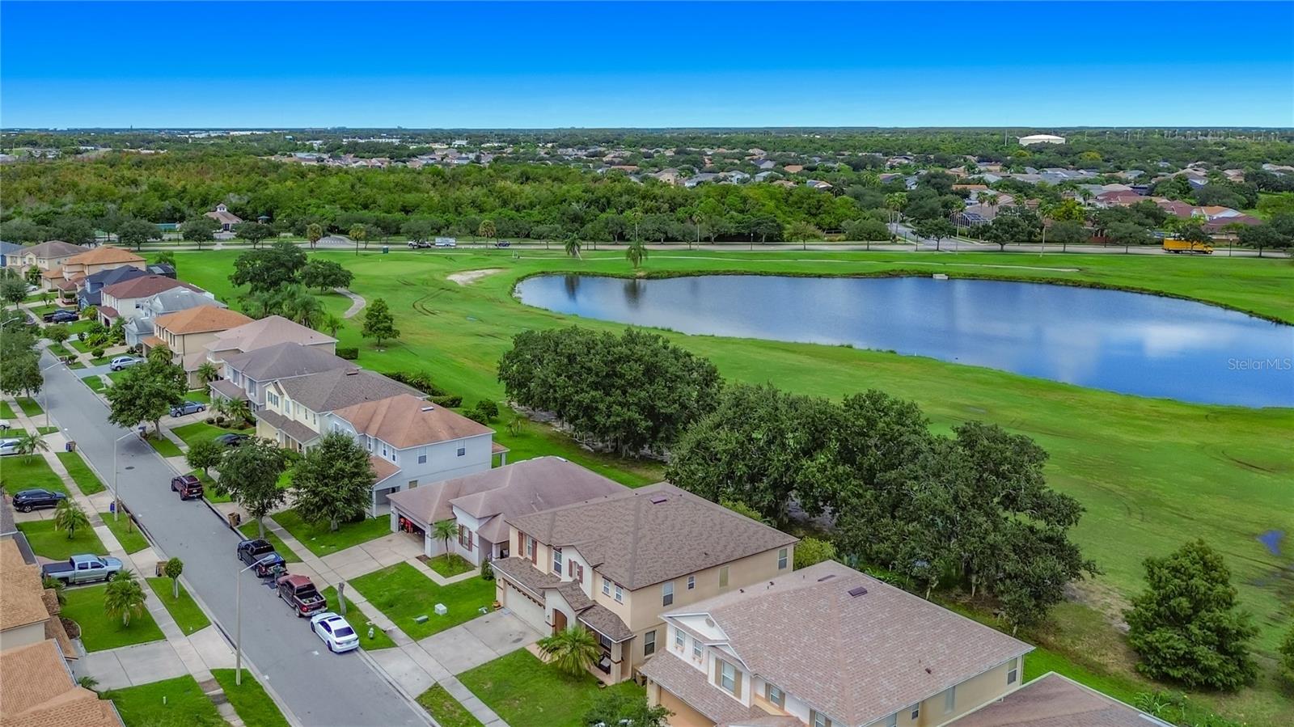
Space, views, and a golf-community lifestyle, all in one! This 4-bedroom, 2.5-bath two-story home in Remington offers over 3,400 sq ft of living space, featuring an open-concept kitchen and dining area, a spacious living room, and a large upstairs loft ready to become your media room, home office, or game room. Easy-care tile flooring runs through the main living areas. Step outside to a private backyard with no rear neighbors and an open view. The 2-car garage has room for vehicles and storage. Remington residents enjoy a clubhouse, community pool, sports fields, playground, walking trails, and golf, all with a low monthly HOA. Just off Partin Settlement Rd, you're minutes from shopping and dining with quick access to US-192 and Florida's Turnpike. Schedule your private showing today!
Save
Ask
Tour
Hide
Share
Listing Snapshot
Price
$505,000
Days On Site
0 Days
Bedrooms
4
Inside Area (SqFt)
3,424 sqft
Total Baths
3
Full Baths
2
Partial Baths
1
Lot Size
0.13 Acres
Year Built
2004
MLS® Number
O6442573
Status
Active
Property Tax
$5,684
HOA/Condo/Coop Fees
$13.42 monthly
Sq Ft Source
Public Records
Friends & Family
React
Invite
Recent Activity
5 hours ago
Listing updated with changes from the MLS®
10 hours ago
Listing first seen on site
General Features
Acres
0.13
Attached Garage
Yes
Direction Faces
North
Foundation
Slab
Garage
Yes
Garage Spaces
2
Levels
Two
Number Of Stories
2
Parking
DrivewayAttached
Pets
Breed RestrictionsYes
Property Sub Type
Single Family Residence
Sewer
Public Sewer
SqFt Total
3938
Utilities
Electricity AvailableSewer AvailableWater Available
Listing information is provided by Participants of the Stellar MLS. IDX information is provided exclusively for personal, non-commercial use, and may not be used for any purpose other than to identify prospective properties consumers may be interested in purchasing. Information is deemed reliable but not guaranteed. Properties displayed may be listed or sold by various participants in the MLS Copyright 2026, Stellar MLS.
Last checked: 2026-09-17 04:41 AM EDT
Neighborhood & Commute
Source: Walkscore
Disclosure: Community information and market data powered by Constellation Data Labs. Information is deemed reliable but not guaranteed.
With a wide variety of strengths, certifications, and experience, Bee Realty Corp has the energy to move you! Complete the form below and a friendly member of our team will quickly be in touch.
Thanks for beeeeeing here! 🙋♀️
Join hundreds of happy buyers, sellers, and investors by choosing to partner with Bee Realty Corp.
Need help finding something?
Justin Hunt
With a background in aerospace, pharma, and telecommunications, Justin brings extensive experience in strategic operations, logistics, and executive support. He has a proven track record of optimizing efficiency and managing pivotal projects for global organizations. A solutions-driven leader, Justin is a rising professional positioned for executive leadership.